


$505,000
 3 Beds
 2 Baths
131 E RIVIERA Drive, Tempe, AZ 85282
Est. Mortgage $3,070/mo*
Get Pre-QualifiedHome Highlights

Single-Family Home

Built in 1963

2 Car Garage
Local Information
- Map ViewExplore the area around 131 E RIVIERA Drive.

- Schools1 Elementary School1 Middle School1 High School

- Shop & Eat

-- mins to
About this House
What's unique:Private salt water poolAir-conditioned garageMassive parking space
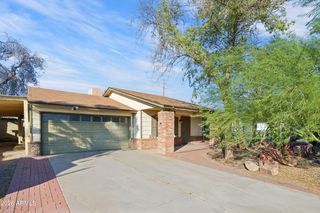
Private salt water pool? Check. Paid off Solar? Check. Massive parking space? Check. As an added plus, the air-conditioned garage could be perfect for a home gym or hobby space.
This 3-bedroom, 2-bath Tempe home offers the ideal blend of comfort and convenience, with a spacious backyard built for entertaining and a prime location just minutes from ASU, Tempe Town Lake, Mill Avenue, shopping, dining, and major freeways. This is Arizona living at its best.
This 3-bedroom, 2-bath Tempe home offers the ideal blend of comfort and convenience, with a spacious backyard built for entertaining and a prime location just minutes from ASU, Tempe Town Lake, Mill Avenue, shopping, dining, and major freeways. This is Arizona living at its best.
Last check for updates: about 1 hour ago
Listing courtesy of Lori Dever, (512) 897-7879
My Home Group Real Estate
Source: ARMLS, MLS#7089076
Also Listed on ARMLS.
All information should be verified by the recipient and none is guaranteed as accurate by ARMLS.
Home Details for 131 E RIVIERA Drive

|
|---|
Beds & Baths Number of Bedrooms: 3Number of Bathrooms: 2Number of Bathrooms (full): 2 |
Appliances & Utilities Appliances: Dryer, Washer, Refrigerator, Dishwasher, Disposal, Electric Range, Electric Oven, Electric CooktopDishwasherDisposalDryerLaundry: InsideRefrigeratorWasher |
Heating & Cooling Heating: ElectricHas CoolingAir Conditioning: Central Air,Ceiling Fan(s)Has HeatingHeating Fuel: Electric |
Fireplace & Spa Number of Fireplaces: 1Fireplace: Living RoomSpa: NoneHas a Fireplace |
Windows, Doors, Floors & Walls Window: Double Pane WindowsFlooring: Laminate, Tile |
Levels, Entrance, & Accessibility Stories: 1Number of Stories: 1Floors: Laminate, Tile |

|
|---|
Exterior Home Features Roof: CompositionPatio / Porch: CoveredFencing: Back Yard, Block, WoodExterior: Built-in BarbecueHas a Private Pool |
Parking & Garage Number of Garage Spaces: 2Number of Covered Spaces: 2Open Parking Spaces: 2No CarportHas a GarageHas an Attached GarageHas Open ParkingParking Spaces: 4Parking: Attached,Garage Door Opener,Direct Access |
Pool Pool: Outdoor PoolPool |
Frontage Responsible for Road Maintenance: City Maintained RoadNot on Waterfront |
Water & Sewer Sewer: Public Sewer |
Farm & Range Not Allowed to Raise Horses |

|
|---|
Cumulative Days on Market: 3Days on Market: 3 |

|
|---|
Year Built Year Built: 1963 |
Property Type / Style Property Type: ResidentialProperty Subtype: Single Family ResidenceArchitecture: Ranch |
Building Construction Materials: Wood Frame, Painted, Stone, BlockNot Attached Property |
Property Information Usage of Home: NoneParcel Number: 13357173 |

|
|---|
Price List Price: $505,000 |
Status Change & Dates Possession Timing: Close Of Escrow |

|
|---|
MLS Status: Active |

|
|---|
Direction & Address City: TempeCommunity: TEMPE GARDENS UNIT 2 |
School Information Elementary School: Carminati SchoolElementary School District: Tempe School DistrictJr High / Middle School: McKemy Academy of International StudiesHigh School: McClintock High SchoolHigh School District: Tempe Union High School District |

|
|---|
Listing Agent Listing ID: 7089076 |

|
|---|
HOA Fee Includes: No FeesNo HOA |

|
|---|
Lot Area: 8133 sqft |

|
|---|
Listing Terms: VA Loan, Cash, Conventional, FHA |

|
|---|
Energy Efficiency Features: Solar Panels |

|
|---|
Business Information Ownership: Fee Simple |

|
|---|
Mls Number: 7089076 |
Around this home
Neighborhood Overview

Neighborhood stats provided by third party data sources.
What Locals Say about Tempe Gardens
Market trends in Tempe
Last updated August 2026
Avg. sale price
$461K
$1.5KMoM
Sale-to-List Price
98.3%
Price per sq ft
$289
$0MoM
Available listings
593
22MoM
Home Value
Learn more about this home's value by checking out the value of nearby homes and how much similar homes have sold for.
Comparable sales
These are recently sold homes that have a similar location or other similar features to this home, like bedrooms, bathrooms, and square footage. Get a sense of the expected prices in the area by viewing these homes.Address | Distance | Property Type | Sold Price | Sold Date | Bed | Bath | Sqft |
|---|---|---|---|---|---|---|---|
0.20 | Single-Family Home | $519,000 | 06/09/26 | 3 | 2 | 1,522 | |
0.29 | Single-Family Home | $450,000 | 09/28/26 | 3 | 2 | 1,640 | |
0.29 | Single-Family Home | $468,000 | 10/17/25 | 3 | 2 | 1,347 | |
0.26 | Single-Family Home | $580,000 | 10/29/25 | 3 | 2 | 1,678 | |
0.24 | Single-Family Home | $450,000 | 05/05/26 | 4 | 2 | 1,590 | |
0.34 | Single-Family Home | $515,000 | 01/28/26 | 3 | 2 | 1,640 | |
0.34 | Single-Family Home | $565,000 | 06/12/26 | 3 | 2 | 1,640 | |
0.19 | Single-Family Home | $432,290 | 11/14/25 | 4 | 2 | 2,019 | |
0.15 | Single-Family Home | $545,000 | 11/24/25 | 4 | 2.5 | 2,393 | |
0.40 | Single-Family Home | $435,000 | 04/21/26 | 3 | 2 | 1,538 |
Nearby home prices
Get a sense of expected prices in the area by checking the value of nearby homes.Address | Distance | Price | Bed | Bath | Sqft | Status |
|---|---|---|---|---|---|---|
0.01 | $494,000 | 4 | 2 | 1,770 | Off Market | |
0.01 | $482,300 | 5 | 2 | 2,148 | Off Market | |
0.03 | $499,700 | 6 | 4 | 1,986 | Off Market | |
0.03 | $498,200 | 4 | 2 | 2,804 | Off Market | |
0.03 | - | 1 | 1 | 1,100 | Off Market | |
0.03 | $426,900 | Studio | 2 | 1,522 | Off Market | |
0.03 | $556,900 | 5 | 3 | 2,148 | Off Market | |
0.04 | $563,500 | 5 | 2 | 2,050 | Off Market | |
0.04 | $730,000 | 6 | 3 | 3,370 | Off Market | |
0.04 | $518,700 | Studio | 2 | 1,522 | Off Market | |
0.05 | $500,100 | Studio | 2 | 2,136 | Off Market | |
0.05 | $612,400 | 3 | 2 | 2,638 | Off Market | |
0.05 | $479,900 | 3 | 2 | 1,678 | Off Market | |
0.06 | $443,800 | 3 | 2 | 1,522 | Off Market | |
0.06 | $429,500 | 4 | 2 | 1,522 | Off Market | |
0.06 | $579,600 | 4 | 3 | 3,044 | Off Market | |
0.06 | $489,500 | 3 | 2 | 1,678 | Off Market | |
0.06 | $434,000 | 3 | 2 | 1,522 | Off Market | |
0.07 | $544,700 | 5 | 2 | 2,118 | Off Market | |
0.07 | $505,000 | 4 | 2 | 2,148 | Off Market |
Price and Tax history
| Date | Event | Price |
|---|---|---|
Oct 3, 2026 Source: ARMLS #7089076 | Listed For Sale | $505,000 |
Dec 31, 2024 Source: ARMLS #6707741 | Sold | $485,000 |
Oct 28, 2024 Source: ARMLS #6707741 | PriceChange | $489,000 Price decreased by 2% |
Sep 3, 2024 Source: ARMLS #6707741 | PriceChange | $499,900 Price decreased by 1% |
Aug 23, 2024 Source: ARMLS #6707741 | PriceChange | $505,000 Price decreased by 2% |
Jul 29, 2024 Source: ARMLS #6707741 | PriceChange | $515,000 Price decreased by 2% |
May 19, 2024 Source: ARMLS #6707741 | Listed For Sale | $525,000 |
Oct 13, 2021 Source: ARMLS #6258076 | Sold | $480,000 |
Sep 16, 2021 Source: ARMLS #6258076 | Pending | $489,900 |
Jun 30, 2021 Source: ARMLS #6258076 | Listed For Sale | $489,900 |
Jun 21, 2021 Source: N/A | Sold | $485,000 |
May 30, 2021 Source: ARMLS #6232823 | Pending | $485,000 |
May 30, 2021 Source: ARMLS #6232823 | Listed For Sale | $485,000 |
May 17, 2021 Source: ARMLS #6232823 | ListingRemoved | $485,000 |
May 10, 2021 Source: ARMLS #6232823 | PriceChange | $485,000 Price decreased by 3% |
May 7, 2021 Source: ARMLS #6232823 | Listed For Sale | $500,000 |
Sep 21, 2018 Source: N/A | Sold | $310,000 |
Jul 14, 2018 Source: Agent Provided | Listed For Sale | $315,000 |
Nov 8, 2017 Source: N/A | Sold | $200,700 |
Sep 1, 2017 Source: Agent Provided | Listed For Sale | $0 |
Aug 26, 2013 Source: Agent Provided | PriceChange | $1,400 Price decreased by 7% |
Aug 7, 2013 Source: Agent Provided | PriceChange | $1,500 Price decreased by 9% |
Jul 23, 2013 Source: Agent Provided | Listed For Rent | $1,650 |
Nov 21, 2006 Source: N/A | Sold | $261,500 |
Mar 1, 1999 Source: N/A | Sold | $104,000 |
| Year | Property tax | Tax assessment |
|---|---|---|
| 2025 | $2,210 | $373,100 |
Home facts updated by county records
LGBTQ Local Legal Protections
LGBTQ Local Legal Protections



Lori Dever, My Home Group Real Estate
Agent Phone: (512) 897-7879
Similar Homes You May Like
 Russ Lyon Sotheby's International Realty, ARMLS
 OPEN TUE, 12-4PMThe Brokery, ARMLS
 Russ Lyon Sotheby's International Realty, ARMLS
 OfferPad Brokerage, LLC, ARMLS
 OPEN WED, 4-6PMKeller Williams Realty Phoenix, ARMLS
 Russ Lyon Sotheby's International Realty, ARMLS
 My Home Group Real Estate, ARMLS
 NEW - 2 DAYS AGOBerkshire Hathaway HomeServices Arizona Properties, ARMLS
 See more homes for sale inTempe


New Listings near 131 E RIVIERA Drive
 OPEN FRI, 4-6:30PMMy Home Group Real Estate, ARMLS
 Weichert, Realtors - Courtney Valleywide, ARMLS
 Engel & Voelkers Scottsdale, ARMLS
- See more homes for sale inTempe


Frequently asked questions about 131 E RIVIERA Drive
- What is the estimated monthly payment for 131 E RIVIERA Drive?Based on a $505,000 list price with 20% down at today's rates, the estimated monthly payment for 131 E RIVIERA Drive in Tempe, AZ is approximately $3,160 (about $2,912 principal & interest, $173 property taxes, and $75 homeowner's insurance). This is an estimate. Actual payment depends on your loan terms.
- How does the list price for 131 E RIVIERA Drive compare to homes in Tempe?131 E RIVIERA Drive in Tempe, AZ is listed at $505,000, about 10% above the $461K median sale price in Tempe.
- What are the closest schools to 131 E RIVIERA Drive?The closest schools to 131 E RIVIERA Drive in Tempe, AZ are Connolly Middle School (rated 3/10), Joseph P. Spracale Elementary School (rated 5/10), Tempe High School (rated 5/10).
- What is 131 E RIVIERA Drive estimated to be worth?Trulia's estimated value for 131 E RIVIERA Drive in Tempe, AZ is $494,400.
- Does 131 E RIVIERA Drive have air conditioning?Yes, 131 E RIVIERA Drive in Tempe, AZ has air conditioning.
- Does 131 E RIVIERA Drive have a pool?Yes, 131 E RIVIERA Drive in Tempe, AZ has a pool.
131 E RIVIERA Drive, Tempe, AZ 85282 is a 3 bedroom, 2 bathroom single-family home built in 1963. 131 E RIVIERA Drive is located in Tempe Gardens, Tempe. This property is currently available for sale and was listed by ARMLS on Oct 3, 2026. The MLS # for this home is MLS# 7089076.