


$597,900
 4 Beds
 3 Baths
 3,981 sqft
13098 E 106th Place, Commerce City, CO 80022
Est. Refi. Payment $3,581/mo*
Refinance Your HomeCurrently Off Market - Sold Dec 17, 2024 for $595,000
Home Value
Trulia Estimate
$598KSince last month
Increased$3K (+0.5%)Since last year
Increased$24K (+4.2%)Since last sale
Increased$5K (+0.8%)Learn more about this home's value by checking out its Trulia Estimate, the value of nearby homes, and how much similar homes have sold for.
Trulia Estimate
The of this home's value increased by +60% in the last 10 years
| Month | Estimated value |
|---|---|
2026 | |
| September 2026 | $600K |
| August 2026 | $596K |
| July 2026 | $591K |
| June 2026 | $576K |
| May 2026 | $569K |
| March 2026 | $592K |
| February 2026 | $586K |
| January 2026 | $581K |
2025 | |
2024 | |
2023 | |
2022 | |
2021 | |
2020 | |
2019 | |
2018 | |
2017 | |
2016 | |
Comparable sales
These are recently sold homes that have a similar location or other similar features to this home, like bedrooms, bathrooms, and square footage. Get a sense of the expected prices in the area by viewing these homes.Address | Distance | Property Type | Sold Price | Sold Date | Bed | Bath | Sqft |
|---|---|---|---|---|---|---|---|
0.05 | Single-Family Home | $475,000 | 09/09/26 | 3 | 2.5 | 3,234 | |
0.10 | Single-Family Home | $545,000 | 02/27/26 | 3 | 2.5 | 3,035 | |
0.21 | Single-Family Home | $654,900 | 12/08/25 | 3 | 2.5 | 4,778 | |
0.31 | Single-Family Home | $545,000 | 10/10/25 | 5 | 3 | 4,148 | |
0.26 | Single-Family Home | $495,000 | 10/01/25 | 3 | 2.5 | 2,856 | |
0.25 | Single-Family Home | $570,000 | 12/17/25 | 3 | 2 | 3,927 | |
0.30 | Single-Family Home | $555,000 | 11/20/25 | 4 | 2.5 | 3,362 | |
0.19 | Single-Family Home | $495,000 | 03/20/26 | 3 | 2.5 | 2,294 | |
0.22 | Single-Family Home | $489,900 | 05/27/26 | 3 | 3 | 3,425 | |
0.36 | Single-Family Home | $566,000 | 04/01/26 | 4 | 3.5 | 2,945 |
Nearby home prices
Get a sense of expected prices in the area by checking the value of nearby homes.Address | Distance | Price | Bed | Bath | Sqft | Status |
|---|---|---|---|---|---|---|
0.03 | $545,900 | 5 | 3 | 3,518 | Off Market | |
0.04 | $565,200 | 5 | 3 | 3,981 | Off Market | |
0.05 | $475,000 | 3 | 2.5 | 3,234 | Recently Sold | |
0.11 | $538,300 | 3 | 2.5 | 3,234 | Off Market | |
0.06 | $530,000 | 5 | 3.5 | 3,259 | For Sale | |
0.08 | $529,500 | 3 | 2.5 | 2,839 | Off Market | |
0.10 | $545,000 | 3 | 2.5 | 3,035 | Recently Sold | |
0.13 | $510,500 | 3 | 2.5 | 2,294 | Recently Sold | |
0.13 | $548,600 | 4 | 4 | 3,262 | Off Market | |
0.12 | $585,100 | 4 | 2.5 | 4,800 | Off Market | |
0.15 | $492,700 | 3 | 3 | 1,884 | Off Market |
Local Information
- Map ViewExplore the area around 13098 E 106th Place.

- Schools1 Preschool School1 Elementary School1 Middle School1 High School

- Shop & Eat

-- mins to
Home Highlights

Single-Family Home

Built in 2007

3,981 sqft

$150/sqft

2 Car Garage
About this House
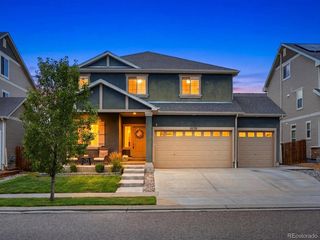
Welcome to 13098 E 106th Pl! This stunning 4 bedroom, 4 bathroom home offers style, functionality and convenience throughout the thoughtful layout.
The main floor features a stunning rotunda entryway a formal dining space and a office/sitting / flex room, perfect for work or relaxation. Here on the first floor you’ll also find a large first floor bedroom with a walk-in closet and a full bathroom. The spacious kitchen connects to a eat-in dining space, making it ideal for intimate dining and overlooks the family room with gas fireplace that allows for cozy living.
Upstairs, you'll find a versatile loft space, great for additional living or play areas. A stunning walkway that overlooks the front entryway and the family/kitchen/dinning room. The primary suite can be found on the second floor with a full 5 piece bathroom, large and spacious walk-in closet with built-ins, Laundry room with dual high end flex washers and dryers (2) both with top and front load options and a wash out sink to allow for easy cleaning. Secondary bedrooms are also found on the upper level, one has a walk-in closet and the other comes with a built-in closet organizer. There is an additional full bathroom that sits between both secondary bedrooms at the top of the hallway.
The partially finished basement is thoughtfully completed with covered egress windows that includes a bathroom and a storage area that is large and spacious.
Step outside to the large and lit covered patio, complete with a built-in outdoor kitchen/ Gas Grill / wash sink and mini fridge. You can enjoy entertaining with the built in surround sound system, perfect for year-round gatherings.
Solar panels will be paid off at closing so you can enjoy energy efficiency from day one. This home boasts premium features, including a reverse osmosis system, water softener filtration system amongst various in home smart and energy efficient features.
Don't miss the chance to make this beautiful home yours!
The main floor features a stunning rotunda entryway a formal dining space and a office/sitting / flex room, perfect for work or relaxation. Here on the first floor you’ll also find a large first floor bedroom with a walk-in closet and a full bathroom. The spacious kitchen connects to a eat-in dining space, making it ideal for intimate dining and overlooks the family room with gas fireplace that allows for cozy living.
Upstairs, you'll find a versatile loft space, great for additional living or play areas. A stunning walkway that overlooks the front entryway and the family/kitchen/dinning room. The primary suite can be found on the second floor with a full 5 piece bathroom, large and spacious walk-in closet with built-ins, Laundry room with dual high end flex washers and dryers (2) both with top and front load options and a wash out sink to allow for easy cleaning. Secondary bedrooms are also found on the upper level, one has a walk-in closet and the other comes with a built-in closet organizer. There is an additional full bathroom that sits between both secondary bedrooms at the top of the hallway.
The partially finished basement is thoughtfully completed with covered egress windows that includes a bathroom and a storage area that is large and spacious.
Step outside to the large and lit covered patio, complete with a built-in outdoor kitchen/ Gas Grill / wash sink and mini fridge. You can enjoy entertaining with the built in surround sound system, perfect for year-round gatherings.
Solar panels will be paid off at closing so you can enjoy energy efficiency from day one. This home boasts premium features, including a reverse osmosis system, water softener filtration system amongst various in home smart and energy efficient features.
Don't miss the chance to make this beautiful home yours!
13098 E 106th Place, Commerce City, CO 80022 is a 4 bedroom, 4 bathroom, 3,981 sqft single-family home built in 2007. It last sold for the $595,000 asking price on Dec 17, 2024. This property is not currently displayed as for sale or rent on Trulia. The Trulia Estimate is $597,900, with a rent estimate of $3,460/month.
Last check for updates: about 12 hours ago
Listed by Ashleigh Rangel, (720) 215-8609
Orchard Brokerage LLC
Bought with: Harrison Francisco, (720) 244-1411, Kenna Real Estate
Source: REcolorado as distributed by MLS GRID, MLS#6239471
Home Details for 13098 E 106th Place

|
|---|
Interior Details Basement: Crawl Space,Finished,Partial,Sump PumpNumber of Rooms: 15Types of Rooms: Master Bedroom, Bedroom, Master Bathroom, Bathroom, Bonus Room, Dining Room, Family Room, Kitchen, Laundry, Living Room, Loft |
Beds & Baths Number of Bedrooms: 4Main Level Bedrooms: 1Number of Bathrooms: 4Number of Bathrooms (full): 2Number of Bathrooms (half): 2Number of Bathrooms (main level): 1 |
Dimensions and Layout Living Area: 3981 Square Feet |
Appliances & Utilities Utilities: Internet Access (Wired), Natural Gas Connected, Phone AvailableAppliances: Dishwasher, Disposal, Dryer, Microwave, Oven, Range, Refrigerator, Self Cleaning Oven, Washer, Water Purifier, Water SoftenerDishwasherDisposalDryerMicrowaveRefrigeratorWasher |
Heating & Cooling Heating: Forced AirHas CoolingAir Conditioning: Attic Fan,Central AirHas HeatingHeating Fuel: Forced Air |
Fireplace & Spa Number of Fireplaces: 1Fireplace: Electric, Family Room, GasHas a Fireplace |
Gas & Electric Has Electric on Property |
Windows, Doors, Floors & Walls Window: Double Pane Windows, Window CoveringsFlooring: Carpet, Tile, Wood |
Levels, Entrance, & Accessibility Stories: 2Levels: TwoFloors: Carpet, Tile, Wood |
View No View |
Security Security: Radon Detector, Smart Locks, Smoke Detector(s) |

|
|---|
Exterior Home Features Roof: CompositionPatio / Porch: Covered, Front Porch, PatioFencing: FullExterior: Barbecue, Gas Grill, Gas Valve, Private YardFoundation: Concrete Perimeter, Raised, Slab |
Parking & Garage Number of Garage Spaces: 2Number of Covered Spaces: 2No CarportHas a GarageHas an Attached GarageParking Spaces: 2Parking: Concrete,Exterior Access Door |
Frontage Road Frontage: PublicResponsible for Road Maintenance: Public Maintained RoadRoad Surface Type: PavedNot on Waterfront |
Water & Sewer Sewer: Public Sewer |
Finished Area Finished Area (above surface): 2780 Square FeetFinished Area (below surface): 610 Square Feet |

|
|---|
Year Built Year Built: 2007 |
Property Type / Style Property Type: ResidentialProperty Subtype: Single Family ResidenceStructure Type: HouseArchitecture: Traditional |
Building Construction Materials: Brick, Frame, Vinyl SidingNot Attached Property |
Property Information Not Included in Sale: NoneParcel Number: R0153847 |

|
|---|
Price List Price: $595,000 |
Status Change & Dates Off Market Date: Sun Oct 20 2024Possession Timing: Close Of Escrow, Immediate |

|
|---|
MLS Status: Closed |

|
|---|

|
|---|
Direction & Address City: Commerce CityCommunity: Linden |
School Information Elementary School: TurnberryElementary School District: School District 27-JJr High / Middle School: Prairie ViewJr High / Middle School District: School District 27-JHigh School: Prairie ViewHigh School District: School District 27-J |

|
|---|
Building Area Building Area: 3981 Square Feet |

|
|---|
Not Senior Community |

|
|---|
HOA Fee Includes: Recycling, TrashHOA Name: BNC Metro Dist No. 1 \ Wolfersberger, LLCHOA Phone: 720-541-7725Has an HOA |

|
|---|
Lot Area: 9200 sqft |

|
|---|
Special Conditions: Standard |

|
|---|
Contingencies: None KnownListing Terms: Cash, Conventional, FHA, VA Loan |

|
|---|
Mobile Home Park Mobile Home Units: Feet |

|
|---|
Business Information Ownership: Individual |

|
|---|
BasementMls Number: 6239471Attribution Contact: arangel.re@gmail.com, 720-215-8609Above Grade Unfinished Area: 2780Below Grade Unfinished Area: 591Showing Service Name: Showing Time |

|
|---|
HOA Amenities: Pool |
Price and Tax history
| Date | Event | Price |
|---|---|---|
Dec 17, 2024 Source: REcolorado as distributed by MLS GRID #6239471 | Sold | $595,000 |
Oct 21, 2024 Source: REcolorado as distributed by MLS GRID #6239471 | Pending | $595,000 |
Oct 8, 2024 Source: REcolorado as distributed by MLS GRID #6239471 | PriceChange | $595,000 Price decreased by 2% |
Sep 29, 2024 Source: REcolorado as distributed by MLS GRID #6239471 | PriceChange | $610,000 Price decreased by 2% |
Sep 12, 2024 Source: REcolorado as distributed by MLS GRID #6239471 | Listed For Sale | $625,000 |
Dec 15, 2020 Source: N/A | Sold | $475,000 |
Oct 20, 2020 Source: Agent Provided | Pending | $475,000 |
Oct 15, 2020 Source: Agent Provided | Listed For Sale | $475,000 |
Aug 29, 2007 Source: N/A | Sold | $302,427 |
| Year | Property tax | Tax assessment |
|---|---|---|
| 2025 | $8,734 | $644,000 |
Home facts updated by county records
Market trends in Commerce City
Last updated August 2026
Avg. sale price
$478K
$2.5KMoM
Sale-to-List Price
100.0%
Price per sq ft
$199
$3MoM
Available listings
381
3MoM
Around this home
What Locals Say about Commerce City
At least 230 Trulia users voted on each feature.

88 % Say there are sidewalks

83 % Say yards are well-kept

83 % Say car is needed

81 % Say parking is easy

80 % Say it's dog friendly

78 % Say kids play outside

77 % Say there's holiday spirit

65 % Say people would walk alone at night

63 % Say it's quiet

60 % Say streets are well-lit

57 % Say there's wildlife

53 % Say they plan to stay for at least 5 years

50 % Say neighbors are friendly

45 % Say it's walkable to grocery stores

43 % Say there are community events

35 % Say it's walkable to restaurants
Sourced by Trulia users. Learn more about our methodology.
LGBTQ Local Legal Protections
LGBTQ Local Legal Protections



© 2026 REcolorado® All rights reserved. Certain information contained herein is derived from information which is the licensed property of, and copyrighted by, REcolorado®. Some IDX listings have been excluded from this website. Click here for more information
Frequently asked questions about 13098 E 106th Place
- What is 13098 E 106th Place estimated to be worth?Trulia's estimated value for 13098 E 106th Place in Commerce City, CO is $597,900.
- What is the price history for 13098 E 106th Place?13098 E 106th Place in Commerce City, CO last sold for $595,000 in December 2024.
- Is Commerce City a buyer's or seller's market?Commerce City is currently a balanced market, based on recent for-sale activity.
- What's the median sale price in Commerce City?The median sale price in Commerce City is $478K. That is down $2.5K from the prior month.
- Does 13098 E 106th Place have air conditioning?Yes, 13098 E 106th Place in Commerce City, CO has air conditioning.
- Does 13098 E 106th Place have a pool?Yes, 13098 E 106th Place in Commerce City, CO has a pool.
Explore by feature - Pet Friendly
 SPECIAL OFFERPET FRIENDLYTotal price$1,757 - $2,707/mo1-3 bd1-2 baThe Range at Reunion | 15068 E 103rd Pl,
Commerce City, CO 80022 SPECIAL OFFERPET FRIENDLYTotal price$1,708 - $2,643/mo1-3 bd1-2 baAmble at First Creek | 10681 Peoria Pkwy,
Henderson, CO 80640 NEW - 1 DAY AGOSPECIAL OFFERPET FRIENDLYTotal price$2,880 - $3,200/mo4 bd3 baThe Rowhomes at Greyhound Park | 5492 E 64th Ave,
Commerce City, CO 80022 NEW - 1 DAY AGOSPECIAL OFFERPET FRIENDLYTotal price$1,512 - $2,247/moStudio-3 bd1-2 baThe Landing at Greyhound Park | 6230 Glencoe St,
Commerce City, CO 80022 SPECIAL OFFERPET FRIENDLYTotal price$2,581 - $3,005/mo4 bd3 baThe Vista at Greyhound Park | 5311 E 62nd Pl,
Commerce City, CO 80022 SPECIAL OFFERPET FRIENDLYINCOME RESTRICTED
 NEW - 1 DAY AGOSPECIAL OFFERPET FRIENDLYINCOME RESTRICTED
 NEW - 1 DAY AGOSPECIAL OFFERPET FRIENDLY
 PET FRIENDLY
 PET FRIENDLY
Explore by feature - Garage
- SPECIAL OFFERPET FRIENDLYTotal price$1,757 - $2,707/mo1-3 bd1-2 baThe Range at Reunion | 15068 E 103rd Pl,
Commerce City, CO 80022 - NEW - 1 DAY AGOSPECIAL OFFERPET FRIENDLYTotal price$2,880 - $3,200/mo4 bd3 baThe Rowhomes at Greyhound Park | 5492 E 64th Ave,
Commerce City, CO 80022 - NEW - 1 DAY AGOSPECIAL OFFERPET FRIENDLYTotal price$1,512 - $2,247/moStudio-3 bd1-2 baThe Landing at Greyhound Park | 6230 Glencoe St,
Commerce City, CO 80022 - SPECIAL OFFERPET FRIENDLYTotal price$2,581 - $3,005/mo4 bd3 baThe Vista at Greyhound Park | 5311 E 62nd Pl,
Commerce City, CO 80022 - NEW - 1 DAY AGOSPECIAL OFFERPET FRIENDLY
 SPECIAL OFFERPET FRIENDLYTotal price$1,873 - $2,622/mo1-3 bd1-2 baAvilla Buffalo Run | 11940 Jasper St,
Commerce City, CO 80022 SPECIAL OFFERPET FRIENDLYINCOME RESTRICTED
 PET FRIENDLY
 PET FRIENDLY
 PET FRIENDLY
Explore by feature - Air Conditioning
- SPECIAL OFFERPET FRIENDLYTotal price$1,757 - $2,707/mo1-3 bd1-2 baThe Range at Reunion | 15068 E 103rd Pl,
Commerce City, CO 80022 - NEW - 1 DAY AGOSPECIAL OFFERPET FRIENDLYTotal price$2,880 - $3,200/mo4 bd3 baThe Rowhomes at Greyhound Park | 5492 E 64th Ave,
Commerce City, CO 80022 - SPECIAL OFFERPET FRIENDLYTotal price$2,581 - $3,005/mo4 bd3 baThe Vista at Greyhound Park | 5311 E 62nd Pl,
Commerce City, CO 80022 - NEW - 1 DAY AGOSPECIAL OFFERPET FRIENDLY
- PET FRIENDLY
- SPECIAL OFFERPET FRIENDLYTotal price$1,873 - $2,622/mo1-3 bd1-2 baAvilla Buffalo Run | 11940 Jasper St,
Commerce City, CO 80022  SPECIAL OFFERINCOME RESTRICTED
- SPECIAL OFFERPET FRIENDLYINCOME RESTRICTED
 PET FRIENDLY
 PET FRIENDLY
Explore by feature - Pool
- SPECIAL OFFERPET FRIENDLYTotal price$1,757 - $2,707/mo1-3 bd1-2 baThe Range at Reunion | 15068 E 103rd Pl,
Commerce City, CO 80022 - SPECIAL OFFERPET FRIENDLYTotal price$1,708 - $2,643/mo1-3 bd1-2 baAmble at First Creek | 10681 Peoria Pkwy,
Henderson, CO 80640 - SPECIAL OFFERPET FRIENDLYINCOME RESTRICTED
- NEW - 1 DAY AGOSPECIAL OFFERPET FRIENDLY
- SPECIAL OFFERPET FRIENDLYTotal price$1,873 - $2,622/mo1-3 bd1-2 baAvilla Buffalo Run | 11940 Jasper St,
Commerce City, CO 80022 - PET FRIENDLY
- PET FRIENDLY
 APPLY INSTANTLYPET FRIENDLYFURNISHED
 APPLY INSTANTLYPET FRIENDLY
 APPLY INSTANTLYPET FRIENDLY
Explore by feature - Washer/dryer
- SPECIAL OFFERPET FRIENDLYTotal price$1,757 - $2,707/mo1-3 bd1-2 baThe Range at Reunion | 15068 E 103rd Pl,
Commerce City, CO 80022 - SPECIAL OFFERPET FRIENDLYTotal price$1,708 - $2,643/mo1-3 bd1-2 baAmble at First Creek | 10681 Peoria Pkwy,
Henderson, CO 80640 - SPECIAL OFFERPET FRIENDLYTotal price$2,581 - $3,005/mo4 bd3 baThe Vista at Greyhound Park | 5311 E 62nd Pl,
Commerce City, CO 80022 - SPECIAL OFFERPET FRIENDLYINCOME RESTRICTED
- NEW - 1 DAY AGOSPECIAL OFFERPET FRIENDLYINCOME RESTRICTED
- NEW - 1 DAY AGOSPECIAL OFFERPET FRIENDLY
- PET FRIENDLY
- SPECIAL OFFERPET FRIENDLYTotal price$1,873 - $2,622/mo1-3 bd1-2 baAvilla Buffalo Run | 11940 Jasper St,
Commerce City, CO 80022 - SPECIAL OFFERINCOME RESTRICTED
- SPECIAL OFFERPET FRIENDLYINCOME RESTRICTED
Explore by feature - Outdoor Space
- PET FRIENDLY
- APPLY INSTANTLYPET FRIENDLYFURNISHED
 APPLY INSTANTLYPET FRIENDLY
 APPLY INSTANTLYPET FRIENDLY
 APPLY INSTANTLYPET FRIENDLY
 APPLY INSTANTLYPET FRIENDLY
 APPLY INSTANTLYPET FRIENDLY
 APPLY INSTANTLYPET FRIENDLY
 NEW - 1 DAY AGOPET FRIENDLY
 NEW - 13 HRS AGOPET FRIENDLY
Apartments for Rent
- PET FRIENDLYTotal price$1,708 - $2,643/mo1-3 bd1-2 baAmble at First Creek | 10681 Peoria Pkwy,
Henderson, CO 80640 - PET FRIENDLY
- NEW - 1 DAY AGOPET FRIENDLY
- PET FRIENDLYTotal price$1,757 - $2,707/mo1-3 bd1-2 baThe Range at Reunion | 15068 E 103rd Pl,
Commerce City, CO 80022 - PET FRIENDLY
- PET FRIENDLYINCOME RESTRICTED
- PET FRIENDLYTotal price$1,873 - $2,622/mo1-3 bd1-2 baAvilla Buffalo Run | 11940 Jasper St,
Commerce City, CO 80022 - APPLY INSTANTLYPET FRIENDLY
 See more homes for rent inCommerce City
Off Market Homes Near 13098 E 106th Place
 SOLDSEP 23, 2026RE/MAX Momentum, MLS#3861975
 SOLDSEP 23, 2026SH Realty, Inc., MLS#4746275
 SOLDSEP 22, 2026West and Main Homes Inc, MLS#4982757
 SOLDSEP 22, 2026Estrada Real Estate Group, MLS#2995823
 SOLDSEP 22, 2026Coldwell Banker Realty 18, MLS#6116983
 SOLDSEP 22, 2026Distinct Real Estate LLC, MLS#8843881
 SOLDSEP 21, 2026PAK Home Realty, MLS#2113096
 SOLDSEP 18, 2026LPT Realty, MLS#2941539
 SOLDSEP 18, 2026RE/MAX Alliance, MLS#7323594
 SOLDSEP 18, 2026Coldwell Banker Global Luxury Denver, MLS#7646483
 See more homes for sale inCommerce City
Homes for sale near 13098 E 106th Place
 Viet Real Estate, MLS#1655383
 The Agency - Denver, MLS#4657211
 RE/MAX Northwest Inc, MLS#6797234
 Redfin Corporation, MLS#5480872
 eXp Realty, LLC, MLS#6677258
 OPEN SAT, 11-1PMKentwood Real Estate Cherry Creek, MLS#3946718
 Brokers Guild Real Estate, MLS#4215799
 Realty One Group Premier Colorado, MLS#7748994
 Brokers Guild Homes, MLS#3812847
- See more homes for sale inCommerce City


- Results are loading