


$168,500
 1 Bed
1 Bed 1 Bath
 675 sqft
1309 E 28th St, Des Moines, IA 50317
Est. Mortgage $1,162/mo*
Get Pre-QualifiedHome Highlights

Single-Family Home

Built in 1955

$250/sqft

Garage
Local Information
- Map ViewExplore the area around 1309 E 28th St.

- Schools1 Elementary School1 Middle School1 High School

- Shop & Eat

-- mins to
About this House
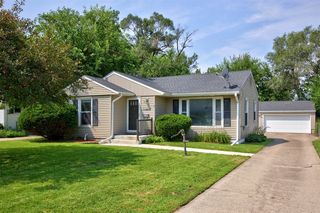
Welcome home to this well-loved estate property offering incredible potential and wonderful indoor and outdoor living spaces! You'll love the super cute curb appeal and the bright, window-filled sunroom…a perfect spot to enjoy your morning coffee or unwind with a good book. Inside, the living room features a beautiful brick wood-burning fireplace and has been thoughtfully opened up to create extra gathering space. The kitchen offers granite countertops and marble flooring, a gas stove, refrigerator, freestanding dishwasher and microwave. The main level includes a bedroom with sliding doors to the deck and a full bath featuring marble floors and a walk-in tub for added accessibility. The partially finished lower level provides additional living space with a wood-burning stove, a non-conforming bedroom, laundry area with washer and dryer included, utility room, and a newer water heater. There are hardwood floors underneath the carpet. Step outside to enjoy the inground pool, complete with a storage shed for all your pool essentials, while the detached two-car garage with an attached workshop offers exceptional space for hobbies, projects, or extra storage. Located in an NFC lending area, eligible buyers may qualify for special financing programs, including forgivable renovation funds and down payment assistance, making it even easier to add your own personal touches and build equity. With solid bones and endless potential, this home is ready for its next chapter.
Last check for updates: about 3 hours ago
Listing courtesy of Scott Myers, (515) 208-1504
Century 21 Signature
Molly Myers, (515) 208-2545
Century 21 Signature
Originating MLS: Des Moines Area Association of REALTORS
Source: DMMLS, MLS#744891
Also Listed on DMMLS.
Home Details for 1309 E 28th St

|
|---|
Interior Details Basement: Partially Finished |
Beds & Baths Number of Bedrooms: 1Main Level Bedrooms: 1Number of Bathrooms: 1Number of Bathrooms (full): 1 |
Dimensions and Layout Living Area: 675 Square Feet |
Appliances & Utilities Appliances: Dryer, Dishwasher, Microwave, Refrigerator, Stove, WasherDishwasherDryerMicrowaveRefrigeratorWasher |
Heating & Cooling Heating: Forced Air,Gas,Natural GasHas CoolingAir Conditioning: Central AirHas HeatingHeating Fuel: Forced Air |
Fireplace & Spa Number of Fireplaces: 1Fireplace: Wood Burning, Fireplace ScreenHas a Fireplace |
Windows, Doors, Floors & Walls Flooring: Carpet, Vinyl |
Levels, Entrance, & Accessibility Stories: 1Floors: Carpet, Vinyl |

|
|---|
Exterior Home Features Roof: Asphalt ShinglePatio / Porch: DeckFencing: WoodOther Structures: StorageExterior: Deck, StorageFoundation: Block, Poured |
Parking & Garage Number of Garage Spaces: 2Number of Covered Spaces: 2Has a GarageNo Attached GarageParking Spaces: 2Parking: Detached,Garage,Two Car Garage |
Pool Pool: In GroundPool |
Frontage Road Surface Type: ConcreteNot on Waterfront |
Water & Sewer Sewer: Public Sewer |
Finished Area Finished Area (below surface): 300 Square Feet |

|
|---|
Cumulative Days on Market: 30Days on Market: 8 |

|
|---|
Year Built Year Built: 1955 |
Property Type / Style Property Type: ResidentialProperty Subtype: Single Family ResidenceArchitecture: Ranch |
Building Construction Materials: Vinyl SidingNot a New Construction |
Property Information Condition: ResaleParcel Number: 06003531000000 |

|
|---|
Price List Price: $168,500Price Per Sqft: $250 |
Status Change & Dates Off Market Date: Wed Aug 26 2026 |

|
|---|
MLS Status: Pending |

|
|---|
Direction & Address City: Des Moines |
School Information Elementary School District: AnkenyJr High / Middle School District: AnkenyHigh School District: Ankeny |

|
|---|
Listing Agent Listing ID: 744891 |

|
|---|
Building Area Building Area: 675 Square Feet |

|
|---|
Not Senior Community |

|
|---|
Association for this Listing: Des Moines Area Association of REALTORSNo HOA |

|
|---|
Lot Area: 7492.32 sqft |

|
|---|
Listing Terms: Cash, Conventional |

|
|---|
BasementMls Number: 744891Living Area Range Units: Square FeetAttribution Contact: (515) 208-1504Above Grade Unfinished Area Units: Square FeetBelow Grade Unfinished Area Units: Square FeetUniversal Property Id: US-19153-N-06003531000000-R-N |

|
|---|
Days On Market Replication: 30 |
Around this home
Neighborhood Overview

Neighborhood stats provided by third party data sources.
What Locals Say about ACCENT
At least 6 Trulia users voted on each feature.

100 % Say parking is easy

88 % Say car is needed

86 % Say there are sidewalks

81 % Say it's dog friendly

79 % Say yards are well-kept

59 % Say streets are well-lit

57 % Say it's quiet

53 % Say people would walk alone at night

50 % Say neighbors are friendly

50 % Say they plan to stay for at least 5 years

50 % Say there's holiday spirit

47 % Say it's walkable to restaurants

44 % Say kids play outside

42 % Say there's wildlife

17 % Say it's walkable to grocery stores
Sourced by Trulia users. Learn more about our methodology.
Market trends in Des Moines
Last updated July 2026
Avg. sale price
$215K
$3.57KMoM
Sale-to-List Price
99.2%
0.1%MoM
Price per sq ft
$191
$0MoM
Available listings
1022
12MoM
Home Value
Trulia Estimate
$163KSince last month
Decreased$2K (-1.3%)Since last year
Decreased$6K (-3.4%)Learn more about this home's value by checking out its Trulia Estimate, the value of nearby homes, and how much similar homes have sold for.
Trulia Estimate
The of this home's value increased by +60% in the last 10 years
| Month | Estimated value |
|---|---|
2026 | |
| August 2026 | $164K |
| August 2026 | $163K |
| July 2026 | $166K |
| June 2026 | $173K |
| May 2026 | $172K |
| April 2026 | $174K |
| March 2026 | $168K |
| February 2026 | $161K |
| January 2026 | $164K |
2025 | |
2024 | |
2023 | |
2022 | |
2021 | |
2020 | |
2019 | |
2018 | |
2017 | |
2016 | |
Comparable sales
These are recently sold homes that have a similar location or other similar features to this home, like bedrooms, bathrooms, and square footage. Get a sense of the expected prices in the area by viewing these homes.Address | Distance | Property Type | Sold Price | Sold Date | Bed | Bath | Sqft |
|---|---|---|---|---|---|---|---|
0.08 | Single-Family Home | $155,000 | 09/15/25 | 2 | 1 | 628 | |
0.22 | Single-Family Home | $72,000 | 08/20/26 | 1 | 1 | 552 | |
0.11 | Single-Family Home | $68,100 | 05/11/26 | 2 | 1 | 616 | |
0.15 | Single-Family Home | $170,000 | 04/30/26 | 2 | 1 | 756 | |
0.10 | Single-Family Home | $150,000 | 02/13/26 | 2 | 1 | 768 | |
0.29 | Single-Family Home | $70,000 | 05/26/26 | 1 | 1 | 1,027 | |
0.02 | Single-Family Home | $157,000 | 01/13/26 | 2 | 2 | 720 | |
0.19 | Single-Family Home | $80,688 | 05/01/26 | 2 | 1 | 870 | |
0.33 | Single-Family Home | $73,500 | 03/27/26 | 2 | 1 | 836 |
Nearby home prices
Get a sense of expected prices in the area by checking the value of nearby homes.Address | Distance | Price | Bed | Bath | Sqft | Status |
|---|---|---|---|---|---|---|
0.02 | $157,000 | 2 | 2 | 720 | Recently Sold | |
0.03 | $297,500 | Studio | - | 2,748 | Off Market | |
0.09 | $235,500 | 3 | 2 | 848 | Off Market | |
0.04 | $110,200 | 2 | 1 | 816 | Off Market | |
0.09 | $149,400 | 2 | 1 | 748 | Off Market | |
0.07 | $151,500 | 1 | 1 | 846 | Off Market | |
0.09 | $144,500 | 2 | 1 | 672 | Off Market | |
0.07 | $106,500 | 3 | 1 | 792 | Off Market | |
0.12 | $234,500 | 4 | 2 | 1,420 | Recently Sold | |
0.08 | $132,700 | 2 | 1 | 640 | Off Market | |
0.12 | $138,200 | 2 | 1 | 845 | Off Market | |
0.08 | $155,200 | 2 | 1 | 628 | Off Market |
Price and Tax history
| Date | Event | Price |
|---|---|---|
Aug 26, 2026 Source: DMMLS #744891 | Pending | $168,500 |
Jul 10, 2026 Source: DMMLS #744891 | Listed For Sale | $168,500 |
| Year | Property tax | Tax assessment |
|---|---|---|
| 2025 | $2,566 | $172,500 |
Home facts updated by county records
LGBTQ Local Legal Protections
LGBTQ Local Legal Protections



Scott Myers, Century 21 Signature
Agent Phone: (515) 208-1504
IDX information is provided exclusively for personal, non-commercial use, and may not be used for any purpose other than to identify prospective properties consumers may be interested in purchasing. Information is deemed reliable but not guaranteed.
Similar Homes You May Like
 OPEN SAT, 3-4:30PMBH&G Real Estate Innovations
 OPEN SUN, 11-1PMIowa Realty Mills Crossing
 OPEN SUN, 1-4PM0.26 ACRESIowa Realty Waukee
 See more homes for sale inDes Moines






New Listings near 1309 E 28th St
 NEW - 2 DAYS AGO0.35 ACRESRE/MAX Concepts
 FORECLOSURE0.43 ACRESIowa Realty Beaverdale
 NEW - 6 HRS AGOAUCTION0.3 ACRES
 NEW - 3 HRS AGOPennie Carroll & Associates
- See more homes for sale inDes Moines


Frequently asked questions about 1309 E 28th St
- What is the estimated monthly payment for 1309 E 28th St?Based on a $168,500 list price with 20% down at today's rates, the estimated monthly payment for 1309 E 28th St in Des Moines, IA is approximately $1,178 (about $891 principal & interest, $212 property taxes, and $75 homeowner's insurance). This is an estimate. Actual payment depends on your loan terms.
- How does the list price for 1309 E 28th St compare to homes in Des Moines?1309 E 28th St in Des Moines, IA is listed at $168,500, about 21% below the $215K median sale price in Des Moines.
- What do residents say about the ACCENT neighborhood?Residents describe the ACCENT neighborhood in Des Moines, IA as easy to park in, pedestrian-friendly, and dog-friendly. See homes for sale in ACCENT, Des Moines.
- What are the closest schools to 1309 E 28th St?The closest schools to 1309 E 28th St in Des Moines, IA are East High School (rated 3/10), Goodrell Middle School (rated 2/10), Stowe Elementary School (rated 3/10).
- Does 1309 E 28th St have air conditioning?Yes, 1309 E 28th St in Des Moines, IA has air conditioning.
- Does 1309 E 28th St have a pool?Yes, 1309 E 28th St in Des Moines, IA has a pool.