

1306 S Pine Ave
Arlington Heights, IL 60005
 4 Beds
 2.5 Baths
 2,962 sqft
4 Beds
2.5 Baths
2,962 sqft
Local Information
- Map ViewExplore the area around 1306 S Pine Ave.

- Schools1 Elementary School1 Middle School1 High School

- Shop & Eat

-- mins to
Home Highlights

Property Type
Single-Family Home

Year Built
1992
Living Area
2,962 sqft

Price/Sqft
$305

Parking
3 Car Garage

HOA
None
About this House
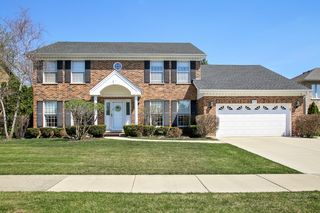
This distinctive, sophisticated and meticulously designed custom built colonial has everything that you have been looking for and more. Designed for expansive luxury yet classic comfort for everyday living. Fully appointed, open concept layout offers: gourmet kitchen with crisp white cabinetry with display, hard surfaced countertops, stainless steel appliance package, island and adjoining eating area. Formal entryway, spectacular dining room decorated with herringbone hardwood flooring and fireplace , intimate living room, remarkable family room appointed with second fireplace and first floor laundry room/mudroom with built-ins. Generous primary bedroom with ensuite bathroom and large walk in closet. Finished basement with recreation room, bar area and storage galore. One of a kind fenced-in backyard oasis boasting: luxurious paver patio with outdoor fireplace. Three car garage, gleaming hardwood flooring, designer inspired decor and the list goes on and on. Prime location, just minutes to absolutely everything: shopping, schools, restaurants, transportation and parks.
1306 S Pine Ave, Arlington Heights, IL 60005 is a 4 bedroom, 3 bathroom, 2,962 sqft single-family home built in 1992. It last sold for $767,500 on Aug 28, 2023 (4% below the $799,925 asking price). It is currently off market. The Trulia Estimate is $902,500, with a rent estimate of $4,271/month.
Home Details for 1306 S Pine Ave

|
|---|
MLS Status: Closed |

|
|---|
Interior Details Basement: Partially Finished,FullNumber of Rooms: 11Types of Rooms: Master Bedroom, Bedroom 2, Bedroom 3, Bedroom 4, Dining Room, Eating Area, Family Room, Kitchen, Laundry, Living Room, Mud Room, Office, Recreation Room |
Beds & Baths Number of Bedrooms: 4Number of Bathrooms: 3Number of Bathrooms (full): 2Number of Bathrooms (half): 1 |
Dimensions and Layout Living Area: 2962 Square Feet |
Appliances & Utilities Appliances: Range, Microwave, Dishwasher, Refrigerator, Washer, Dryer, Disposal, Stainless Steel Appliance(s)DishwasherDisposalDryerLaundry: Main Level,Gas Dryer Hookup,SinkMicrowaveRefrigeratorWasher |
Heating & Cooling Heating: Natural Gas,Forced AirHas CoolingAir Conditioning: Central AirHas HeatingHeating Fuel: Natural Gas |
Fireplace & Spa Number of Fireplaces: 2Fireplace: Gas Starter, Family Room, Dining RoomHas a FireplaceNo Spa |
Gas & Electric Electric: 200+ Amp Service |
Windows, Doors, Floors & Walls Flooring: Hardwood |
Levels, Entrance, & Accessibility Stories: 2Accessibility: No Disability AccessFloors: Hardwood |
View No View |
Security Security: Carbon Monoxide Detector(s) |

|
|---|
Exterior Home Features Roof: AsphaltPatio / Porch: DeckFoundation: Concrete Perimeter |
Parking & Garage Number of Garage Spaces: 3Number of Covered Spaces: 3Has a GarageHas an Attached GarageHas Open ParkingParking Spaces: 3Parking: Concrete,Garage Door Opener,Garage,On Site,Garage Owned,Attached |
Frontage Not on Waterfront |
Water & Sewer Sewer: Public Sewer, Overhead Sewers |

|
|---|
Year Built Year Built: 1992 |
Property Type / Style Property Type: ResidentialProperty Subtype: Single Family ResidenceArchitecture: American 4-Sq. |
Building Construction Materials: BrickNot a New Construction |
Property Information Parcel Number: 08101150030000 |

|
|---|
Price List Price: $799,925 |
Status Change & Dates Off Market Date: Tue Jun 06 2023Possession Timing: Close Of Escrow |

|
|---|
Direction & Address City: Arlington Heights |
School Information Elementary School: Dryden Elementary SchoolElementary School District: 25Jr High / Middle School: South Middle SchoolJr High / Middle School District: 25High School: Rolling Meadows High SchoolHigh School District: 214 |

|
|---|
Community Features: Park, Curbs, Sidewalks, Street Lights, Street Paved |

|
|---|
HOA Fee Includes: None |

|
|---|
Lot Area: 10288.872 sqft |

|
|---|
Special Conditions: None |

|
|---|
Listing Terms: Conventional |

|
|---|
Business Information Ownership: Fee Simple |

|
|---|
BasementMls Number: 11794334Attic: UnfinishedActivation Date: Mon Aug 28 2023 |

|
|---|
ParkCurbsSidewalksStreet LightsStreet PavedMRD SHARE WITH CLIENTS: YesSource Internet Entire Listing DisplayMRD REMARKSINTERNET: YesSource Internet Address Display |
Last check for updates: about 3 hours ago
Listed by Maria DelBoccio, (773) 859-2183
@properties Christie's International Real Estate
Bought with: John Ruder, (847) 828-9222, @properties Christie's International Real Estate
Source: MRED as distributed by MLS GRID, MLS#11794334
Price History for 1306 S Pine Ave
| Date | Price | Event | Source |
|---|---|---|---|
| 08/28/2023 | $767,500 | Sold | MRED as distributed by MLS GRID #11794334 |
| 01/19/2021 | ListingRemoved | MRED as distributed by MLS GRID | |
| 10/14/2020 | $749,900 | Listed For Sale | Agent Provided |
| 03/29/2018 | $659,000 | ListingRemoved | Agent Provided |
| 03/21/2018 | $659,000 | PriceChange | Agent Provided |
| 01/25/2018 | $669,500 | Listed For Sale | Agent Provided |
| 09/10/2017 | $669,500 | ListingRemoved | Agent Provided |
| 08/04/2017 | $669,500 | Listed For Sale | Agent Provided |
| 09/01/2015 | $607,000 | Sold | MRED as distributed by MLS GRID #08976262 |
| 06/26/2015 | $615,000 | PriceChange | Agent Provided |
| 06/03/2015 | $634,900 | PriceChange | Agent Provided |
| 10/30/2014 | $649,900 | PriceChange | Agent Provided |
| 09/26/2014 | $674,900 | PriceChange | Agent Provided |
| 05/31/2014 | $695,000 | PriceChange | Agent Provided |
| 05/10/2014 | $709,000 | Listed For Sale | Agent Provided |
| 02/28/2007 | $640,000 | Sold | N/A |
Market trends in Arlington Heights
Last updated June 2026
Avg. sale price
$458K
$20.92KMoM
Sale-to-List Price
100.4%
0.4%MoM
Price per sq ft
$270
$8MoM
Available listings
218
10MoM

- Results are loading
Property Tax and Assessment
| Year | 2024 |
|---|---|
| Tax | $16,282 |
| Assessment | $564,400 |
Home facts updated by county records
Comparable Sales for 1306 S Pine Ave
Address | Distance | Property Type | Sold Price | Sold Date | Bed | Bath | Sqft |
|---|---|---|---|---|---|---|---|
0.05 | Single-Family Home | $860,000 | 01/15/26 | 4 | 3.5 | 3,233 | |
0.03 | Single-Family Home | $700,000 | 08/05/25 | 5 | 3.5 | 3,617 | |
0.29 | Single-Family Home | $775,000 | 07/09/26 | 4 | 2.5 | 3,140 | |
0.11 | Single-Family Home | $730,000 | 08/06/25 | 5 | 3 | 3,573 | |
0.30 | Single-Family Home | $720,000 | 08/13/25 | 4 | 3 | 2,605 | |
0.13 | Single-Family Home | $600,000 | 08/07/25 | 4 | 3 | 2,000 | |
0.36 | Single-Family Home | $749,900 | 07/16/26 | 4 | 3 | 2,650 | |
0.34 | Single-Family Home | $590,000 | 03/24/26 | 4 | 2.5 | 2,751 |
Nearby homes
Get a sense of prices in the area by checking nearby homes. OFF MARKET@properties Christie's International Real Estate, Closed
 OFF MARKETColdwell Banker Residential Brokerage, Closed
 SOLDJAN 15, 2026Compass, Closed
 OFF MARKETKeller Williams Thrive, Closed
 OFF MARKETKeller Williams Thrive, Closed
 FOR SALE@properties Christie's International Real Estate, Active
 OFF MARKETBerkshire Hathaway HomeServices Chicago, Closed
 OFF MARKETHomeSmart Connect LLC, Closed
 OFF MARKET@properties Christie's International Real Estate, Closed
 OFF MARKET@properties Christie's International Real Estate, Closed
 OFF MARKETBaird & Warner, Closed
Assigned Schools
These are the assigned schools for 1306 S Pine Ave.
- Dryden Elementary School
- K-5
- Public
- 477 Students
8/10GreatSchools RatingParent Rating AverageThis school supports isnotreal LOL Free palastineParent Review2y ago - South Middle School
- 6-8
- Public
- 803 Students
7/10GreatSchools RatingParent Rating AverageGreat school with awesome teachers and lots of after school activities including sports.Parent Review2y ago - Rolling Meadows High School
- 9-12
- Public
- 1781 Students
8/10GreatSchools RatingParent Rating Averagea well rounded high school experience. Lots of talented and passionate staff and faculty help students enjoy their high school years while preparing them for their tomorrow no matter what that looks like for each studentParent Review1y ago  Check out schools near 1306 S Pine Ave.
What Locals Say about Arlington Heights
At least 529 Trulia users voted on each feature.

91 % Say it's dog friendly

86 % Say there are sidewalks

84 % Say car is needed

83 % Say parking is easy

78 % Say kids play outside

77 % Say people would walk alone at night

74 % Say there's holiday spirit

71 % Say streets are well-lit

70 % Say yards are well-kept

68 % Say it's quiet

67 % Say it's walkable to restaurants

65 % Say it's walkable to grocery stores

59 % Say there's wildlife

58 % Say they plan to stay for at least 5 years

54 % Say neighbors are friendly

43 % Say there are community events
Sourced by Trulia users. Learn more about our methodology.
LGBTQ Local Legal Protections
LGBTQ Local Legal Protections



Apartments for Rent
 PET FRIENDLY
 PET FRIENDLY$1,453 - $2,467/mo1-3 bd1-2 baResidences at Arlington Heights | 2134 S Goebbert Rd,
Arlington Heights, IL 60005 NEW - 1 DAY AGOPET FRIENDLY
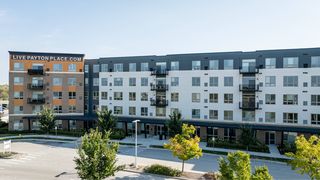 NEW - 1 DAY AGOPET FRIENDLY$1,865 - $3,500/moStudio-3 bd1-2 baThe Residences at Payton Place | 3401 Payton Pl,
Arlington Heights, IL 60005 PET FRIENDLY
 PET FRIENDLY
 PET FRIENDLY
 PET FRIENDLY
 PET FRIENDLY
 PET FRIENDLY
 PET FRIENDLY$1,630 - $1,690/mo2 bd1 baApartments of Mt. Prospect | 1308 Sir Galahad Ln,
Mount Prospect, IL 60056 PET FRIENDLY
 PET FRIENDLYFURNISHED
 PET FRIENDLY
 PET FRIENDLY$1,600 - $2,150/mo1-3 bd1-2 baHuntington Square Apartments | 1300 S Elmhurst Rd,
Mount Prospect, IL 60056 See more homes for rent inArlington Heights
Explore by feature - Pet Friendly
- SPECIAL OFFERPET FRIENDLY
 NEW - 1 DAY AGOSPECIAL OFFERPET FRIENDLY$1,739 - $2,169/mo1-2 bd1-2 baStonebridge of Arlington Heights | 650 W Rand Rd,
Arlington Heights, IL 60004- PET FRIENDLY$1,453 - $2,467/mo1-3 bd1-2 baResidences at Arlington Heights | 2134 S Goebbert Rd,
Arlington Heights, IL 60005 - SPECIAL OFFERPET FRIENDLY
 SPECIAL OFFERPET FRIENDLYTotal price$1,574 - $1,988/mo1 bd1 baWaterford Place Apartments | 313 W Happfield Dr,
Arlington Heights, IL 60004 NEW - 1 DAY AGOPET FRIENDLY
- PET FRIENDLY
 PET FRIENDLY
 PET FRIENDLY
 PET FRIENDLY$2,072 - $3,219/moStudio-2 bd1-2 baHancock Square at Arlington Station | 180 N Arlington Heights Rd,
Arlington Heights, IL 60004
Explore by feature - Garage
- NEW - 1 DAY AGOPET FRIENDLY
- PET FRIENDLY$2,072 - $3,219/moStudio-2 bd1-2 baHancock Square at Arlington Station | 180 N Arlington Heights Rd,
Arlington Heights, IL 60004  APPLY INSTANTLYFURNISHED
 APPLY INSTANTLYPET FRIENDLY
 APPLY INSTANTLY
 APPLY INSTANTLYPET FRIENDLYFURNISHED
 APPLY INSTANTLYPET FRIENDLY
 NEW - 1 DAY AGOAPPLY INSTANTLYPET FRIENDLY
 NEW - 2 DAYS AGOAPPLY INSTANTLYPET FRIENDLYFURNISHED
Explore by feature - Air Conditioning
- SPECIAL OFFERPET FRIENDLY
- PET FRIENDLY
- PET FRIENDLY
- PET FRIENDLY
- APPLY INSTANTLYFURNISHED
 APPLY INSTANTLY
 APPLY INSTANTLY
 APPLY INSTANTLYPET FRIENDLY
- APPLY INSTANTLY
- APPLY INSTANTLYPET FRIENDLYFURNISHED
Explore by feature - Pool
- SPECIAL OFFERPET FRIENDLY
- NEW - 1 DAY AGOSPECIAL OFFERPET FRIENDLY$1,739 - $2,169/mo1-2 bd1-2 baStonebridge of Arlington Heights | 650 W Rand Rd,
Arlington Heights, IL 60004 - PET FRIENDLY$1,453 - $2,467/mo1-3 bd1-2 baResidences at Arlington Heights | 2134 S Goebbert Rd,
Arlington Heights, IL 60005 - SPECIAL OFFERPET FRIENDLYTotal price$1,574 - $1,988/mo1 bd1 baWaterford Place Apartments | 313 W Happfield Dr,
Arlington Heights, IL 60004 - NEW - 1 DAY AGOPET FRIENDLY
- PET FRIENDLY
- PET FRIENDLY$2,072 - $3,219/moStudio-2 bd1-2 baHancock Square at Arlington Station | 180 N Arlington Heights Rd,
Arlington Heights, IL 60004 - APPLY INSTANTLYFURNISHED
- APPLY INSTANTLY
Explore by feature - Washer/dryer
- SPECIAL OFFERPET FRIENDLY
- NEW - 1 DAY AGOSPECIAL OFFERPET FRIENDLY$1,739 - $2,169/mo1-2 bd1-2 baStonebridge of Arlington Heights | 650 W Rand Rd,
Arlington Heights, IL 60004 - PET FRIENDLY
- APPLY INSTANTLYFURNISHED
- APPLY INSTANTLY
- APPLY INSTANTLYPET FRIENDLY
- APPLY INSTANTLYPET FRIENDLY
- APPLY INSTANTLY
- APPLY INSTANTLYPET FRIENDLYFURNISHED
 APPLY INSTANTLYPET FRIENDLY
Explore by feature - Outdoor Space
- APPLY INSTANTLYPET FRIENDLYFURNISHED
- APPLY INSTANTLYPET FRIENDLY
 APPLY INSTANTLYPET FRIENDLY
 APPLY INSTANTLYPET FRIENDLY
 APPLY INSTANTLYPET FRIENDLY
 APPLY INSTANTLYPET FRIENDLY
 APPLY INSTANTLYFURNISHED
 NEW - 2 DAYS AGO
Homes for sale near 1306 S Pine Ave
- @properties Christie's International Real Estate, Active
 FORECLOSURERE/MAX Premier, Active
 Berkshire Hathaway HomeServices Chicago, Active
 NEW - 1 DAY AGOChicago Area Realty Inc, New
 @properties Christie's International Real Estate, Active
 0.5 ACRESHeart of Chicago Real Estate, Active
 Coldwell Banker Realty, Re-activated
 See more homes for sale inArlington Heights


Off Market Homes Near 1306 S Pine Ave
 SOLDJUL 31, 2026HomeSmart Connect LLC, Closed
 SOLDJUL 31, 2026Jameson Sotheby's International Realty, Closed
 SOLDJUL 31, 2026Coldwell Banker Realty, Closed
 SOLDJUL 31, 2026Charles Rutenberg Realty of IL, Closed
 SOLDJUL 30, 2026Keller Williams Thrive, Closed
 SOLDJUL 30, 2026Legacy Properties, A Sarah Leonard Company, LLC, Closed
 SOLDJUL 30, 2026RE/MAX City, Closed
 SOLDJUL 30, 2026@properties Christie's International Real Estate, Closed
 SOLDJUL 30, 2026Coldwell Banker Realty, Closed
 SOLDJUL 29, 2026@properties Christie's International Real Estate, Closed
- See more homes for sale inArlington Heights
Based on information submitted to the MLS GRID as of 2026. All data is obtained from various sources and may not have been verified by broker or MLS GRID. Supplied Open House Information is subject to change without notice. All information should be independently reviewed and verified for accuracy. Properties may or may not be listed by the office/agent presenting the information. Click here for more information