


1306 E Preston St
Mount Pleasant, MI 48858
 4 Beds
 2.5 Baths
 3,288 sqft (on 0.31 acres)
4 Beds
2.5 Baths
3,288 sqft
(on 0.31 acres)
Home Value
Trulia Estimate
$351KSince last month
Decreased$5K (-1.4%)Since last year
Increased$4K (+1%)Since last sale
Increased$20K (+6.2%)Learn more about this home's value by checking out its Trulia Estimate, the value of nearby homes, and how much similar homes have sold for.
Trulia Estimate
The of this home's value increased by +2% in the last 10 years
| Month | Estimated value |
|---|---|
2026 | |
| August 2026 | $347K |
| July 2026 | $352K |
| June 2026 | $345K |
| May 2026 | $340K |
| April 2026 | $338K |
| March 2026 | $331K |
| February 2026 | $321K |
| January 2026 | $311K |
2025 | |
Comparable sales
These are recently sold homes that have a similar location or other similar features to this home, like bedrooms, bathrooms, and square footage. Get a sense of the expected prices in the area by viewing these homes.Address | Distance | Property Type | Sold Price | Sold Date | Bed | Bath | Sqft |
|---|---|---|---|---|---|---|---|
0.19 | Single-Family Home | $295,000 | 11/14/25 | 4 | 2.5 | 2,311 | |
0.11 | Single-Family Home | $315,000 | 07/20/26 | 3 | 2.5 | 2,380 | |
0.26 | Single-Family Home | $360,000 | 05/14/26 | 4 | 3 | 2,661 | |
0.29 | Single-Family Home | $400,000 | 04/10/26 | 4 | 2.5 | 3,115 | |
0.21 | Single-Family Home | $352,000 | 07/13/26 | 5 | 2.5 | 2,814 | |
0.22 | Single-Family Home | $460,000 | 07/09/26 | 4 | 3 | 3,336 | |
0.21 | Single-Family Home | $369,900 | 08/21/26 | 3 | 3.5 | 1,832 | |
0.29 | Single-Family Home | $439,000 | 09/02/25 | 4 | 2.5 | 3,331 | |
0.43 | Single-Family Home | $314,000 | 12/12/25 | 3 | 2.5 | 1,680 | |
0.55 | Single-Family Home | $265,000 | 06/24/26 | 5 | 2.5 | 2,594 |
Nearby home prices
Get a sense of expected prices in the area by checking the value of nearby homes.Address | Distance | Price | Bed | Bath | Sqft | Status |
|---|---|---|---|---|---|---|
0.06 | $397,800 | 4 | 3 | 2,676 | Off Market | |
0.06 | $284,800 | 4 | 2.5 | 2,679 | Off Market | |
0.11 | $315,000 | 3 | 2.5 | 2,380 | Recently Sold | |
0.12 | $336,600 | 3 | 2 | 3,105 | Off Market | |
0.12 | $336,000 | 4 | 2 | 2,251 | Off Market | |
0.15 | $331,600 | 4 | 3 | 2,845 | Off Market | |
0.15 | $375,000 | 4 | 3.5 | 4,809 | For Sale | |
0.17 | $303,700 | 3 | 1.5 | 2,099 | Off Market | |
0.21 | $360,500 | 5 | 2.5 | 3,012 | Off Market | |
0.21 | $352,000 | 5 | 2.5 | 2,814 | Recently Sold | |
0.17 | $439,100 | 4 | 3 | 2,287 | Off Market |
Local Information
- Map ViewExplore the area around 1306 E Preston St.

- Schools3 Preschool Schools5 Elementary Schools1 Middle School1 High School

- Shop & Eat

-- mins to
Home Highlights

Property Type
Single-Family Home

Year Built
1976

Lot Size
0.31 acres
Living Area
3,288 sqft

Price/Sqft
$107

Parking
2 Car Garage
About this House
Step into your Cape Cod dream home nestled in an attractive neighborhood. This recently updated house with 4 bedrooms, 2 1/2 baths and an attached 2 car garage is waiting for you to schedule a showing. The open kitchen format has a breakfast counter that flows into the casual dining area and then into the family room. New appliances, pantry, self-closing drawers, and luxury touches including marble countertops, a pot filler faucet over the stove, pull out shelves in cabinets, and over-sink dual mode light with nightlight. The separate, private dining area is perfect for all those family and friends' gatherings that make those special memories. Relax in the private den/study area with your favorite book. The spacious main bedroom features a full private bathroom and walk-in closet and is located upstairs along with two bedrooms and another full bathroom. All bedrooms have 2 closets, and one bedroom has a hidden surprise. In the finished basement is a family room, another bedroom and a bonus room. Bonus room has ample storage on the north wall. The spacious garage has additional storage in a large attic. Laundry is on the main floor connected to a bonus craft room. This house has close proximity to the local high school, Central Michigan University campus and a wide variety of shops and restaurants. The backyard is shaded and has space to play with a patio for relaxing outside. Plus, an Apple, Pear and Peach tree. Yummy!! Don't miss the opportunity to make this your dream home!
1306 E Preston St, Mount Pleasant, MI 48858 is a 4 bedroom, 3 bathroom, 3,288 sqft single-family home built in 1976. It last sold for $327,000 on Jul 23, 2024 (5% below the $344,900 asking price). It is currently off market. The Trulia Estimate is $350,600, with a rent estimate of $2,708/month.
Last check for updates: about 6 hours ago
Listed by Helen MacGregor, (989) 289-5752
PRAEDIUM REALTY ROBIN STRESSMAN & ASSOCIATES, (989) 317-8352
Bought with: Gretchen Meeker, (989) 488-9084, CENTURY 21 SIGNATURE - Mt. Pleasant, (989) 772-9449
Source: NGLRMLS, MLS#1920796
Home Details for 1306 E Preston St

|
|---|
Interior Details Basement: Full,Crawl Space,Daylight,Egress Windows,FinishedNumber of Rooms: 9Types of Rooms: Master Bedroom, Bedroom 2, Bedroom 3, Bedroom 4, Master Bathroom, Dining Room, Family Room, Kitchen, Living Room |
Beds & Baths Number of Bedrooms: 4Number of Bathrooms: 3Number of Bathrooms (full): 2Number of Bathrooms (half): 1Number of Bathrooms (main level): 1 |
Dimensions and Layout Living Area: 3288 Square Feet |
Appliances & Utilities Appliances: Refrigerator, Oven/Range, Dishwasher, Washer, Dryer, Gas Water HeaterDishwasherDryerLaundry: Main LevelRefrigeratorWasher |
Heating & Cooling Heating: Forced Air,Natural GasHas CoolingAir Conditioning: Central AirHas HeatingHeating Fuel: Forced Air |
Fireplace & Spa Fireplace: NoneNo FireplaceNo Spa |
Windows, Doors, Floors & Walls Window: Bay Window(s), BlindsFlooring: Carpet, Vinyl |
Levels, Entrance, & Accessibility Stories: 2Levels: TwoAccessibility: NoneFloors: Carpet, Vinyl |
View No View |

|
|---|
Exterior Home Features Roof: AsphaltPatio / Porch: Patio, CoveredOther Structures: Shed(s)Exterior: Sidewalk, Rain GuttersNo Private Pool |
Parking & Garage Number of Garage Spaces: 2No CarportHas a GarageHas an Attached GarageNo Open ParkingParking Spaces: 2Parking: Attached,Garage Door Opener,Concrete Floors,Concrete,Private |
Frontage Waterfront: NoneResponsible for Road Maintenance: Public Maintained RoadRoad Surface Type: AsphaltNot on Waterfront |
Water & Sewer Sewer: Public Sewer |
Finished Area Finished Area (above surface): 2429 Square FeetFinished Area (below surface): 859 Square Feet |

|
|---|
Cumulative Days on Market: 110 |

|
|---|
Year Built Year Built: 1976Year Renovated: 2022 |
Property Type / Style Property Type: ResidentialProperty Subtype: Single Family ResidenceArchitecture: Cape Cod |
Building Construction Materials: 2x6 Framing, Frame, Vinyl Siding, BrickNot a New ConstructionNot Attached PropertyDoes Not Include Home Warranty |
Property Information Parcel Number: 170000697900 |

|
|---|
Price List Price: $344,900Price Range: $327,000 - $344,900 |
Status Change & Dates Off Market Date: Tue Jul 23 2024Possession Timing: Negotiable |

|
|---|
MLS Status: Sold Co-op Member |

|
|---|
Direction & Address City: Mt PleasantCommunity: Greenbriar Estates |
School Information Elementary School District: Mount Pleasant City School DistrictJr High / Middle School District: Mount Pleasant City School DistrictHigh School District: Mount Pleasant City School District |

|
|---|
Building Area Building Area: 3288 Square Feet |

|
|---|
Community Features: None |

|
|---|
HOA Fee Includes: None |

|
|---|
Lot Area: 0.31 acres |

|
|---|
Listing Agreement Type: Exclusive Right SellListing Terms: Conventional, Cash |

|
|---|
Energy Efficiency Features: Not Applicable |

|
|---|
BasementMls Number: 1920796Attribution Contact: Cell: 989-289-5752Above Grade Unfinished Area: 2429 |

|
|---|
None |
Price and Tax history
| Date | Event | Price |
|---|---|---|
Jul 23, 2024 Source: NGLRMLS #1920796 | Sold | $327,000 |
May 17, 2024 Source: NGLRMLS #1920796 | PriceChange | $344,900 Price decreased by 1% |
Apr 4, 2024 Source: NGLRMLS #1920796 | Listed For Sale | $349,900 |
Nov 1, 2022 Source: NGLRMLS #1904670 | Sold | $302,500 |
Sep 7, 2022 Source: NGLRMLS #1904670 | Listed For Sale | $319,900 |
Market trends in Mount Pleasant
Last updated July 2026
Avg. sale price
$224K
$167MoM
Sale-to-List Price
99.2%
0.6%MoM
Price per sq ft
$136
$6MoM
Available listings
131
2MoM
Around this home
What Locals Say about Mount Pleasant
At least 192 Trulia users voted on each feature.

89 % Say it's dog friendly

82 % Say parking is easy

81 % Say car is needed

74 % Say yards are well-kept

74 % Say kids play outside

71 % Say there's holiday spirit

69 % Say there are sidewalks

65 % Say people would walk alone at night

60 % Say it's quiet

58 % Say it's walkable to restaurants

57 % Say there's wildlife

55 % Say streets are well-lit

53 % Say neighbors are friendly

50 % Say they plan to stay for at least 5 years

46 % Say it's walkable to grocery stores

29 % Say there are community events
Sourced by Trulia users. Learn more about our methodology.
LGBTQ Local Legal Protections
LGBTQ Local Legal Protections



The information in this listing was gathered from third-party sources including the seller. Northern Great Lakes REALTORS® MLS and its subscribers disclaim any and all representations or warranties as to the accuracy of this information.
Copyright 2026 Northern Great Lakes REALTORS® MLS. All Rights Reserved.
Copyright 2026 Northern Great Lakes REALTORS® MLS. All Rights Reserved.
Frequently asked questions about 1306 E Preston St
- What is 1306 E Preston St estimated to be worth?Trulia's estimated value for 1306 E Preston St in Mount Pleasant, MI is $350,600.
- What is the price history for 1306 E Preston St?1306 E Preston St in Mount Pleasant, MI last sold for $327,000 in July 2024.
- Is Mount Pleasant a buyer's or seller's market?Mount Pleasant is currently a buyer's market, based on recent for-sale activity.
- What's the median sale price in Mount Pleasant?The median sale price in Mount Pleasant is $224K. That is up $167 from the prior month.
- Does 1306 E Preston St have air conditioning?Yes, 1306 E Preston St in Mount Pleasant, MI has air conditioning.
- Does 1306 E Preston St have laundry facilities?Yes, 1306 E Preston St in Mount Pleasant, MI has in-unit laundry.
Explore by feature - Pet Friendly
 SPECIAL OFFERPET FRIENDLY
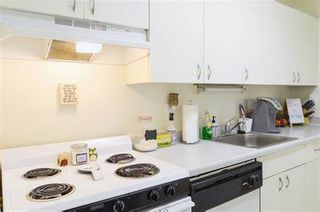 PET FRIENDLY
 PET FRIENDLY
 PET FRIENDLY
 PET FRIENDLY
 PET FRIENDLYTotal price$310 - $1,758/mo2-6 bd1-2 baThe Edge at 1815 Apartments | 1815 Deming Dr,
Mount Pleasant, MI 48858 PET FRIENDLYTotal price$375 - $2,000/mo2-4 bd2-4 baVillage at Bluegrass Apartments | 4300 Collegiate Way,
Mount Pleasant, MI 48858 APPLY INSTANTLYPET FRIENDLY
 APPLY INSTANTLYPET FRIENDLY
 APPLY INSTANTLYPET FRIENDLY
Explore by feature - Air Conditioning
- SPECIAL OFFERPET FRIENDLY
- PET FRIENDLY
- PET FRIENDLY
- PET FRIENDLY
- PET FRIENDLY
- PET FRIENDLYTotal price$310 - $1,758/mo2-6 bd1-2 baThe Edge at 1815 Apartments | 1815 Deming Dr,
Mount Pleasant, MI 48858 - PET FRIENDLYTotal price$375 - $2,000/mo2-4 bd2-4 baVillage at Bluegrass Apartments | 4300 Collegiate Way,
Mount Pleasant, MI 48858 - APPLY INSTANTLYPET FRIENDLY
 APPLY INSTANTLYPET FRIENDLY
 APPLY INSTANTLY
Explore by feature - Washer/dryer
- SPECIAL OFFERPET FRIENDLY
- PET FRIENDLY
- PET FRIENDLY
- PET FRIENDLY
- PET FRIENDLYTotal price$310 - $1,758/mo2-6 bd1-2 baThe Edge at 1815 Apartments | 1815 Deming Dr,
Mount Pleasant, MI 48858 - PET FRIENDLYTotal price$375 - $2,000/mo2-4 bd2-4 baVillage at Bluegrass Apartments | 4300 Collegiate Way,
Mount Pleasant, MI 48858 - APPLY INSTANTLYPET FRIENDLY
- APPLY INSTANTLYPET FRIENDLY
- APPLY INSTANTLY
- APPLY INSTANTLYPET FRIENDLY
Apartments for Rent
- PET FRIENDLY
- PET FRIENDLY
- PET FRIENDLY
- PET FRIENDLY
- PET FRIENDLY
- PET FRIENDLYTotal price$310 - $1,758/mo2-6 bd1-2 baThe Edge at 1815 Apartments | 1815 Deming Dr,
Mount Pleasant, MI 48858 - PET FRIENDLYTotal price$375 - $2,000/mo2-4 bd2-4 baVillage at Bluegrass Apartments | 4300 Collegiate Way,
Mount Pleasant, MI 48858 
 INCOME RESTRICTED
- APPLY INSTANTLYPET FRIENDLY
- APPLY INSTANTLY
- APPLY INSTANTLYPET FRIENDLY
 See more homes for rent inMount Pleasant
Off Market Homes Near 1306 E Preston St
 SOLDAUG 20, 2026Carrie Thodoroff
 SOLDAUG 19, 2026Robin Stressman
 SOLDAUG 17, 2026616 Realty LLC
 SOLDAUG 17, 2026Patricia Zamarron
 SOLDAUG 14, 2026Brandon LaBelle
 See more homes for sale inMount Pleasant


Homes for sale near 1306 E Preston St


- Results are loading