

$363,600
 4 Beds
 2 Baths
 2,567 sqft
1305 Pinehurst Dr, Aubrey, TX 76227
Est. Refi. Payment $2,527/mo*
Refinance Your HomeHome Value
Trulia Estimate
$364KSince last month
Decreased$200 (-0.1%)Since last year
Decreased$11K (-3%)Learn more about this home's value by checking out its Trulia Estimate, the value of nearby homes, and how much similar homes have sold for.
Trulia Estimate
The of this home's value increased by +60% in the last 10 years
| Month | Estimated value |
|---|---|
2026 | |
| October 2026 | $364K |
| September 2026 | $365K |
| August 2026 | $364K |
| July 2026 | $368K |
| June 2026 | $371K |
| May 2026 | $374K |
| March 2026 | $370K |
| February 2026 | $370K |
| January 2026 | $370K |
2025 | |
2024 | |
2023 | |
2022 | |
2021 | |
2020 | |
2019 | |
2018 | |
2017 | |
2016 | |
Comparable sales
These are recently sold homes that have a similar location or other similar features to this home, like bedrooms, bathrooms, and square footage. Get a sense of the expected prices in the area by viewing these homes.Address | Distance | Property Type | Sold Price | Sold Date | Bed | Bath | Sqft |
|---|---|---|---|---|---|---|---|
0.11 | Single-Family Home | - | 11/20/25 | 3 | 2 | 1,923 | |
0.18 | Single-Family Home | - | 05/15/26 | 3 | 2 | 2,187 | |
0.11 | Single-Family Home | - | 03/19/26 | 4 | 2.5 | 3,483 | |
0.15 | Single-Family Home | - | 07/23/26 | 4 | 2 | 1,700 | |
0.33 | Single-Family Home | - | 01/29/26 | 4 | 2 | 2,343 | |
0.15 | Single-Family Home | - | 09/24/26 | 4 | 2.5 | 2,561 | |
0.04 | Single-Family Home | - | 06/15/26 | 6 | 3 | 3,260 | |
0.11 | Single-Family Home | - | 07/23/26 | 3 | 2 | 1,637 | |
0.21 | Single-Family Home | - | 07/31/26 | 3 | 2 | 1,897 |
Nearby home prices
Get a sense of expected prices in the area by checking the value of nearby homes.Address | Distance | Price | Bed | Bath | Sqft | Status |
|---|---|---|---|---|---|---|
0.01 | $387,100 | 4 | 3 | 3,458 | Off Market | |
0.02 | $390,600 | 4 | 3 | 2,958 | Off Market | |
0.02 | $325,000 | 4 | 2 | 2,149 | Off Market | |
0.03 | $345,000 | 4 | 2 | 2,136 | Off Market | |
0.03 | $316,700 | 3 | 2 | 2,033 | Off Market | |
0.03 | $331,900 | 3 | 2 | 2,255 | Off Market | |
0.03 | $365,200 | 3 | 2 | 2,230 | Off Market | |
0.04 | $335,300 | 4 | 2 | 2,203 | Off Market | |
0.04 | $390,300 | 5 | 3 | 3,415 | Off Market | |
0.04 | $288,600 | 3 | 2 | 1,545 | Off Market | |
0.04 | $353,100 | 4 | 2.5 | 2,834 | Off Market | |
0.04 | - | 6 | 3 | 3,260 | Recently Sold | |
0.05 | $352,000 | 4 | 2.5 | 2,735 | Off Market | |
0.05 | $375,200 | 4 | 2.5 | 2,834 | Off Market | |
0.05 | - | - | - | - | Off Market | |
0.05 | $389,200 | 5 | 3 | 3,468 | Off Market | |
0.05 | $369,200 | 6 | 5 | 3,450 | Off Market | |
0.05 | $337,600 | 3 | 2 | 2,379 | Off Market | |
0.05 | $316,800 | 3 | 2 | 2,099 | Off Market | |
0.05 | $311,700 | 3 | 2 | 2,255 | Off Market |
Local Information
- Map ViewExplore the area around 1305 Pinehurst Dr.

- Schools1 Preschool School1 Elementary School1 Middle School1 High School

- Shop & Eat

-- mins to
Home Highlights

Single-Family Home

Built in 2004

2,567 sqft

$142/sqft

2 Car Garage

HOA $94/mo
About this House
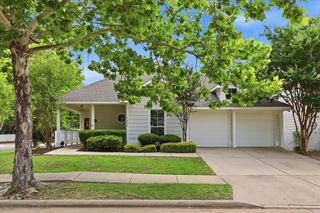
What's unique:Craftsman style homeMassive back patioNewly remodeled primary bath
Welcome to this stunning Craftsman style home! Step inside this sought after 1.5 story floor plan and be greeted by the spacious, light & bright layout. On the first floor you'll find all 4 generously sized bedrooms. Newly remodeled primary bath offers a luxurious retreat, perfect for relaxing after a long day. Work from home in the private office w french doors. The large family room is centered around a gas fireplace. The expansive kitchen has more than enough counter space & storage, with a large island for even more functional space. Enjoy cooking on the gas stove w griddle. You'll love the light that comes in from the oversized windows above the kitchen sink. The fridge, washer & dryer all stay! The kitchen expands into the breakfast room where there is a built in homework or hobby desk. Entertain your friends & family in the 2nd story entertainment hub, or take the party outside to the massive back patio. You'll love the 500+ sq ft of combined patio space this home offers. Watch the sun set from the large back patio overlooking the greenbelt. Or spend your mornings sipping coffee watching the sun rise on the incredible wrap around front porch. Only a 5-min drive to HEB & Costco, this home is also part of a community with tons of amenities for residents to enjoy. It offers an expansive 20,000 ft² clubhouse equipped with a fitness center, locker rooms & saunas. Dive into fun at the private water park boasting thrilling water slides, a Jr Olympic pool, and rental pavilions. Relax in various parks and playgrounds, fish in serene lakes, wander along scenic walking trails, entertain your furry friends in dog parks, or play at one of the many playgrounds. Sport recreation includes baseball, softball, basketball, soccer, sand volleyball, tennis & paddle boats. Embrace an active lifestyle with endless recreation opportunities right at your fingertips. You'll never run out of things to do here! Don't miss out on the opportunity to have your dreams come to life!
Last check for updates: about 7 hours ago
Listed by Elaina Beckman 0757088, (972) 335-6564
Ebby Halliday Realtors, (972) 335-6564
Bought with: Kyle Gunter, RE/MAX Premier, (972) 991-1616
Source: NTREIS, MLS#20964233
Home Details for 1305 Pinehurst Dr

|
|---|
Interior Details Number of Rooms: 12Types of Rooms: Master Bedroom, Bedroom, Master Bathroom, Breakfast Room Nook, Full Bath, Kitchen, Laundry, Living Room, Media Room, Office |
Beds & Baths Number of Bedrooms: 4Number of Bathrooms: 2Number of Bathrooms (full): 2 |
Dimensions and Layout Living Area: 2567 Square Feet |
Appliances & Utilities Utilities: Sewer Available, Water AvailableAppliances: Dishwasher, Gas Range, Microwave, RefrigeratorDishwasherMicrowaveRefrigerator |
Fireplace & Spa Number of Fireplaces: 1Fireplace: Gas, Gas LogHas a Fireplace |
Levels, Entrance, & Accessibility Stories: 1.5Levels: One and One Half |

|
|---|
Exterior Home Features Fencing: Back Yard, Wood |
Parking & Garage Number of Garage Spaces: 2Number of Covered Spaces: 2No CarportHas a GarageHas an Attached GarageHas Open ParkingParking Spaces: 2Parking: Alley Access,Driveway,Garage,Garage Door Opener |
Pool Pool: None |
Frontage Not on Waterfront |
Water & Sewer Sewer: Public Sewer |

|
|---|
Cumulative Days on Market: 23 |

|
|---|
Year Built Year Built: 2004 |
Property Type / Style Property Type: ResidentialProperty Subtype: Single Family ResidenceStructure Type: HouseArchitecture: Detached |
Building Not Attached Property |
Property Information Not Included in Sale: TV hanging in kitchenParcel Number: R260456 |

|
|---|
Price List Price: $385,000 |
Status Change & Dates Possession Timing: Close Plus 30 to 60 Days |

|
|---|
MLS Status: Closed |

|
|---|

|
|---|
Direction & Address City: SavannahCommunity: Savannah Ph 2 |
School Information Elementary School: SavannahElementary School District: Denton ISDJr High / Middle School: Pat Hagan CheekJr High / Middle School District: Denton ISDHigh School: Ray BraswellHigh School District: Denton ISD |

|
|---|
HOA Fee Includes: All Facilities, Maintenance GroundsHOA Name: GrandManorsHOA Phone: 972-346-3020Has an HOAHOA Fee: $565/Semi-Annually |

|
|---|
Lot Area: 6272.64 sqft |

|
|---|
Mls Number: 20964233Living Area Range Units: Square FeetAttribution Contact: 972-335-6564Above Grade Unfinished Area Units: Square FeetBelow Grade Unfinished Area Units: Square FeetUniversal Property Id: US-48121-N-R260456-R-N |
Price and Tax history
| Date | Event | Price |
|---|---|---|
Aug 25, 2025 Source: NTREIS #20964233 | Sold | -- |
Jul 28, 2025 Source: NTREIS #20964233 | Pending | $385,000 |
Jul 21, 2025 Source: NTREIS #20964233 | Contingent | $385,000 |
Jun 27, 2025 Source: NTREIS #20964233 | Listed For Sale | $385,000 |
Jul 24, 2023 Source: NTREIS #20283198 | Sold | -- |
Jun 26, 2023 Source: NTREIS #20283198 | Pending | $380,000 |
Jun 20, 2023 Source: NTREIS #20283198 | Contingent | $380,000 |
Jun 14, 2023 Source: NTREIS #20283198 | Listed For Sale | $380,000 |
| Year | Property tax | Tax assessment |
|---|---|---|
| 2025 | $6,903 | $378,464 |
Home facts updated by county records
Market trends in Aubrey
Last updated August 2026
Avg. sale price
$335K
$583MoM
Sale-to-List Price
98.8%
0.2%MoM
Price per sq ft
$169
$2MoM
Available listings
610
22MoM
Around this home
Neighborhood Overview

Neighborhood stats provided by third party data sources.
What Locals Say about Savannah
At least 16 Trulia users voted on each feature.

100 % Say it's dog friendly

95 % Say car is needed

81 % Say there are sidewalks

79 % Say yards are well-kept

74 % Say parking is easy

67 % Say it's quiet

65 % Say kids play outside

62 % Say there's holiday spirit

60 % Say people would walk alone at night

47 % Say there's wildlife

46 % Say there are community events

39 % Say neighbors are friendly

36 % Say streets are well-lit

32 % Say they plan to stay for at least 5 years

20 % Say it's walkable to grocery stores

14 % Say it's walkable to restaurants
Sourced by Trulia users. Learn more about our methodology.
LGBTQ Local Legal Protections
LGBTQ Local Legal Protections



IDX information is provided exclusively for personal, non-commercial use, and may not be used for any purpose other than to identify prospective properties consumers may be interested in purchasing. Information is deemed reliable but not guaranteed.
Frequently asked questions about 1305 Pinehurst Dr
- What is 1305 Pinehurst Dr estimated to be worth?Trulia's estimated value for 1305 Pinehurst Dr in Aubrey, TX is $363,600.
- What is the price history for 1305 Pinehurst Dr?1305 Pinehurst Dr in Aubrey, TX last sold in August 2025.
- Is Aubrey a buyer's or seller's market?Aubrey is currently a buyer's market, based on recent for-sale activity.
- What's the median sale price in Aubrey?The median sale price in Aubrey is $335K. That is up $583 from the prior month.
- Does 1305 Pinehurst Dr have laundry facilities?Yes, 1305 Pinehurst Dr in Aubrey, TX has laundry facilities.
- Does 1305 Pinehurst Dr have a yard?Yes, 1305 Pinehurst Dr in Aubrey, TX has a yard.
Explore by feature - Pet Friendly
 SPECIAL OFFERPET FRIENDLY
 SPECIAL OFFERPET FRIENDLYTotal price$1,114 - $2,426/moStudio-3 bd1-3 baCottages at Providence Commons | 9200 Harborview Dr,
Aubrey, TX 76227 SPECIAL OFFERPET FRIENDLY
 SPECIAL OFFERPET FRIENDLY
 SPECIAL OFFERPET FRIENDLY
 PET FRIENDLYINCOME RESTRICTED
 NEW - 1 DAY AGOSPECIAL OFFERPET FRIENDLY
 SPECIAL OFFERPET FRIENDLY
 PET FRIENDLY
 APPLY INSTANTLYPET FRIENDLY
Explore by feature - Garage
- SPECIAL OFFERPET FRIENDLY
- APPLY INSTANTLYPET FRIENDLY
 APPLY INSTANTLYPET FRIENDLY
 APPLY INSTANTLYPET FRIENDLY
 APPLY INSTANTLYPET FRIENDLY
 APPLY INSTANTLYPET FRIENDLY
 APPLY INSTANTLYPET FRIENDLY
 APPLY INSTANTLYPET FRIENDLY
 APPLY INSTANTLY
 APPLY INSTANTLYPET FRIENDLY
Explore by feature - Air Conditioning
- SPECIAL OFFERPET FRIENDLY
- APPLY INSTANTLYPET FRIENDLY
- APPLY INSTANTLYPET FRIENDLY
- APPLY INSTANTLYPET FRIENDLY
- APPLY INSTANTLYPET FRIENDLY
- APPLY INSTANTLYPET FRIENDLY
- APPLY INSTANTLY
- APPLY INSTANTLYPET FRIENDLY
 APPLY INSTANTLY
 APPLY INSTANTLYPET FRIENDLY
Explore by feature - Pool
- SPECIAL OFFERPET FRIENDLY
- SPECIAL OFFERPET FRIENDLYTotal price$1,114 - $2,426/moStudio-3 bd1-3 baCottages at Providence Commons | 9200 Harborview Dr,
Aubrey, TX 76227 - SPECIAL OFFERPET FRIENDLY
- SPECIAL OFFERPET FRIENDLY
- SPECIAL OFFERPET FRIENDLY
- PET FRIENDLYINCOME RESTRICTED
- NEW - 1 DAY AGOSPECIAL OFFERPET FRIENDLY
- SPECIAL OFFERPET FRIENDLY
- PET FRIENDLY
- APPLY INSTANTLYPET FRIENDLY
Explore by feature - Washer/dryer
- SPECIAL OFFERPET FRIENDLY
- SPECIAL OFFERPET FRIENDLYTotal price$1,114 - $2,426/moStudio-3 bd1-3 baCottages at Providence Commons | 9200 Harborview Dr,
Aubrey, TX 76227 - NEW - 1 DAY AGOSPECIAL OFFERPET FRIENDLY
- SPECIAL OFFERPET FRIENDLY
- APPLY INSTANTLYPET FRIENDLY
- APPLY INSTANTLYPET FRIENDLY
- APPLY INSTANTLYPET FRIENDLY
- APPLY INSTANTLYPET FRIENDLY
- APPLY INSTANTLYPET FRIENDLY
- APPLY INSTANTLYPET FRIENDLY
Explore by feature - Outdoor Space
- SPECIAL OFFERPET FRIENDLY
- PET FRIENDLY
- APPLY INSTANTLYPET FRIENDLY
- APPLY INSTANTLYPET FRIENDLY
- APPLY INSTANTLY
- APPLY INSTANTLY
 APPLY INSTANTLYPET FRIENDLY
 APPLY INSTANTLYPET FRIENDLY
 APPLY INSTANTLYPET FRIENDLY
 APPLY INSTANTLYPET FRIENDLY
Apartments for Rent
 PET FRIENDLY
- PET FRIENDLY
- NEW - 1 DAY AGOPET FRIENDLY
- PET FRIENDLY
 PET FRIENDLY
 PET FRIENDLY
- PET FRIENDLY
 PET FRIENDLY
- PET FRIENDLY
 See more homes for rent inAubrey
Off Market Homes Near 1305 Pinehurst Dr
 SOLDSEP 24, 2026
 SOLDSEP 23, 2026
 SOLDSEP 18, 2026
- SOLDSEP 18, 2026
 SOLDSEP 16, 2026
 SOLDSEP 10, 2026
- SOLDSEP 10, 2026
- SOLDSEP 9, 2026
 SOLDSEP 8, 2026
 SOLDSEP 1, 2026
 See more homes for sale inAubrey
Homes for sale near 1305 Pinehurst Dr


- Results are loading