


Home Highlights

Single-Family Home

Built in 1948

3 Open Spaces
Local Information
- Map ViewExplore the area around 1305 E Henry St.

- Schools1 Preschool School1 Elementary School1 Middle School1 High School

- Shop & Eat

-- mins to
About this House
What's unique:Modern flooringExtra storageAdjoining kitchenGenerous closet spaceDedicated full en-suite bathAdditional main-floor bedroom
Looking for space, versatility, and high-vibe living? Welcome home! Spanning 2,840 total square ft across three fully finished levels, this property delivers the ultimate blend of open-concept entertaining/flexible work-from-home options. Step into a welcoming foyer that draws you straight into the home's main social hub. The light-filled living area flows seamlessly into the open dining space and adjoining kitchen. Enjoy complete privacy in the main-level primary bedroom, complete w/ a dedicated full en-suite bath and generous closet space. An additional main-floor bedroom offers great flexibility for guests or quiet home office. Two huge bedrooms upstairs(13'8x 31'8 and 12'11 x 31'8)spanning the entire depth of the home. These giant spaces easily accommodate king-size beds, lounge areas, dual work setups, or custom walk-in closet suites, connected by a central hall leading to a stylish jack-and-jill bathroom. The expansive lower level features a huge finished family room (21'7 x 21'11 )designed for movie nights, a gaming setup, or home gym, alongside a dedicated laundryroom, a full third bathroom, and extra storage. Upgraded to perfection in 2021, peace of mind w/2-zone central air, all-new windows, updated plumbing,new roof, modern flooring, smart motion-sensor, recessed lighting, sprinkler system, and a private deck perfect for outdoor relaxation.Ideal commuter location near NJ transit,18 minutes from Jersey City, 27 minutes from Brooklyn and 45 minutes from Midtown NYC
Last check for updates: about 22 hours ago
Listing courtesy of Angela Zorro-juarez, (908) 316-8530
Bhgre Elite
Source: GSMLS, MLS#4044726
Also Listed on GSMLS.
Home Details for 1305 E Henry St

|
|---|
MLS Status: Under Contract |

|
|---|
Interior Details Basement: Yes,Finished,FullNumber of Rooms: 8Types of Rooms: Master Bedroom, Bedroom 1, Bedroom 2, Bedroom 3, Bedroom 4, Master Bathroom, Dining Room, Kitchen, Living Room, Basement |
Beds & Baths Number of Bedrooms: 4Number of Bathrooms: 3Number of Bathrooms (full): 3 |
Appliances & Utilities Utilities: Gas In StreetAppliances: Carbon Monoxide Detector, Dishwasher, Dryer, Microwave, Refrigerator, WasherDishwasherDryerMicrowaveRefrigeratorWasher |
Heating & Cooling Heating: 2 Units,Forced Air,Natural GasHas CoolingAir Conditioning: 2 Units,Central AirHas HeatingHeating Fuel: 2 Units |
Fireplace & Spa No Fireplace |
Gas & Electric Gas: Gas In Street |
Windows, Doors, Floors & Walls Window: BlindsFlooring: See Remarks, Tile |
Levels, Entrance, & Accessibility Floors: See Remarks, Tile |
Security Security: Carbon Monoxide Detector |

|
|---|
Exterior Home Features Roof: Asphalt Shingle |
Parking & Garage Open Parking Spaces: 3No GarageHas Open ParkingParking Spaces: 3Parking: 1 Car Width,Asphalt,Driveway-Exclusive |
Water & Sewer Sewer: Public Sewer |

|
|---|
Days on Market: 49 |

|
|---|
Year Built Year Built: 1948Year Renovated: 2021 |
Property Type / Style Property Type: ResidentialProperty Subtype: Single Family ResidenceArchitecture: Cape Cod |
Building Construction Materials: Vinyl Siding |
Property Information Not Included in Sale: Personal BelongingsParcel Number: 2909000520000000120000 |

|
|---|
Price List Price: $599,000 |
Status Change & Dates Possession Timing: 60-90 |

|
|---|
Direction & Address City: Linden City |

|
|---|
Listing Agent Listing ID: 4044726 |

|
|---|
Not Senior Community |

|
|---|
Lot Area: 4356 sqft |

|
|---|
BasementMls Number: 4044726Attribution Contact: 908-316-8530 |
Around this home
What Locals Say about Linden
At least 634 Trulia users voted on each feature.

85 % Say there are sidewalks

81 % Say it's dog friendly

76 % Say parking is easy

75 % Say yards are well-kept

71 % Say car is needed

70 % Say it's walkable to restaurants

70 % Say streets are well-lit

69 % Say there's holiday spirit

65 % Say it's walkable to grocery stores

61 % Say people would walk alone at night

60 % Say it's quiet

57 % Say kids play outside

51 % Say they plan to stay for at least 5 years

45 % Say neighbors are friendly

38 % Say there's wildlife

32 % Say there are community events
Sourced by Trulia users. Learn more about our methodology.
Market trends in Linden
Last updated August 2026
Avg. sale price
—
Sale-to-List Price
—
Price per sq ft
—
Available listings
102
4MoM
Home Value
Trulia Estimate
$630KSince last month
Increased$800 (+0.1%)Since last year
Increased$54K (+9.4%)Since last sale
Increased$95K (+17.7%)Learn more about this home's value by checking out its Trulia Estimate, the value of nearby homes, and how much similar homes have sold for.
Trulia Estimate
The of this home's value increased by +274% in the last 10 years
| Month | Estimated value |
|---|---|
2026 | |
| September 2026 | $630K |
| August 2026 | $629K |
| July 2026 | $613K |
| June 2026 | $607K |
| May 2026 | $597K |
| April 2026 | $589K |
| March 2026 | $585K |
| February 2026 | $570K |
| January 2026 | $574K |
2025 | |
2024 | |
2023 | |
2022 | |
2021 | |
2020 | |
2019 | |
2018 | |
2017 | |
2016 | |
Comparable sales
These are recently sold homes that have a similar location or other similar features to this home, like bedrooms, bathrooms, and square footage. Get a sense of the expected prices in the area by viewing these homes.Address | Distance | Property Type | Sold Price | Sold Date | Bed | Bath | Sqft |
|---|---|---|---|---|---|---|---|
0.20 | Single-Family Home | $580,000 | 02/25/26 | 3 | 3 | - | |
0.26 | Single-Family Home | $630,000 | 08/24/26 | 4 | 2 | - | |
0.20 | Single-Family Home | $485,000 | 05/21/26 | 3 | 3.5 | - | |
0.32 | Single-Family Home | $490,000 | 05/15/26 | 3 | 3 | - | |
0.29 | Single-Family Home | $480,000 | 03/18/26 | 4 | 2 | - | |
0.22 | Single-Family Home | $575,000 | 12/11/25 | 3 | 2 | - | |
0.30 | Single-Family Home | $516,000 | 08/13/26 | 4 | 2.5 | - | |
0.34 | Single-Family Home | $580,000 | 12/16/25 | 3 | 3 | - | |
0.46 | Single-Family Home | $650,000 | 12/29/25 | 4 | 3 | - |
Nearby home prices
Get a sense of expected prices in the area by checking the value of nearby homes.Address | Distance | Price | Bed | Bath | Sqft | Status |
|---|---|---|---|---|---|---|
0.01 | $570,000 | 3 | 2 | 1,231 | For Sale | |
0.05 | $730,600 | Studio | - | - | Off Market | |
0.07 | $737,600 | Studio | - | - | Off Market | |
0.06 | $641,000 | 6 | 2 | - | Off Market | |
0.06 | $796,300 | Studio | - | - | Off Market | |
0.04 | $499,999 | 3 | 2 | - | For Sale | |
0.06 | $756,600 | 6 | 3 | - | Off Market | |
0.05 | $612,200 | 3 | 3 | - | Off Market | |
0.09 | $626,900 | Studio | - | - | Off Market | |
0.10 | $588,500 | 4 | 3 | - | Off Market | |
0.10 | $559,500 | 4 | 2 | - | Off Market | |
0.12 | $557,000 | 4 | 3 | - | Off Market |
Price and Tax history
| Date | Event | Price |
|---|---|---|
Aug 13, 2026 Source: GSMLS #4044726 | Pending | $599,000 |
Aug 4, 2026 Source: GSMLS #4044726 | Listed For Sale | $599,000 |
Oct 22, 2021 Source: GSMLS #3737733 | Sold | $535,000 |
Jan 27, 2020 Source: GSMLS #3551007 | Sold | $160,000 |
Dec 10, 2019 Source: Agent Provided | PendingToActive | $169,900 |
Dec 10, 2019 Source: Agent Provided | Pending | $169,900 |
Nov 9, 2019 Source: Agent Provided | PendingToActive | $169,900 |
Nov 9, 2019 Source: Agent Provided | Pending | $169,900 |
Oct 22, 2019 Source: Agent Provided | PriceChange | $169,900 Price decreased by 9% |
Sep 9, 2019 Source: Agent Provided | PriceChange | $187,500 Price decreased by 6% |
Aug 14, 2019 Source: Agent Provided | PriceChange | $198,500 Price decreased by 5% |
Aug 3, 2019 Source: Agent Provided | PendingToActive | $208,000 |
Aug 3, 2019 Source: Agent Provided | Pending | $208,000 |
Jun 27, 2019 Source: Agent Provided | PriceChange | $208,000 Price decreased by 3% |
May 21, 2019 Source: Agent Provided | PriceChange | $213,500 Price decreased by 5% |
Apr 25, 2019 Source: Agent Provided | Listed For Sale | $223,600 |
Jan 13, 2017 Source: N/A | Sold | $1,000 |
Jun 10, 1999 Source: N/A | Sold | $109,000 |
Nov 17, 1998 Source: N/A | Sold | $76,000 |
| Year | Property tax | Tax assessment |
|---|---|---|
| 2025 | $10,921 | $155,300 |
Home facts updated by county records
LGBTQ Local Legal Protections
LGBTQ Local Legal Protections



Angela Zorro-juarez, Bhgre Elite
Agent Phone: (908) 316-8530
The data relating to real estate for sale on this website comes in part from the IDX Program of Garden State Multiple Listing Service, L.L.C. Real estate listings held by other brokerage firms are marked as IDX Listing.
Information deemed reliable but not guaranteed. Copyright © 2026 Garden State Multiple Listing Service, L.L.C. All rights reserved.
Notice: The dissemination of listings on this website does not constitute the consent required by N.J.A.C. 11:5.6.1 (n) for the advertisement of listings exclusively for sale by another broker. Any such consent must be obtained in writing from the listing broker.
Information deemed reliable but not guaranteed. Copyright © 2026 Garden State Multiple Listing Service, L.L.C. All rights reserved.
Notice: The dissemination of listings on this website does not constitute the consent required by N.J.A.C. 11:5.6.1 (n) for the advertisement of listings exclusively for sale by another broker. Any such consent must be obtained in writing from the listing broker.
Similar Homes You May Like
 NEW - 15 HRS AGOCompass New Jersey Llc
 See more homes for sale inLinden


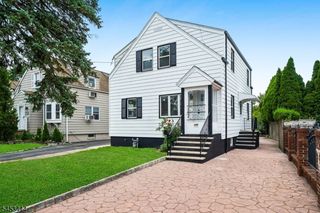


New Listings near 1305 E Henry St
 NEWOPEN SAT, 12-3PMCOMING SOON 9/260.43 ACRESWeichert Realtors
 NEWOPEN SAT, 1-3PMCOMING SOON 9/26Prestige Property Group Montclair
- See more homes for sale inLinden


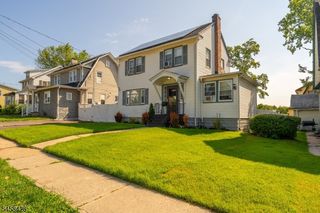


Frequently asked questions about 1305 E Henry St
- What is the estimated monthly payment for 1305 E Henry St?Based on a $599,000 list price with 20% down at today's rates, the estimated monthly payment for 1305 E Henry St in Linden, NJ is approximately $4,356 (about $3,258 principal & interest, $1,023 property taxes, and $75 homeowner's insurance). This is an estimate. Actual payment depends on your loan terms.
- What do residents say about Linden?Residents describe Linden, NJ as pedestrian-friendly, dog-friendly, and easy to park in. See homes for sale in Linden, NJ.
- What are the closest schools to 1305 E Henry St?The closest schools to 1305 E Henry St in Linden, NJ are Linden High School (rated 3/10), Myles J McManus Middle School (rated 4/10), Number 4, Elementary School (Pre-K, rated 4/10).
- What is 1305 E Henry St estimated to be worth?Trulia's estimated value for 1305 E Henry St in Linden, NJ is $630,400.
- Does 1305 E Henry St have air conditioning?Yes, 1305 E Henry St in Linden, NJ has air conditioning.
- Does 1305 E Henry St have laundry facilities?Yes, 1305 E Henry St in Linden, NJ has in-unit laundry.
1305 E Henry St, Linden, NJ 07036 is a 4 bedroom, 3 bathroom single-family home built in 1948. This property is currently available for sale and was listed by GSMLS on Aug 4, 2026. The MLS # for this home is MLS# 4044726.