


1302 Saint Cloud St
Rapid City, SD 57701
 6 Beds
 3 Baths
 4,224 sqft (on 0.47 acres)
$699,900
Original price: $725,000
$699,900
Original price: $725,000
6 Beds
3 Baths
4,224 sqft
(on 0.47 acres)
Home Highlights

Parking
3 Car Garage

Price/Sqft
$166

Climate Control
Forced Air Heating & Cooling

Listed
45 days ago
Local Information
- Map ViewExplore the area around 1302 Saint Cloud St.

- Schools1 Elementary School1 Middle School1 High School

- Shop & Eat

-- mins to
About this House
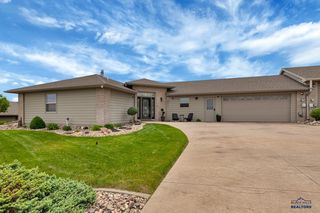
Listed by Cindy Guthrie, ReMAX Advantage. 605-484-1032. This stylish home in the highly coveted West Blvd area perfectly blends timeless charm with modern convenience. It features stunning craftsmanship throughout. The bright, open layout maximizes natural light, while separate living areas offer great flexibility. The gourmet kitchen offers luxury with pro-level cooking. Smooth quartz countertops, double oven, oversized refrigerator/freezer and a large pantry to keep your items organized. The spacious primary suite features a cozy gas fireplace, separate walk-in closets, in addition to the luxurious private bath with jetted tub & tiled shower. A gas fireplace is the focal point of the living room connecting directly to the outdoors. Also on the main level is an office/den great for a library or an additional bedroom with a walkin closet! Retreat to the beautifully stamped concrete courtyard perfect for relaxing, BBQ, or family fun. Entertain with ease! Complete with sprawling family room with 40K ftu gas fireplace, perfect for cozying up to watch your favorite sporting events; custom wet bar comes fully equipped with kegerator and wine fridge to keep your favorite beverages ice cold. The walk-out lower level is the ultimate entertainment hub. It also offers an area for game room. In the lower level,two large bedrooms and a bath are also characteristics of this home. Urban convenience, located within walking distance to Skyline Wilderness and schools. Short drive to central business district, cafes, & city transit. This private sanctuary rests on an elevated lot offering the rare luxury of sweeping hillside views and seclusion in the center of the city. This stunning home awaits your family and is move in ready! Call me today to schedule your showing. .
Last check for updates: about 23 hours ago
Listing courtesy of CINDY GUTHRIE, (605) 484-1032
RE/MAX ADVANTAGE
Source: Black Hills AOR, MLS#179859
Also Listed on Black Hills AOR.
Home Details for 1302 Saint Cloud St

|
|---|
Interior Details Basement: Walk-Out AccessNumber of Rooms: 2Types of Rooms: Bathroom, Dining Room |
Beds & Baths Number of Bedrooms: 6Number of Bathrooms: 3Number of Bathrooms (full): 3 |
Dimensions and Layout Living Area: 4224 Square Feet |
Appliances & Utilities Laundry: Main Level |
Heating & Cooling Heating: Forced AirHas CoolingHas HeatingHeating Fuel: Forced Air |
Fireplace & Spa Number of Fireplaces: 3Spa: Shower and Whirlpool Tub, Jet TubHas a FireplaceHas a Spa |
Windows, Doors, Floors & Walls Flooring: Carpet, Hardwood, Tile |
Levels, Entrance, & Accessibility Floors: Carpet, Hardwood, Tile |
View Has a ViewView: Neighborhood |

|
|---|
Exterior Home Features Roof: CompositionFencing: NoneFoundation: Concrete Perimeter |
Parking & Garage Number of Garage Spaces: 3Number of Covered Spaces: 3Other Parking: Garage Size(23x30), Driveway Exposure(South)No CarportHas a GarageHas an Attached GarageHas Open ParkingParking Spaces: 3Parking: Attached,Three Car |
Frontage Not on Waterfront |

|
|---|
Days on Market: 45 |

|
|---|
Year Built Year Built: 2001 |
Property Type / Style Property Type: ResidentialProperty Subtype: Single Family ResidenceArchitecture: Ranch |
Building Construction Materials: Frame |

|
|---|
Price List Price: $699,900Price Per Sqft: $166 |

|
|---|
MLS Status: ACTIVE |

|
|---|

|
|---|
Direction & Address City: Rapid CityCommunity: Hunts Re-Sub |
School Information Elementary School District: Rapid CityJr High / Middle School District: Rapid CityHigh School District: Rapid City |

|
|---|
Listing Agent Listing ID: 179859 |

|
|---|
Building Area Building Area: 4224 Square Feet |

|
|---|
HOA Fee Includes: None |

|
|---|
Lot Area: 0.47 acres |

|
|---|
BasementMls Number: 179859 |

|
|---|
HOA Amenities: None |
Around this home
What Locals Say about Rapid City
At least 315 Trulia users voted on each feature.

92 % Say car is needed

88 % Say it's dog friendly

83 % Say parking is easy

81 % Say there are sidewalks

78 % Say yards are well-kept

73 % Say there's holiday spirit

69 % Say kids play outside

67 % Say there's wildlife

65 % Say people would walk alone at night

64 % Say it's quiet

54 % Say streets are well-lit

51 % Say neighbors are friendly

42 % Say they plan to stay for at least 5 years

29 % Say it's walkable to restaurants

28 % Say it's walkable to grocery stores

27 % Say there are community events
Sourced by Trulia users. Learn more about our methodology.
Market trends in Rapid City
Last updated July 2026
Avg. sale price
$367K
$14.18KMoM
Sale-to-List Price
98.9%
0.1%MoM
Price per sq ft
$212
$0MoM
Available listings
425
49MoM
Home Value
Trulia Estimate
$677KSince last month
Decreased$27K (-3.8%)Since last year
Increased$15K (+2.3%)Since last sale
Increased$406K (+149.7%)Learn more about this home's value by checking out its Trulia Estimate, the value of nearby homes, and how much similar homes have sold for.
Trulia Estimate
The of this home's value increased by +114% in the last 10 years
| Month | Estimated value |
|---|---|
2026 | |
| August 2026 | $677K |
| July 2026 | $704K |
| June 2026 | $681K |
| May 2026 | $674K |
| April 2026 | $669K |
| March 2026 | $670K |
| February 2026 | $654K |
| January 2026 | $640K |
2025 | |
2024 | |
2023 | |
2022 | |
2021 | |
2020 | |
2019 | |
2018 | |
2017 | |
2016 | |
Comparable sales
These are recently sold homes that have a similar location or other similar features to this home, like bedrooms, bathrooms, and square footage. Get a sense of the expected prices in the area by viewing these homes.Address | Distance | Property Type | Sold Price | Sold Date | Bed | Bath | Sqft |
|---|---|---|---|---|---|---|---|
0.46 | Single-Family Home | $635,000 | 08/03/26 | 5 | 3 | 3,596 | |
0.42 | Single-Family Home | $550,000 | 01/06/26 | 4 | 2.5 | 3,275 | |
0.27 | Single-Family Home | $581,000 | 09/19/25 | 5 | 4.5 | 3,340 | |
0.65 | Single-Family Home | $289,691 | 08/06/26 | 5 | 2.5 | 2,700 | |
0.54 | Single-Family Home | $810,000 | 02/09/26 | 6 | 4 | 5,102 | |
0.55 | Single-Family Home | $540,000 | 12/02/25 | 3 | 2.5 | 3,106 | |
0.55 | Single-Family Home | $379,300 | 09/18/25 | 4 | 2 | 2,324 |
Nearby home prices
Get a sense of expected prices in the area by checking the value of nearby homes.Address | Distance | Price | Bed | Bath | Sqft | Status |
|---|---|---|---|---|---|---|
0.13 | $388,400 | 3 | 2 | 1,862 | Off Market | |
0.15 | $539,900 | 4 | 3 | 2,919 | For Sale | |
0.18 | $365,200 | 4 | 2 | 1,948 | Off Market | |
0.19 | $399,000 | 4 | 3 | 2,331 | For Sale | |
0.21 | $878,600 | 4 | 3.5 | 3,697 | Off Market | |
0.27 | $580,000 | 5 | 4.5 | 3,340 | Off Market | |
0.25 | $417,200 | 3 | 2 | 1,888 | Off Market | |
0.30 | $436,100 | 4 | 3 | 2,140 | Off Market | |
0.31 | $273,400 | 3 | 2 | 1,536 | Off Market | |
0.31 | $397,400 | 3 | 1.5 | 2,816 | Off Market | |
0.33 | $450,000 | 4 | 2 | 1,684 | For Sale |
Price and Tax history
| Date | Event | Price |
|---|---|---|
Aug 11, 2026 Source: Black Hills AOR #179859 | PriceChange | $699,900 Price decreased by 3% |
Jul 6, 2026 Source: Black Hills AOR #179859 | Listed For Sale | $725,000 |
Dec 12, 2017 Source: N/A | Sold | $271,000 |
Oct 31, 2017 Source: Agent Provided | Pending | $259,900 |
Oct 26, 2017 Source: Agent Provided | PriceChange | $259,900 Price decreased by 9% |
Oct 5, 2017 Source: Agent Provided | PriceChange | $284,900 Price decreased by 5% |
Aug 12, 2017 Source: Agent Provided | PriceChange | $299,900 Price decreased by 3% |
Jul 12, 2017 Source: Agent Provided | PriceChange | $309,900 Price decreased by 3% |
Jun 20, 2017 Source: Agent Provided | PriceChange | $319,900 Price decreased by 2% |
May 25, 2017 Source: Agent Provided | Listed For Sale | $324,900 |
| Year | Property tax | Tax assessment |
|---|---|---|
| 2025 | $7,734 | $674,700 |
Home facts updated by county records
LGBTQ Local Legal Protections
LGBTQ Local Legal Protections



CINDY GUTHRIE, RE/MAX ADVANTAGE
Agent Phone: (605) 484-1032
The data relating to real estate for sale on this web site comes in part from the Internet Data exchange (“IDX”) program of Black Hills Association of REALTORS®. IDX information is provided exclusively for consumers' personal, non-commercial use and may not be used for any purpose other than to identify prospective properties consumers may be interested in purchasing. Information Deemed Reliable But Not Guaranteed.
Similar Homes You May Like
 OPEN SUN, 11-12:30PM3.02 ACRES
 NEW CONSTRUCTION1 ACRESUN REAL ESTATE, Black Hills AOR
 OPEN SAT, 12-1:30PM1.39 ACRES
 0.31 ACRESBEST IN THE WEST REALTY, Black Hills AOR
 1.71 ACRESRE/MAX ADVANTAGE, Black Hills AOR
 0.58 ACRESRE/MAX RESULTS, Black Hills AOR
 5 ACRESCOLDWELL BANKER BLACK HILLS LEGACY, Black Hills AOR
 0.75 ACRESSUN REAL ESTATE, Black Hills AOR
 0.41 ACRES
 OAK & KEY REALTY, LLC, Black Hills AOR
 8.16 ACRES
 NEW CONSTRUCTION3.12 ACRESSUN REAL ESTATE, Black Hills AOR
 OPEN SUN, 12:30-1:30PM
 0.35 ACRESRE/MAX ADVANTAGE, Black Hills AOR
 OPEN SAT, 10-12PM0.66 ACRES
 0.32 ACRES
 SOUTH DAKOTA PROPERTIES, Black Hills AOR
 0.31 ACRESADVENTURE REAL ESTATE, Black Hills AOR
 1.17 ACRES
 1.52 ACRES
 OPEN SUN, 1-2:30PM1.6 ACRES
 OPEN SAT, 11-12:30PMNEW CONSTRUCTIONRE/MAX RESULTS, Black Hills AOR
 BERKSHIRE HATHAWAY HOMESERVICES MIDWEST REALTY, Black Hills AOR
 5.93 ACRES
 1.52 ACRESBLACK HILLS REALTY, Black Hills AOR
 3.11 ACRES
 0.28 ACRESCOLDWELL BANKER BLACK HILLS LEGACY, Black Hills AOR
 1.02 ACRES
 0.26 ACRESCOLDWELL BANKER BLACK HILLS LEGACY, Black Hills AOR
 COLDWELL BANKER BLACK HILLS LEGACY, Black Hills AOR
 FOR SALE BY OWNER1 ACRE
 See more homes for sale inRapid City


New Listings near 1302 Saint Cloud St
 NEW - 1 DAY AGO0.57 ACRESCOLDWELL BANKER BLACK HILLS LEGACY, Black Hills AOR
- 0.32 ACRES
 NEWTRULIA PREVIEW0.25 ACRES
 NEWOPEN SUN, 1-3PM0.26 ACRES
 NEW - 1 HR AGO
 3.67 ACRES
 NEW - 2 DAYS AGOSOUTH DAKOTA REAL ESTATE CO, Black Hills AOR
 NEW - 1 HR AGOEXP REALTY, Black Hills AOR
 NEW - 1 DAY AGO
 THE REAL ESTATE GROUP, INC., Black Hills AOR
 0.77 ACRES
 0.63 ACRESSUN REAL ESTATE, Black Hills AOR
 NEW - 1 DAY AGONEW CONSTRUCTION0.38 ACRESASSIST 2 SELL/BUYERS & SELLERS REAL, Black Hills AOR
 HAGG PROPERTIES, LLC, Black Hills AOR
- See more homes for sale inRapid City
Frequently asked questions about 1302 Saint Cloud St
- What is the estimated monthly payment for 1302 Saint Cloud St?Based on a $699,900 list price with 20% down at today's rates, the estimated monthly payment for 1302 Saint Cloud St in Rapid City, SD is approximately $4,330 (about $3,666 principal & interest, $589 property taxes, and $75 homeowner's insurance). This is an estimate. Actual payment depends on your loan terms.
- How does the list price for 1302 Saint Cloud St compare to homes in Rapid City?1302 Saint Cloud St in Rapid City, SD is listed at $699,900, about 91% above the $367K median sale price in Rapid City.
- What do residents say about Rapid City?Residents describe Rapid City, SD as dog-friendly, easy to park in, and pedestrian-friendly. See homes for sale in Rapid City, SD.
- What are the closest schools to 1302 Saint Cloud St?The closest schools to 1302 Saint Cloud St in Rapid City, SD are Central High School - 41 (rated 2/10), South Middle School - 36 (rated 3/10), Woodrow Wilson Elementary - 17 (rated 5/10).
- Does 1302 Saint Cloud St have air conditioning?Yes, 1302 Saint Cloud St in Rapid City, SD has air conditioning.
- Does 1302 Saint Cloud St have laundry facilities?Yes, 1302 Saint Cloud St in Rapid City, SD has laundry facilities.
1302 Saint Cloud St, Rapid City, SD 57701 is a 6 bedroom, 3 bathroom, 4,224 sqft single-family home built in 2001. This property is currently available for sale and was listed by Black Hills AOR on Jul 6, 2026. The MLS # for this home is MLS# 179859.