


$599,000
Original price: $610,000
 3 Beds
 3 Baths
 1,871 sqft
1302 Highland View Loop, Redmond, OR 97756
Home Highlights

Townhouse

Built in 2004

$320/sqft

Open Parking

HOA $434/mo
Local Information
- Map ViewExplore the area around 1302 Highland View Loop.

- Schools1 Elementary School1 Middle School1 High School

- Shop & Eat

-- mins to
About this House
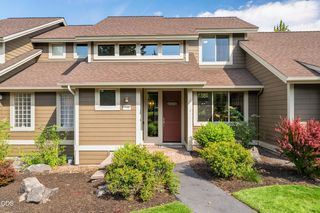
A Home in Perfect Harmony.Where Nature Meets Refined Living 3 Bed, 2.5 Bath,Single Family, Central Oregon. Some homes feel different the moment you arrive. This Pacific Northwest retreat carries the rare energy of balance, beauty, and belonging where nature doesn't just surround you, it lives with you. Step inside to a sun-drenched great room with wide plank red oak floors and a commanding stone fireplace. The open floor plan draws light from every angle while the lush landscape beyond the glass becomes part of daily life. The chef's kitchen features high grade Thermador appliances and custom finishes suited to quiet mornings and celebratory gatherings alike. The primary suite offers a spa-inspired bath and direct deck access to your private hot tub a seamless threshold between comfort and nature. Outside a grove of Aspen trees, a babbling creek, and an ever changing cast of wildlife make every season feel like a gift. Homes like this don't come along often. Come feel the difference.
Last check for updates: about 3 hours ago
Listing courtesy of Central Oregon Resort Realty, 971-272-7746
Source: Oregon Datashare, MLS#220211283
Also Listed on Oregon Datashare.
Home Details for 1302 Highland View Loop

|
|---|
MLS Status: Active |

|
|---|
Interior Details Basement: None |
Beds & Baths Number of Bedrooms: 3Number of Bathrooms: 3 |
Dimensions and Layout Living Area: 1871 Square Feet |
Appliances & Utilities Appliances: Cooktop, Dishwasher, Disposal, Dryer, Microwave, Oven, Refrigerator, Washer, Water HeaterDishwasherDisposalDryerMicrowaveRefrigeratorWasher |
Heating & Cooling Heating: Fireplace(s),Ductless,Electric,Forced Air,Heat Pump,PropaneHas CoolingAir Conditioning: Ductless,Central Air,Heat PumpHas HeatingHeating Fuel: Fireplace S |
Fireplace & Spa Fireplace: Great Room, PropaneSpa: Indoor Spa/Hot Tub, Spa/Hot TubHas a Fireplace |
Windows, Doors, Floors & Walls Window: Double Pane Windows, Vinyl FramesFlooring: Carpet, Hardwood, TileCommon Walls: 2+ Common Walls, No One Above, No One Below |
Levels, Entrance, & Accessibility Stories: 2Levels: TwoAccessibility: Accessible Bedroom, Accessible Closets, Accessible Doors, Accessible Kitchen, Smart TechnologyFloors: Carpet, Hardwood, Tile |
View Has a ViewView: Creek/Stream |
Security Security: Smoke Detector(s) |

|
|---|
Exterior Home Features Roof: CompositionPatio / Porch: Front Porch, PatioFoundation: Concrete PerimeterHas a Private Pool |
Parking & Garage No CarportNo GarageNo Attached GarageHas Open ParkingParking: Asphalt,No Garage,On Street,Shared Driveway |
Pool Pool: Association, Community, Fenced, Heated, In Ground, Indoor, Outdoor Pool, WaterfallPool |
Frontage Waterfront: CreekRoad Frontage: Shared AccessRoad Surface Type: Paved |
Water & Sewer Sewer: Septic Tank |
Farm & Range Not Allowed to Raise HorsesDoes Not Include Irrigation Water Rights |

|
|---|
Cumulative Days on Market: 327Days on Market: 180+ |

|
|---|
Year Built Year Built: 2004 |
Property Type / Style Property Type: ResidentialProperty Subtype: TownhouseStructure Type: HouseArchitecture: Traditional |
Building Construction Materials: FrameNot a New ConstructionNo Additional Parcels |
Property Information Parcel Number: 241737 |

|
|---|
Price List Price: $599,000Price Per Sqft: $320 |

|
|---|
Direction & Address City: RedmondCommunity: Eagle Crest |
School Information Elementary School: Tumalo Community SchoolJr High / Middle School: Obsidian MiddleHigh School: Ridgeview High |

|
|---|
Listing Agent Listing ID: 220211283 |

|
|---|
Building Details Builder Name: Sage |
Building Area Building Area: 1871 Square Feet |

|
|---|
Community Features: Pool, Pickleball, Access to Public Lands, Short Term Rentals Allowed, Sport Court, Tennis Court(s), Trail(s)Not Senior Community |

|
|---|
Has an HOAHOA Fee: $434/Monthly |

|
|---|
Lot Area: 2613.6 sqft |

|
|---|
Special Conditions: Standard |

|
|---|
Listing Terms: Cash, Conventional, FHA, USDA Loan, VA Loan |

|
|---|
Mls Number: 220211283Water ViewWater View: Creek/StreamAttribution Contact: 971-272-7746 |

|
|---|
HOA Amenities: Firewise Certification,Fitness Center,Gated,Golf Course,Landscaping,Pickleball Court(s),Playground,Pool,Resort Community,Restaurant,Road Assessment,Sewer,Snow Removal,Sport Court,Tennis Court(s),Trail(s) |
Around this home
What Locals Say about Redmond
At least 164 Trulia users voted on each feature.

88 % Say car is needed

87 % Say it's dog friendly

84 % Say yards are well-kept

82 % Say parking is easy

80 % Say there's holiday spirit

75 % Say there are sidewalks

72 % Say kids play outside

71 % Say people would walk alone at night

61 % Say it's quiet

57 % Say there's wildlife

55 % Say neighbors are friendly

51 % Say streets are well-lit

49 % Say it's walkable to grocery stores

48 % Say they plan to stay for at least 5 years

35 % Say it's walkable to restaurants

27 % Say there are community events
Sourced by Trulia users. Learn more about our methodology.
Market trends in Redmond
Last updated August 2026
Avg. sale price
$543K
$30.58KMoM
Sale-to-List Price
99.4%
Price per sq ft
$326
$0MoM
Available listings
378
3MoM
Home Value
Trulia Estimate
$590KSince last month
Increased$3K (+0.5%)Since last year
Increased$83K (+16.3%)Since last sale
Increased$219K (+59%)Learn more about this home's value by checking out its Trulia Estimate, the value of nearby homes, and how much similar homes have sold for.
Trulia Estimate
The of this home's value increased by +110% in the last 10 years
| Month | Estimated value |
|---|---|
2026 | |
| September 2026 | $590K |
| August 2026 | $587K |
| July 2026 | $590K |
| June 2026 | $588K |
| May 2026 | $588K |
| April 2026 | $617K |
| March 2026 | $622K |
| February 2026 | $619K |
| January 2026 | $622K |
2025 | |
2024 | |
2023 | |
2022 | |
2021 | |
2020 | |
2019 | |
2018 | |
2017 | |
2016 | |
Comparable sales
These are recently sold homes that have a similar location or other similar features to this home, like bedrooms, bathrooms, and square footage. Get a sense of the expected prices in the area by viewing these homes.Address | Distance | Property Type | Sold Price | Sold Date | Bed | Bath | Sqft |
|---|---|---|---|---|---|---|---|
0.07 | Townhouse | $550,000 | 10/06/25 | 3 | 3 | 1,871 | |
0.11 | Townhouse | $579,000 | 06/24/26 | 3 | 3 | 1,871 | |
0.12 | Townhouse | $569,000 | 05/01/26 | 3 | 3 | 1,871 | |
0.18 | Townhouse | $475,000 | 07/22/26 | 3 | 3 | 1,871 | |
0.17 | Townhouse | $510,000 | 02/23/26 | 3 | 3 | 1,871 | |
0.06 | Townhouse | $430,000 | 05/22/26 | 2 | 2 | 1,419 | |
0.05 | Townhouse | $475,000 | 10/29/25 | 2 | 2 | 1,419 | |
0.12 | Townhouse | $400,000 | 12/10/25 | 2 | 2 | 1,419 | |
0.09 | Townhouse | $449,000 | 01/14/26 | 2 | 2 | 1,419 | |
0.10 | Townhouse | $436,500 | 03/31/26 | 2 | 2 | 1,419 |
Nearby home prices
Get a sense of expected prices in the area by checking the value of nearby homes.Address | Distance | Price | Bed | Bath | Sqft | Status |
|---|---|---|---|---|---|---|
0.06 | $514,100 | 3 | 3 | 1,871 | Off Market | |
0.06 | $430,000 | 2 | 2 | 1,419 | Recently Sold | |
0.06 | $495,000 | 3 | 3 | 1,871 | For Sale | |
0.02 | $447,200 | 2 | 2 | 1,419 | Off Market | |
0.05 | $542,500 | 3 | 3 | 1,871 | Off Market | |
0.08 | $430,500 | 2 | 2 | 1,419 | For Sale | |
0.05 | $461,000 | 2 | 2 | 1,419 | Recently Sold | |
0.08 | $523,800 | 3 | 3 | 1,871 | Off Market | |
0.07 | $431,000 | 2 | 2 | 1,419 | For Sale | |
0.09 | $431,100 | 2 | 2 | 1,419 | Off Market | |
0.06 | $525,000 | 3 | 3 | 1,871 | For Sale |
Price and Tax history
| Date | Event | Price |
|---|---|---|
May 2, 2026 Source: Oregon Datashare #220211283 | PriceChange | $599,000 Price decreased by 2% |
Apr 30, 2026 Source: Oregon Datashare #220211283 | PriceChange | $610,000 Price decreased by 1% |
Apr 9, 2026 Source: Oregon Datashare #220211283 | PriceChange | $619,000 Price decreased by 2% |
Mar 4, 2026 Source: Oregon Datashare #220211283 | PriceChange | $629,000 Price decreased by 2% |
Oct 28, 2025 Source: Oregon Datashare #220211283 | Listed For Sale | $639,000 |
Aug 28, 2020 Source: Oregon Datashare #220103801 | Sold | $371,000 |
Jun 29, 2020 Source: Agent Provided | Pending | $369,500 |
Mar 18, 2020 Source: Agent Provided | PriceChange | $369,500 Price decreased by 1% |
Feb 25, 2020 Source: Agent Provided | PriceChange | $375,000 Price decreased by 2% |
Feb 7, 2020 Source: Agent Provided | Listed For Sale | $383,000 |
Sep 21, 2016 Source: Oregon Datashare #201604347 | Sold | $280,000 |
Apr 20, 2011 Source: N/A | Sold | $200,000 |
Jun 20, 2006 Source: N/A | Sold | $435,000 |
Sep 7, 2004 Source: N/A | Sold | $213,888 |
| Year | Property tax | Tax assessment |
|---|---|---|
| 2025 | $4,215 | $534,650 |
Home facts updated by county records
LGBTQ Local Legal Protections
LGBTQ Local Legal Protections



Central Oregon Resort Realty, 971-272-7746
© 2026 Oregon Datashare (KCAR | MLSCO | SOMLS). All rights reserved. The data relating to real estate for sale on this web site comes in part from the Internet Data Exchange Program of the Oregon Datashare. Real estate listings held by IDX Brokerage firms other than Zillow Inc. are marked with the Internet Data Exchange logo or the Internet Data Exchange thumbnail logo and detailed information about them includes the name of the listing Brokers. Information provided is for consumers' personal, non-commercial use and may not be used for any purpose other than to identify prospective properties the viewer may be interested in purchasing. The consumer will not copy, retransmit nor redistribute any of the content from this website. Information provided is deemed reliable, but not guaranteed. This content has last been updated on 2026-09-22 06:53:48 PDT
Similar Homes You May Like
 Keller Williams Realty Central Oregon
 Berkshire Hathaway HomeService
 1.1 ACRESKeller Williams Realty Central Oregon
 Keller Williams Realty Central Oregon
 See more homes for sale inRedmond




New Listings near 1302 Highland View Loop
 Keller Williams Realty Central Oregon
 5.08 ACRES
- See more homes for sale inRedmond


Frequently asked questions about 1302 Highland View Loop
- What is the estimated monthly payment for 1302 Highland View Loop?Based on a $599,000 list price with 20% down at today's rates, the estimated monthly payment for 1302 Highland View Loop in Redmond, OR is approximately $3,605 (about $3,245 principal & interest, $285 property taxes, and $75 homeowner's insurance). This is an estimate. Actual payment depends on your loan terms.
- How does the list price for 1302 Highland View Loop compare to homes in Redmond?1302 Highland View Loop in Redmond, OR is listed at $599,000, about 10% above the $543K median sale price in Redmond.
- What do residents say about Redmond?Residents describe Redmond, OR as dog-friendly, well-kept, and easy to park in. Most residents say you need a car. See homes for sale in Redmond, OR.
- What are the closest schools to 1302 Highland View Loop?The closest schools to 1302 Highland View Loop in Redmond, OR are Obsidian Middle School (rated 6/10), Ridgeview High School (rated 7/10), Tumalo Community School (Elementary, rated 9/10).
- Does 1302 Highland View Loop have air conditioning?Yes, 1302 Highland View Loop in Redmond, OR has air conditioning.
- Does 1302 Highland View Loop have a pool?Yes, 1302 Highland View Loop in Redmond, OR has a pool.
1302 Highland View Loop, Redmond, OR 97756 is a 3 bedroom, 3 bathroom, 1,871 sqft townhouse built in 2004. This property is currently available for sale and was listed by Oregon Datashare on Oct 28, 2025. The MLS # for this home is MLS# 220211283.