


Listed by Megan C Simpson, United Country Salem Realty, (573) 729-3148
1301 W 3rd St
Salem, MO 65560
 4 Beds
 3.5 Baths
 2,911 sqft (on 0.64 acres)
4 Beds
3.5 Baths
2,911 sqft
(on 0.64 acres)
Home Highlights

Parking
4 Car Garage

Climate Control
Heating & Cooling

Price/Sqft
$120

Listed
25 days ago
Local Information
- Map ViewExplore the area around 1301 W 3rd St.

- Schools1 Preschool School2 Elementary Schools1 Middle School1 High School

- Shop & Eat

-- mins to
About this House
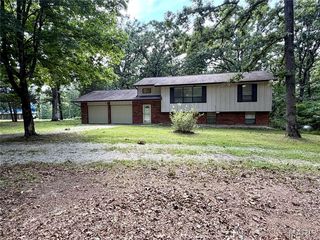
Custom brick home on .6437 acres within walking distance of Salem R-80 High School! Situated on a corner lot, the front porch offers the perfect spot to enjoy Friday night football. Built in 1982 by masonry craftsman Bill Elmer, this 4-bedroom (1 non-conforming), 3.5-bath home showcases a full brick exterior, 5 brick fireplaces, and beautiful brick accents throughout. The custom kitchen features solid wood cabinetry, stone backsplash, granite countertops, pantry/appliance storage, center island with cookbook storage, and included appliances. Spacious primary suite offers patio access, a large walk-in closet, and an updated bath with double sinks and tiled walk-in shower. Meticulously maintained landscaping surrounds a screened-in porch and patio perfect for entertaining. Main-level laundry with half bath, 4-car garage parking, and a partially finished full basement with a non-conforming bedroom, expansion potential, and abundant shelved storage complete this one-of-a-kind home! Schedule a private showing today!
Home Details for 1301 W 3rd St

|
|---|
MLS Status: Active |

|
|---|
Interior Details Basement: Concrete,Partially Finished,FullNumber of Rooms: 12Types of Rooms: Primary Bedroom, Bedroom 3, Bedroom 4, Primary Bathroom, Bathroom 2, Bathroom 3, Dining Room, Family Room, Kitchen, Laundry, Living Room, Sunroom |
Beds & Baths Number of Bedrooms: 4Main Level Bedrooms: 3Number of Bathrooms: 4Number of Bathrooms (full): 3Number of Bathrooms (half): 1Number of Bathrooms (main level): 3 |
Dimensions and Layout Living Area: 2911 Square Feet |
Appliances & Utilities Utilities: Electricity ConnectedAppliances: Dishwasher, Microwave, Electric Oven, Electric Range, RefrigeratorDishwasherMicrowaveRefrigerator |
Heating & Cooling Heating: Electric,WoodHas CoolingAir Conditioning: Central AirHas HeatingHeating Fuel: Electric |
Fireplace & Spa Number of Fireplaces: 5Fireplace: Masonry, Other, Wood BurningHas a Fireplace |
Gas & Electric Electric: 220 VoltsHas Electric on Property |
Levels, Entrance, & Accessibility Levels: One |

|
|---|
Exterior Home Features Roof: Architectural Shingle |
Parking & Garage Number of Garage Spaces: 4Number of Covered Spaces: 4No CarportHas a GarageHas an Attached GarageParking Spaces: 4Parking: Garage Attached |
Water & Sewer Sewer: Public Sewer |
Finished Area Finished Area (above surface): 1889 Square FeetFinished Area (below surface): 1022 |

|
|---|
Cumulative Days on Market: 1Days on Market: 25 |

|
|---|
Year Built Year Built: 1982 |
Property Type / Style Property Type: ResidentialProperty Subtype: Single Family ResidenceArchitecture: Ranch |
Building Construction Materials: BrickDoes Not Include Home Warranty |
Property Information Parcel Number: 086.013303007.000 |

|
|---|
Price List Price: $349,900Price Per Sqft: $120 |
Status Change & Dates Possession Timing: Close Plus 30 Days, Negotiable |

|
|---|
Direction & Address City: Salem |
School Information Elementary School: Salem Upper Elem.Jr High / Middle School: Salem Jr. HighHigh School: Salem Sr. HighHigh School District: Salem R-80 |

|
|---|
Listing Agent Listing ID: 26044459 |

|
|---|
Building Area Building Area: 2911 Square Feet |

|
|---|
Association for this Listing: South Central Board of REALTORSNo HOA |

|
|---|
Lot Area: 0.64 acres |

|
|---|
Special Conditions: Standard |

|
|---|
Listing Terms: Cash, Conventional, FHA, USDA Loan, VA Loan |

|
|---|
BasementMls Number: 26044459Above Grade Unfinished Area: 1889Showing Requirements: Appointment Only |
Last check for updates: about 7 hours ago
Listing Provided by: Megan C Simpson, (573) 247-0904
United Country Salem Realty
Originating MLS: South Central Board of REALTORS
Source: MARIS, MLS#26044459
Also Listed on MARIS.
Market trends in Salem
Last updated June 2026
Avg. sale price
—
Sale-to-List Price
—
Price per sq ft
—
Available listings
89
11MoM
Price History for 1301 W 3rd St
| Date | Price | Event | Source |
|---|---|---|---|
| 07/14/2026 | $349,900 | Listed For Sale | MARIS #26044459 |
Similar Homes You May Like
 NEW - 2 DAYS AGO0.3 ACRESLiving The Dream Inc.
 NEW CONSTRUCTION5.01 ACRESElwood Real Estate LLC
 NEW - 1 DAY AGO3 ACRESOzark Home and Ranch Realty
 6.8 ACRESUnited Country Salem Realty
 27.55 ACRESKeller Williams Chesterfield
 See more homes for sale inSalem




New Listings near 1301 W 3rd St
- NEW - 1 DAY AGO3 ACRESOzark Home and Ranch Realty
- NEW - 2 DAYS AGO0.3 ACRESLiving The Dream Inc.
- NEW CONSTRUCTION5.01 ACRESElwood Real Estate LLC
- See more homes for sale inSalem

Property Tax and Assessment
| Year | 2025 |
|---|---|
| Tax | $1,501 |
| Assessment | $144,570 |
Home facts updated by county records
Comparable Sales for 1301 W 3rd St
Address | Distance | Property Type | Sold Price | Sold Date | Bed | Bath | Sqft |
|---|---|---|---|---|---|---|---|
0.12 | Single-Family Home | - | 11/06/25 | 3 | 1.5 | 1,196 | |
0.39 | Single-Family Home | - | 02/20/26 | 3 | 2.5 | 1,176 | |
0.22 | Single-Family Home | - | 06/15/26 | 2 | 1.5 | 1,812 | |
0.50 | Single-Family Home | - | 05/22/26 | 3 | 2 | 1,400 | |
0.23 | Single-Family Home | - | 09/10/25 | 2 | 1 | 2,045 | |
0.41 | Single-Family Home | - | 07/31/26 | 3 | 2.5 | 2,048 | |
0.51 | Single-Family Home | - | 11/21/25 | 3 | 2 | 2,400 | |
0.36 | Single-Family Home | - | 10/29/25 | 2 | 2 | 1,148 | |
0.58 | Single-Family Home | - | 04/15/26 | 3 | 2 | 1,889 | |
0.81 | Single-Family Home | - | 04/03/26 | 3 | 2.5 | 2,592 |
Nearby homes
Get a sense of prices in the area by checking nearby homes. OFF MARKETUnited Country Salem Realty
 OFF MARKETUnited Country Salem Realty
 OFF MARKETCentury 21 South Central Realty


Assigned Schools
These are the assigned schools for 1301 W 3rd St.
- Salem Upper Elementary School
- 2-5
- Public
- 335 Students
4/10GreatSchools RatingParent Rating Average No reviews available for this school.
 - Salem Middle School
- 6-8
- Public
- 254 Students
7/10GreatSchools RatingParent Rating AverageN/AParent Review18y ago - Salem Sr. High School
- 9-12
- Public
- 606 Students
4/10GreatSchools RatingParent Rating AverageI know a girl at this school who has been continuously harassed by a certain boy. She has told him to stop multiple times and has told administrators multiple times. They have done nothing to help her and have told her to get over it. This is completely unacceptable, the administration is supposed to be adults who make their students feel safe and comfortable in their environment and have done the complete opposite. This behavior needs to be dealt with. If you want your children to stay safe do not put them in this school. Completely unacceptableOther Review6mo ago - Wm. H. Lynch Elementary School
- PK-1
- Public
- 257 Students
NAGreatSchools RatingParent Rating AverageThe schools main focus is to find something wrong With the children. If your child learns in a different style from the one they Choose ( center based core Curriculum) then they want to give them a IEP. They can't simply help find that child's learning style and gear the lessons In such manner. They would like each child to have an iep. More money for each Child in the iep. This allows the focus to drift Off of the teacher failing to teach our children and places that failure on our children! They don't involve parents in the class and lesson plan They would like parents in the dark so they can Easily blame the child for the lack of teaching ! I am doing everything I can to see that my child Never returns to this school! Horrible . They ignore Pediatricians test For LD's saying that a child is without any learning dissiablities And continue to push Their ideas on you until they hope you break Down. The childrenParent Review12y ago  Check out schools near 1301 W 3rd St.
What Locals Say about Salem
At least 20 Trulia users voted on each feature.

96 % Say car is needed

95 % Say yards are well-kept

90 % Say parking is easy

87 % Say it's dog friendly

76 % Say there's holiday spirit

67 % Say kids play outside

56 % Say it's quiet

54 % Say neighbors are friendly

54 % Say people would walk alone at night

54 % Say there are sidewalks

50 % Say it's walkable to grocery stores

45 % Say streets are well-lit

42 % Say they plan to stay for at least 5 years

41 % Say there's wildlife

41 % Say it's walkable to restaurants

24 % Say there are community events
Sourced by Trulia users. Learn more about our methodology.
LGBTQ Local Legal Protections
LGBTQ Local Legal Protections



Frequently asked questions about 1301 W 3rd St
- What is the estimated monthly payment for 1301 W 3rd St?Based on a $349,900 list price with 20% down at today's rates, the estimated monthly payment for 1301 W 3rd St in Salem, MO is approximately $2,065 (about $1,827 principal & interest, $163 property taxes, and $75 homeowner's insurance). This is an estimate. Actual payment depends on your loan terms.
- What do residents say about Salem?Residents describe Salem, MO as well-kept, easy to park in, and dog-friendly. Most residents say you need a car. See homes for sale in Salem, MO.
- What are the closest schools to 1301 W 3rd St?The closest schools to 1301 W 3rd St in Salem, MO are Salem Middle School (rated 7/10), Salem Sr. High School (rated 4/10), Salem Upper Elementary School (rated 4/10).
- What is 1301 W 3rd St estimated to be worth?Trulia's estimated value for 1301 W 3rd St in Salem, MO is $334,900.
- Does 1301 W 3rd St have air conditioning?Yes, 1301 W 3rd St in Salem, MO has air conditioning.
- Does 1301 W 3rd St have laundry facilities?Yes, 1301 W 3rd St in Salem, MO has laundry facilities.
Megan C Simpson, United Country Salem Realty
Agent Phone: (573) 247-0904
IDX information is provided exclusively for personal, non-commercial use, and may not be used for any purpose other than to identify prospective properties consumers may be interested in purchasing.
Information is deemed reliable but not guaranteed. Some IDX listings have been excluded from this website. Click here for more information
1301 W 3rd St, Salem, MO 65560 is a 4 bedroom, 4 bathroom, 2,911 sqft single-family home built in 1982. This property is currently available for sale and was listed by MARIS on Jul 14, 2026. The MLS # for this home is MLS# 26044459.