


$699,900
Original price: $719,900
 5 Beds
 4 Baths
 3,119 sqft (on 1.19 acres)
130 Wickham Dr, Tyrone, GA 30290
Est. Mortgage $4,261/mo*
Get Pre-QualifiedHome Highlights

Single-Family Home

Built in 2004

1.19 acre lot

$224/sqft

Attached Garage

HOA $21/mo
Local Information
- Map ViewExplore the area around 130 Wickham Dr.

- Schools1 Preschool School1 Elementary School1 Middle School1 High School

- Shop & Eat

-- mins to
About this House
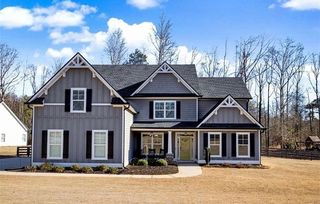
Welcome to this beautiful all-brick home offering a spacious and functional floor plan designed for both comfortable everyday living and effortless entertaining. The main level features a generously sized primary suite, providing privacy and convenience, along with an additional bedroom and full bathroom that is perfect for guests, multigenerational living, or a home office. The heart of the home is the expansive eat-in kitchen, complete with abundant cabinet and countertop space and an inviting keeping room, creating the perfect setting for casual dining, family gatherings, or relaxing while meals are being prepared. Adjacent to the kitchen, the impressive two-story family room is filled with natural light and serves as a stunning focal point of the home, offering an open and airy atmosphere. Upstairs, you'll find three additional spacious bedrooms that provide plenty of room for family members or guests. An additional flex space offers endless possibilities and can be utilized as a home office, study area, craft room, playroom, or additional storage to suit your needs. The timeless all-brick exterior provides lasting curb appeal while the thoughtfully designed layout offers flexibility for a variety of lifestyles. With its generous living spaces, desirable main-level primary suite, and versatile floor plan, this home is an exceptional opportunity for buyers seeking both elegance and functionality. Some photos have been virtually staged.
Last check for updates: about 19 hours ago
Listing courtesy of Katrina Wynn, (770) 639-5459
eXp Realty
Source: GAMLS, MLS#10800770
Home Details for 130 Wickham Dr

|
|---|
MLS Status: Active |

|
|---|
Interior Details Basement: Exterior Entry,Full,Interior Entry,UnfinishedNumber of Rooms: 2Types of Rooms: Dining Room, Kitchen |
Beds & Baths Number of Bedrooms: 5Main Level Bedrooms: 2Number of Bathrooms: 4Number of Bathrooms (full): 4Number of Bathrooms (main level): 2 |
Dimensions and Layout Living Area: 3119 Square Feet |
Appliances & Utilities Utilities: Electricity Available, Water AvailableAppliances: Dishwasher, Double Oven, Microwave, RefrigeratorDishwasherLaundry: OtherMicrowaveRefrigerator |
Heating & Cooling Heating: CentralHas CoolingAir Conditioning: Ceiling Fan(s),Central AirHas HeatingHeating Fuel: Central |
Fireplace & Spa Number of Fireplaces: 2Fireplace: Family RoomHas a Fireplace |
Gas & Electric Has Electric on Property |
Windows, Doors, Floors & Walls Flooring: Carpet, Hardwood, TileCommon Walls: No Common Walls |
Levels, Entrance, & Accessibility Stories: 3Levels: Three Or MoreFloors: Carpet, Hardwood, Tile |
View No View |
Security Security: Carbon Monoxide Detector(s), Smoke Detector(s) |

|
|---|
Exterior Home Features Roof: OtherPatio / Porch: DeckFoundation: SlabNo Private Pool |
Parking & Garage No CarportHas a GarageHas an Attached GarageParking Spaces: 2Parking: Attached,Garage |
Frontage Not on Waterfront |
Water & Sewer Sewer: Septic TankWater Body: None |
Finished Area Finished Area (above surface): 3119 Square Feet |

|
|---|
Cumulative Days on Market: 45Days on Market: 71 |

|
|---|
Year Built Year Built: 2004 |
Property Type / Style Property Type: ResidentialProperty Subtype: Single Family ResidenceStructure Type: HouseArchitecture: Brick 4 Side,Traditional |
Building Construction Materials: BrickNot a New ConstructionNot Attached PropertyDoes Not Include Home Warranty |
Property Information Condition: ResaleParcel Number: 072820004 |

|
|---|
Price List Price: $699,900Price Per Sqft: $224 |
Status Change & Dates Possession Timing: Close Of Escrow |

|
|---|
Direction & Address City: TyroneCommunity: Cathy Estates |
School Information Elementary School: CrabappleJr High / Middle School: Flat RockHigh School: Sandy Creek |

|
|---|
Listing Agent Listing ID: 10800770 |

|
|---|
Building Area Building Area: 3119 Square Feet |

|
|---|
Community Features: None |

|
|---|
HOA Fee Includes: OtherHas an HOAHOA Fee: $250/Annually |

|
|---|
Lot Area: 1.192 Acres |

|
|---|
Special Conditions: Investor Owned |

|
|---|
Listing Agreement Type: Exclusive Right To Sell |

|
|---|
BasementMls Number: 10800770Above Grade Unfinished Area: 3119Showing Requirements: Vacant |

|
|---|
None |
Around this home
What Locals Say about Tyrone
At least 76 Trulia users voted on each feature.

95 % Say it's dog friendly

93 % Say parking is easy

88 % Say yards are well-kept

87 % Say car is needed

80 % Say it's quiet

79 % Say there's holiday spirit

75 % Say people would walk alone at night

69 % Say there's wildlife

64 % Say there are sidewalks

64 % Say kids play outside

60 % Say streets are well-lit

57 % Say neighbors are friendly

55 % Say they plan to stay for at least 5 years

53 % Say there are community events

35 % Say it's walkable to grocery stores

29 % Say it's walkable to restaurants
Sourced by Trulia users. Learn more about our methodology.
Market trends in Tyrone
Last updated August 2026
Avg. sale price
—
Sale-to-List Price
—
Price per sq ft
—
Available listings
64
4MoM
Home Value
Trulia Estimate
$686KSince last month
Decreased$28K (-3.9%)Since last year
Decreased$18K (-2.6%)Since last sale
Increased$263K (+62.6%)Learn more about this home's value by checking out its Trulia Estimate, the value of nearby homes, and how much similar homes have sold for.
Trulia Estimate
The of this home's value increased by +58% in the last 10 years
| Month | Estimated value |
|---|---|
2026 | |
| September 2026 | $683K |
| August 2026 | $686K |
| July 2026 | $711K |
| June 2026 | $706K |
| May 2026 | $702K |
| April 2026 | $696K |
| March 2026 | $699K |
| February 2026 | $691K |
| January 2026 | $677K |
2025 | |
2024 | |
2023 | |
2022 | |
2021 | |
2020 | |
2019 | |
2018 | |
2017 | |
2016 | |
Comparable sales
These are recently sold homes that have a similar location or other similar features to this home, like bedrooms, bathrooms, and square footage. Get a sense of the expected prices in the area by viewing these homes.Address | Distance | Property Type | Sold Price | Sold Date | Bed | Bath | Sqft |
|---|---|---|---|---|---|---|---|
0.10 | Single-Family Home | $680,000 | 10/24/25 | 5 | 4 | 3,038 | |
0.19 | Single-Family Home | $400,000 | 11/03/25 | 4 | 2.5 | 2,072 | |
0.08 | Single-Family Home | $870,000 | 12/16/25 | 4 | 4.5 | 4,220 | |
0.24 | Single-Family Home | $420,000 | 10/31/25 | 3 | 2.5 | 2,269 | |
0.06 | Single-Family Home | $775,000 | 05/29/26 | 4 | 4.5 | 5,599 | |
0.46 | Single-Family Home | $490,000 | 12/05/25 | 4 | 3.5 | 2,919 | |
0.39 | Single-Family Home | $485,000 | 09/15/25 | 4 | 2.5 | 3,286 | |
0.30 | Single-Family Home | $680,000 | 10/31/25 | 4 | 3.5 | 3,757 | |
0.43 | Single-Family Home | $520,000 | 11/18/25 | 5 | 3 | 2,915 |
Nearby home prices
Get a sense of expected prices in the area by checking the value of nearby homes.Address | Distance | Price | Bed | Bath | Sqft | Status |
|---|---|---|---|---|---|---|
0.04 | $460,400 | 4 | 2.5 | 2,361 | Off Market | |
0.06 | $775,000 | 4 | 4.5 | 5,599 | Recently Sold | |
0.08 | $870,000 | 4 | 4.5 | 4,220 | Recently Sold | |
0.09 | $1,050,000 | 5 | 4.5 | 6,422 | For Sale | |
0.10 | $668,600 | 5 | 4 | 3,038 | Off Market | |
0.13 | $586,800 | 4 | 3 | 3,336 | Off Market | |
0.16 | $429,900 | 3 | 2 | 1,717 | For Sale | |
0.16 | - | - | - | - | Off Market | |
0.19 | $394,000 | 4 | 2.5 | 2,072 | Off Market | |
0.21 | $474,100 | 3 | 2 | 2,100 | Off Market | |
0.19 | $1,017,600 | 4 | 4 | 4,156 | Off Market |
Price and Tax history
| Date | Event | Price |
|---|---|---|
Aug 18, 2026 Source: FMLS GA #7800963 | PriceChange | $699,900 Price decreased by 3% |
Jul 28, 2026 Source: GAMLS #10800770 | PriceChange | $719,900 Price decreased by 1% |
Jul 8, 2026 Source: FMLS GA #7800963 | Listed For Sale | $729,900 |
Feb 21, 2020 Source: Agent Provided | ListingRemoved | $2,395 |
Feb 4, 2020 Source: Agent Provided | PriceChange | $2,395 Price decreased by 2% |
Jan 27, 2020 Source: Agent Provided | PriceChange | $2,445 Price decreased by 2% |
Jan 15, 2020 Source: Agent Provided | PriceChange | $2,495 Price decreased by 4% |
Dec 20, 2019 Source: Agent Provided | PriceChange | $2,595 Price decreased by 5% |
Dec 12, 2019 Source: Agent Provided | Listed For Rent | $2,745 |
Oct 21, 2019 Source: Agent Provided | ListingRemoved | $2,745 |
Oct 18, 2019 Source: Agent Provided | PriceChange | $2,745 Price increased by 6% |
Sep 25, 2019 Source: Agent Provided | PriceChange | $2,595 Price decreased by 7% |
Sep 6, 2019 Source: Agent Provided | PriceChange | $2,795 Price decreased by 3% |
Aug 20, 2019 Source: Agent Provided | PriceChange | $2,895 Price decreased by 2% |
Aug 2, 2019 Source: Agent Provided | PriceChange | $2,945 Price decreased by 2% |
Jul 11, 2019 Source: Agent Provided | Listed For Rent | $2,995 |
Aug 28, 2016 Source: N/A | Sold | $420,000 |
Jul 8, 2016 Source: Agent Provided | Pending | $439,900 |
May 18, 2016 Source: Agent Provided | Listed For Sale | $439,900 |
Mar 29, 2005 Source: N/A | Sold | $435,000 |
| Year | Property tax | Tax assessment |
|---|---|---|
| 2025 | $7,915 | $653,470 |
Home facts updated by county records
LGBTQ Local Legal Protections
LGBTQ Local Legal Protections



Katrina Wynn, eXp Realty
Agent Phone: (770) 639-5459
The data relating to real estate for sale on this web site comes in part from the Broker Reciprocity Program of GAMLS. All real estate listings are marked with the GAMLS Broker Reciprocity thumbnail logo and detailed information about them includes the name of the listing brokers.
The broker providing these data believes them to be correct, but advises interested parties to confirm them before relying on them in a purchase decision.
Copyright 2026 GAMLS. All rights reserved.
Copyright 2026 GAMLS. All rights reserved.
Similar Homes You May Like
 Tally Real Estate Group LLC, Active
 NEW CONSTRUCTION0.69 ACRESRometa Dorsey, Active Under Contract
 1.34 ACRESAnsley Real Estate | Christie's Int, Active
 1.14 ACRESBHHS Georgia Properties, Active
 0.51 ACRESBHHS Georgia Properties, Active
 0.4 ACRESKeller Williams Realty Atl. Partners, Active
 FOR SALE BY OWNER1 ACRE
 1 ACREBHHS Georgia Properties, Active
 NEW CONSTRUCTION2.92 ACRESAdams Homes Realty Inc., Active
 1.31 ACRESNIA Realty Group, Inc., Active
 NEW CONSTRUCTION1 ACREWatch Realty Co, Active
 1.7 ACRESNavigation Home Properties, Active
 0.56 ACRESMark Spain Real Estate, Active
 1.95 ACRESBHHS Georgia Properties, Active
 0.62 ACRESKeller Williams Realty Atl. Partners, Active
 1.09 ACRESDrake Realty of Greater Atlanta, Active
 0.25 ACRESBHHS Georgia Properties, Active Under Contract
 0.59 ACRESBHHS Georgia Properties, Active
 0.38 ACRESSouthern Classic Realtors, Active Under Contract
 1 ACREIndigo Road Realty Georgia, Active
 1.3 ACRESNavigation Home Properties, Active
 4.51 ACRESSouthern Classic Realtors, Active
 1.78 ACRESKeller Williams Realty PeachtreeRoad, Active
 Watkins Real Estate Associates, Active
 1 ACREKeller Williams Realty Atl. Partners, Active
 NEW CONSTRUCTION0.5 ACRESWatkins Real Estate Associates, Active
 See more homes for sale inTyrone


New Listings near 130 Wickham Dr
 0.55 ACRESKeller Williams Realty Atl. Partners, Active
 1 ACREBHHS Georgia Properties, Active
 1.92 ACRESOpendoor Brokerage, Active
 NEWOPEN SAT, 1-3PMCOMING SOON 9/18Acme Audubon Inc., Coming Soon
 3.6 ACRESKeller Williams Realty Atl. Partners, Active
 0.91 ACRESBHHS Georgia Properties, Active
 1.01 ACRESBHGRE Metro Brokers, Active
 4.95 ACRESHOME Luxury Real Estate, Active
 OPEN SAT, 1-3PM0.48 ACRESBHHS Georgia Properties, Active
 1.59 ACRESKeller Williams Realty Atl. Partners, Active
 Tally Real Estate Group LLC, Active
 0.5 ACRESKeller Williams Realty Atl. Partners, Active
- See more homes for sale inTyrone


Frequently asked questions about 130 Wickham Dr
- What is the estimated monthly payment for 130 Wickham Dr?Based on a $699,900 list price with 20% down at today's rates, the estimated monthly payment for 130 Wickham Dr in Tyrone, GA is approximately $4,358 (about $3,787 principal & interest, $496 property taxes, and $75 homeowner's insurance). This is an estimate. Actual payment depends on your loan terms.
- What do residents say about Tyrone?Residents describe Tyrone, GA as dog-friendly, easy to park in, and well-kept. Most residents say you need a car. See homes for sale in Tyrone, GA.
- What are the closest schools to 130 Wickham Dr?The closest schools to 130 Wickham Dr in Tyrone, GA are Crabapple Lane Elementary School (Pre-K, rated 10/10), Flat Rock Middle School (rated 8/10), Sandy Creek High School (rated 6/10).
- What is 130 Wickham Dr estimated to be worth?Trulia's estimated value for 130 Wickham Dr in Tyrone, GA is $686,400.
- Does 130 Wickham Dr have air conditioning?Yes, 130 Wickham Dr in Tyrone, GA has air conditioning.
- Does 130 Wickham Dr have laundry facilities?Yes, 130 Wickham Dr in Tyrone, GA has laundry facilities.
130 Wickham Dr, Tyrone, GA 30290 is a 5 bedroom, 4 bathroom, 3,119 sqft single-family home built in 2004. This property is currently available for sale and was listed by GAMLS on Jul 8, 2026. The MLS # for this home is MLS# 10800770.