

130 Temple St
Gardner, MA 01440
 3 Beds
 3.5 Baths
 2,302 sqft (on 4 acres)
3 Beds
3.5 Baths
2,302 sqft
(on 4 acres)
Local Information
- Map ViewExplore the area around 130 Temple St.

- Schools1 Preschool School2 Elementary Schools2 Middle Schools1 High School

- Shop & Eat

-- mins to
Home Highlights

Property Type
Single-Family Home

Year Built
1997

Lot Size
4 acres
Living Area
2,302 sqft

Parking
2 Car Garage
About this House
Thoughtfully designed and meticulously maintained accessible executive ranch set on 4 acres! Enjoy single level living full of desirable features! Three bedrooms and 2.5 baths on the main level, including an XL main suite bathroom with zero-clearance tile shower and jetted tub. Feature-packed kitchen with warm tone cabinets, tons of storage space and recent stove/ovens. Open living/dining room and family room with gas fireplace. 9'+ ceilings and oversized windows with custom blinds throughout. The sun room is a houseplant’s dream come true! New natural gas heating system, garage doors and openers in 2022. Whole-house generator, central AC, vacuum and irrigation systems and security alarm. Deck to flat back yard and mature landscaping. Bonus—with the new ADU law in MA, buyers might look at the potential to convert the finished basement area (already has a full bath) into an inlaw apartment or maximize the 4 acres to construct a detached accessory dwelling unit for multigenerational use.
130 Temple St, Gardner, MA 01440 is a 3 bedroom, 4 bathroom, 2,302 sqft single-family home built in 1997. It last sold for $660,000 on Jun 13, 2025 (2% above the $649,900 asking price). It is currently off market. The Trulia Estimate rent is $2,590/month.
Home Details for 130 Temple St

|
|---|
Interior Details Basement: Full,Partially Finished,Interior Entry,BulkheadNumber of Rooms: 8Types of Rooms: Master Bedroom, Bedroom 2, Bedroom 3, Master Bathroom, Bathroom 1, Bathroom 2, Bathroom 3, Dining Room, Family Room, Kitchen, Living Room |
Beds & Baths Number of Bedrooms: 3Main Level Bedrooms: 1Number of Bathrooms: 4Number of Bathrooms (full): 3Number of Bathrooms (half): 1Number of Bathrooms (main level): 1 |
Dimensions and Layout Living Area: 2302 Square Feet |
Appliances & Utilities Utilities: for Electric Range, for Electric Oven, for Electric Dryer, Icemaker Connection, Generator ConnectionAppliances: Gas Water Heater, Range, Oven, Dishwasher, Disposal, Microwave, Refrigerator, Washer, Dryer, Vacuum System, Plumbed For Ice MakerDishwasherDisposalDryerLaundry: Flooring - Stone/Ceramic Tile,Main Level,Electric Dryer Hookup,Washer Hookup,Sink,First FloorMicrowaveRefrigeratorWasher |
Heating & Cooling Heating: Baseboard,Natural GasHas CoolingAir Conditioning: Central AirHas HeatingHeating Fuel: Baseboard |
Fireplace & Spa Number of Fireplaces: 1Fireplace: Family RoomHas a FireplaceNo Spa |
Gas & Electric Electric: 200+ Amp Service, Generator Connection |
Windows, Doors, Floors & Walls Window: Insulated Windows, ScreensDoor: Insulated DoorsFlooring: Tile, Vinyl, Carpet, Hardwood, Flooring - Stone/Ceramic Tile, Flooring - Wall to Wall Carpet, Flooring - Vinyl |
Levels, Entrance, & Accessibility Accessibility: Accessible EntranceFloors: Tile, Vinyl, Carpet, Hardwood, Flooring Stone Ceramic Tile, Flooring Wall To Wall Carpet, Flooring Vinyl |
Security Security: Security System |

|
|---|
Exterior Home Features Roof: ShinglePatio / Porch: Deck - WoodExterior: Deck - Wood, Rain Gutters, Professional Landscaping, Sprinkler System, ScreensFoundation: Concrete PerimeterSprinkler System |
Parking & Garage Number of Garage Spaces: 2Number of Covered Spaces: 2Open Parking Spaces: 6No CarportHas a GarageHas an Attached GarageHas Open ParkingParking Spaces: 8Parking: Attached,Garage Door Opener,Off Street,Paved |
Frontage Waterfront: Lake/Pond, 1 to 2 Mile To BeachRoad Frontage: PublicResponsible for Road Maintenance: Public Maintained RoadRoad Surface Type: PavedNot on Waterfront |
Water & Sewer Sewer: Public Sewer |
Farm & Range Frontage Length: 184.00 |
Finished Area Finished Area (above surface): 2302Finished Area (below surface): 1000 |

|
|---|
Year Built Year Built: 1997 |
Property Type / Style Property Type: ResidentialProperty Subtype: Single Family ResidenceArchitecture: Contemporary,Ranch |
Building Construction Materials: FrameNot Attached PropertyDoes Not Include Home Warranty |
Property Information Parcel Number: M:R22 B:15 L:9A, 3538694 |

|
|---|
Price List Price: $649,900 |
Status Change & Dates Off Market Date: Sun Jun 01 2025 |

|
|---|
MLS Status: Sold |

|
|---|

|
|---|
Direction & Address City: Gardner |

|
|---|
Building Area Building Area: 2302 Square Feet |

|
|---|
Community Features: Shopping, Pool, Park, Walk/Jog Trails, Golf, Medical Facility, Bike Path, Conservation Area, Highway Access, UniversityNot Senior Community |

|
|---|
No HOA |

|
|---|
Lot Area: 4 Acres |

|
|---|
Contingencies: Pending P&S |

|
|---|
Energy Efficiency Features: Thermostat |

|
|---|
BasementMls Number: 73371095Above Grade Unfinished Area: 2302 |

|
|---|
ShoppingPoolParkWalk/Jog TrailsGolfMedical FacilityBike PathConservation AreaHighway AccessUniversity |
Last check for updates: about 19 hours ago
Listed by Jennifer Shenk, (978) 870-9260
Keller Williams Realty North Central, (978) 840-9000
Bought with: Heather Aordkian, (617) 283-0826, William Raveis R.E. & Home Services, (781) 861-9600
Source: MLS PIN, MLS#73371095
Price History for 130 Temple St
| Date | Price | Event | Source |
|---|---|---|---|
| 06/13/2025 | $660,000 | Sold | MLS PIN #73371095 |
| 05/19/2025 | $649,900 | Contingent | MLS PIN #73371095 |
| 05/07/2025 | $649,900 | Listed For Sale | MLS PIN #73371095 |
Market trends in Gardner
Last updated June 2026
Avg. sale price
—
Sale-to-List Price
—
Price per sq ft
—
Available listings
56
4MoM

- Results are loading
Property Tax and Assessment
| Year | 2025 |
|---|---|
| Tax | $1,157 |
| Assessment | $80,600 |
Home facts updated by county records
Comparable Sales for 130 Temple St
Address | Distance | Property Type | Sold Price | Sold Date | Bed | Bath | Sqft |
|---|---|---|---|---|---|---|---|
0.08 | Single-Family Home | $590,000 | 10/16/25 | 3 | 2.5 | 1,984 | |
0.47 | Single-Family Home | $481,000 | 06/30/26 | 3 | 3 | 2,338 | |
0.10 | Single-Family Home | $452,000 | 07/28/26 | 3 | 1.5 | 1,832 | |
0.37 | Single-Family Home | $649,900 | 05/21/26 | 4 | 2.5 | 2,320 | |
0.17 | Single-Family Home | $460,000 | 09/24/25 | 3 | 2.5 | 1,456 | |
0.31 | Single-Family Home | $520,000 | 10/27/25 | 5 | 4 | 3,440 | |
0.19 | Single-Family Home | $490,000 | 07/09/26 | 3 | 1.5 | 1,960 | |
0.06 | Single-Family Home | $420,000 | 04/16/26 | 3 | 2 | 1,327 | |
0.45 | Single-Family Home | $505,000 | 12/19/25 | 3 | 2.5 | 2,328 | |
0.39 | Single-Family Home | $510,000 | 06/25/26 | 6 | 3 | 2,483 |
Nearby homes
Get a sense of prices in the area by checking nearby homes. SOLDAPR 16, 2026T. Jay Johnson Jr., Lamacchia Realty, Inc.
 SOLDMAR 27, 2026Maureen Baril, Coldwell Banker Realty - Leominster
 SOLDJUL 28, 2026Wendy Poudrette, Foster-Healey Real Estate
 SOLDOCT 16, 2025Elda Arias, Property Investors & Advisors, LLC
 OFF MARKETSusan Thibeault, LAER Realty Partners
 OFF MARKETKurt Thompson, RE/MAX Liberty
 OFF MARKETElise Martin, Acres Away Realty, Inc.
 SOLDJUL 9, 2026Marilyn Green, RE/MAX Signature Properties
 OFF MARKETCyndi Deshaies, Lamacchia Realty, Inc.
 OFF MARKETThe Warfield Team, RE/MAX Vision
 SOLDMAR 11, 2026Moises R. Cosme, Atlantic Coast Homes,Inc
Assigned Schools
These are the assigned schools for 130 Temple St.
- Gardner Elementary School
- PK-4
- Public
- 1071 Students
2/10GreatSchools RatingParent Rating AverageLived here for a year. I have twins one who does great in school and hasn’t had any issues or troubles. If anything school is just boring. My other child has great difficulties and it’s been explained now over a year and we are still in the same boat. Goes to school everyday and nothing changes. We ask about it and it told it’s being handled and they are doing what they can and will update me and nothing till I bring it up again. The school itself is beautiful, brand new and up to date with the present day.Parent Review7mo ago - Gardner High School
- 8-12
- Public
- 797 Students
4/10GreatSchools RatingParent Rating AverageSo many AP options and dual enrollment opportunities with Mount Wachusett Community College. We are very pleased with this school.Parent Review6y ago - Gardner Middle School
- 5-7
- Public
- 528 Students
2/10GreatSchools RatingParent Rating AverageI hate this school my son goes here and comes home crying every dayParent Review1y ago  Check out schools near 130 Temple St.
What Locals Say about Gardner
At least 150 Trulia users voted on each feature.

82 % Say parking is easy

80 % Say car is needed

78 % Say it's dog friendly

78 % Say there are sidewalks

74 % Say there's holiday spirit

70 % Say yards are well-kept

67 % Say people would walk alone at night

61 % Say it's walkable to restaurants

61 % Say kids play outside

58 % Say it's walkable to grocery stores

54 % Say there's wildlife

51 % Say streets are well-lit

48 % Say it's quiet

46 % Say neighbors are friendly

41 % Say they plan to stay for at least 5 years

29 % Say there are community events
Sourced by Trulia users. Learn more about our methodology.
LGBTQ Local Legal Protections
LGBTQ Local Legal Protections



Apartments for Rent
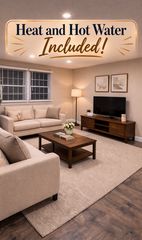 $1,575 - $1,750/moFees may apply1-2 bd1 baRidgewood Apartments Gardner | 90 Ridgewood Ln,
Gardner, MA 01440 PET FRIENDLY$1,595 - $1,725/moFees may apply1-2 bd1 ba39 Dinan Drive Apartments | 39 Dinan Dr,
Gardner, MA 01440 APPLY INSTANTLYPET FRIENDLY
 APPLY INSTANTLY
 NEW - 1 DAY AGOPET FRIENDLY
 PET FRIENDLY
 PET FRIENDLY
 PET FRIENDLY
 PET FRIENDLY
 PET FRIENDLY
 PET FRIENDLY
 PET FRIENDLY
 NEW - 22 HRS AGOAPPLY INSTANTLYPET FRIENDLY
 NEW - 1 DAY AGOAPPLY INSTANTLY
 See more homes for rent inGardner
Explore by feature - Pet Friendly
- APPLY INSTANTLYPET FRIENDLY
 APPLY INSTANTLYPET FRIENDLY
 APPLY INSTANTLYPET FRIENDLY
 APPLY INSTANTLYPET FRIENDLY
 APPLY INSTANTLYPET FRIENDLY
- APPLY INSTANTLYPET FRIENDLY
Explore by feature - Air Conditioning
- APPLY INSTANTLYPET FRIENDLY
- APPLY INSTANTLY
- PET FRIENDLY
- PET FRIENDLY
- PET FRIENDLY$1,595 - $1,725/moFees may apply1-2 bd1 ba39 Dinan Drive Apartments | 39 Dinan Dr,
Gardner, MA 01440 - PET FRIENDLY
- PET FRIENDLY
- NEW - 22 HRS AGOAPPLY INSTANTLYPET FRIENDLY
 NEW - 22 HRS AGOAPPLY INSTANTLYPET FRIENDLY
 NEW - 2 DAYS AGOAPPLY INSTANTLY
Explore by feature - Pool
- $1,575 - $1,750/moFees may apply1-2 bd1 baRidgewood Apartments Gardner | 90 Ridgewood Ln,
Gardner, MA 01440  APPLY INSTANTLY
 APPLY INSTANTLY
 APPLY INSTANTLY
- INCOME RESTRICTED
- INCOME RESTRICTED
- INCOME RESTRICTED
Explore by feature - Washer/dryer
- PET FRIENDLY
- PET FRIENDLY
- PET FRIENDLY
- PET FRIENDLY
- PET FRIENDLY
 APPLY INSTANTLYPET FRIENDLY
 APPLY INSTANTLY
 PET FRIENDLY
Homes for sale near 130 Temple St
 0.35 ACRESMollie Reynolds, A & E Realty Company, Inc.
 Erica Swallow, Swallow Real Estate, Inc.
 Jared Rowland, Lamacchia Realty, Inc.
 See more homes for sale inGardner


Off Market Homes Near 130 Temple St
 SOLDAUG 7, 2026Michalann Cosme, Citylight Homes LLC
 SOLDAUG 6, 2026Maurissa Thibeault, Coldwell Banker Realty - Leominster
 SOLDAUG 4, 2026Aaron Jacob Lee, EXIT New Options Real Estate
 SOLDAUG 3, 2026Tiffany McDonald, Lamacchia Realty, Inc.
 SOLDAUG 3, 2026Kurt Thompson, RE/MAX Liberty
 SOLDJUL 31, 2026Goldie Boncore, Sciaraffa Real Estate, LLC
 SOLDJUL 31, 2026Doreen Lindof, Coldwell Banker Realty
 SOLDJUL 30, 2026Denise F. Wortman, EXIT New Options Real Estate
 SOLDJUL 30, 2026Krystal Bedard, Keller Williams Realty North Central
 SOLDJUL 29, 2026Laura Rice, EXIT New Options Real Estate
- See more homes for sale inGardner
Frequently asked questions about 130 Temple St
- What is the price history for 130 Temple St?130 Temple St in Gardner, MA last sold for $660,000 in June 2025.
- Is Gardner a buyer's or seller's market?Gardner is currently a seller's market, based on recent for-sale activity.
- What do residents say about Gardner?Residents describe Gardner, MA as easy to park in, dog-friendly, and pedestrian-friendly. See recently sold homes in Gardner, MA.
- What are the closest schools to 130 Temple St?The closest schools to 130 Temple St in Gardner, MA are Gardner Elementary School (Pre-K, rated 2/10), Gardner High School (Middle, rated 4/10), Gardner Middle School (Elementary, rated 2/10).
- Does 130 Temple St have air conditioning?Yes, 130 Temple St in Gardner, MA has air conditioning.
- Does 130 Temple St have a pool?Yes, 130 Temple St in Gardner, MA has a pool.
The property listing data and information set forth herein were provided to MLS Property Information Network, Inc. from third party sources, including sellers, lessors and public records, and were compiled by MLS Property Information Network, Inc. The property listing data and information are for the personal, non commercial use of consumers having a good faith interest in purchasing or leasing listed properties of the type displayed to them and may not be used for any purpose other than to identify prospective properties which such consumers may have a good faith interest in purchasing or leasing. MLS Property Information Network, Inc. and its subscribers disclaim any and all representations and warranties as to the accuracy of the property listing data and information set forth herein.
The MLS listing information displayed is deemed reliable, but is not guaranteed accurate by the MLS.
The MLS listing information displayed is deemed reliable, but is not guaranteed accurate by the MLS.