


13 Village Dr
Lititz, PA 17543
Rothsville 3 Beds
 2 Baths
 2,260 sqft (on 0.30 acres)
3 Beds
2 Baths
2,260 sqft
(on 0.30 acres)
Local Information
- Map ViewExplore the area around 13 Village Dr.

- Schools1 Elementary School1 Middle School1 High School

- Shop & Eat

-- mins to
Home Highlights

Property Type
Single-Family Home

Year Built
1995

Lot Size
0.3 acres
Living Area
2,260 sqft

Price/Sqft
$225

Parking
Garage
About this House
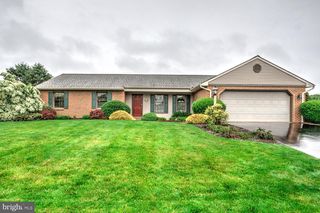
This charming, well maintained 3 bedroom 2 full bath one story home in Warwick Township is truly move in ready! Located in Rothsville Gardens, which is a private one street subdivision. Home offers a primary suite and 2 additional bedrooms, 2 full baths. Primary bathroom has French doors, double vanity and has been updated to include a ceramic tile walk-in-shower with vinyl tile flooring. Living room with gas fireplace, both living an dining rooms have 9 foot ceilings. Kitchen has been updated to include Corian countertops, ceramic tile backsplash and ceramic tile flooring. A built in blinds sliding glass door leads from breakfast area to an oversized deck which is great for your summer entertaining! Main level laundry and more...Lower level has a spacious family room, mechanical room, workshop, walk - out basement and plenty of areas for storage! Maintenance free exterior. Located close to shopping and restaurants. A Cinch Home Warranty is included.
13 Village Dr, Lititz, PA 17543 is a 3 bedroom, 2 bathroom, 2,260 sqft single-family home in Rothsville, built in 1995. It last sold for $440,000 on Jul 21, 2023. It is currently off market. The Trulia Estimate is $507,700, with a rent estimate of $2,708/month.
Home Details for 13 Village Dr

|
|---|
Interior Details BasementNumber of Rooms: 6 |
Heating & Cooling Heating: Baseboard, Forced Air, Radiant, OilAir ConditioningCooling System: CentralHeating Fuel: Baseboard |
Levels, Entrance, & Accessibility Stories: 1 |
Appliances & Utilities DisposalMicrowaveRefrigeratorWasher |
Fireplace & Spa Fireplace |

|
|---|
Exterior Home Features Roof: OtherDeckExterior: Wood, Brick |
Parking & Garage GarageParking: Garage Attached |

|
|---|
Year Built Year Built: 1995 |
Property Type / Style Property Type: Single Family HomeArchitecture: Ranch / Rambler |

|
|---|
Units in Building: 1 |

|
|---|
Lot Area: 0.30 acres |
Price History for 13 Village Dr
| Date | Price | Event | Source |
|---|---|---|---|
| 07/21/2023 | $440,000 | Sold | Bright MLS #PALA2036684 |
| 06/26/2023 | $435,000 | Pending | Bright MLS #PALA2036684 |
| 06/22/2023 | $435,000 | Listed For Sale | Bright MLS #PALA2036684 |
Market trends in Lititz
Last updated June 2026
Avg. sale price
$458K
$14.97KMoM
Sale-to-List Price
100.7%
0.2%MoM
Price per sq ft
$236
$5MoM
Available listings
58
1MoM

- Results are loading
Property Tax and Assessment
| Year | 2025 |
|---|---|
| Tax | $5,204 |
| Assessment | $263,800 |
Home facts updated by county records
Comparable Sales for 13 Village Dr
Address | Distance | Property Type | Sold Price | Sold Date | Bed | Bath | Sqft |
|---|---|---|---|---|---|---|---|
0.13 | Single-Family Home | $476,000 | 12/23/25 | 3 | 1.5 | 1,805 | |
0.14 | Single-Family Home | $457,000 | 09/23/25 | 3 | 2.5 | 1,724 | |
0.45 | Single-Family Home | $350,000 | 11/14/25 | 3 | 2.5 | 2,083 | |
0.58 | Single-Family Home | $310,000 | 01/30/26 | 3 | 1.5 | 1,808 | |
0.38 | Single-Family Home | $286,000 | 07/06/26 | 3 | 1 | 1,830 | |
0.56 | Single-Family Home | $379,900 | 05/19/26 | 3 | 2 | 1,656 | |
0.50 | Single-Family Home | $345,000 | 07/20/26 | 4 | 2 | 1,985 | |
0.54 | Single-Family Home | $474,900 | 05/28/26 | 4 | 2.5 | 2,580 | |
0.72 | Single-Family Home | $380,000 | 04/29/26 | 3 | 1.5 | 1,656 | |
0.45 | Single-Family Home | $305,000 | 12/23/25 | 3 | 1.5 | 1,406 |
Nearby homes
Get a sense of prices in the area by checking nearby homes. OFF MARKETRealty ONE Group Unlimited
 FOR SALENEW CONSTRUCTIONIron Valley Real Estate of Lancaster
 OFF MARKETIron Valley Real Estate of Lancaster
 OFF MARKETBerkshire Hathaway HomeServices Homesale Realty
 OFF MARKETHoward Hanna Real Estate Services - Lancaster
 SOLDOCT 29, 2025Iron Valley Real Estate of York County




Assigned Schools
These are the assigned schools for 13 Village Dr.
- John R Bonfield El School
- K-6
- Public
- 446 Students
6/10GreatSchools RatingParent Rating Averagesuperior all the way around.My one Grandkid went there and one is in 5th grade now.Other Review8y ago - Warwick Senior High School
- 9-12
- Public
- 1248 Students
10/10GreatSchools RatingParent Rating AverageThere is absolutely no support for mental health and assistance, and the assistance that is provided actively worsens my friend’s situation and mental health. I would not recommend this school to my worst enemy, and I’m convinced this school is an Oblivion Gate because I don’t see how it can be anything but hell.Other Review9mo ago - Warwick Middle School
- 7-9
- Public
- 573 Students
6/10GreatSchools RatingParent Rating Average No reviews available for this school.
  Check out schools near 13 Village Dr.
Neighborhood Overview

Neighborhood stats provided by third party data sources.
What Locals Say about Rothsville
At least 20 Trulia users voted on each feature.

95 % Say car is needed

92 % Say yards are well-kept

87 % Say there's holiday spirit

76 % Say it's dog friendly

73 % Say people would walk alone at night

71 % Say kids play outside

67 % Say parking is easy

65 % Say it's walkable to restaurants

55 % Say they plan to stay for at least 5 years

52 % Say there are sidewalks

52 % Say there's wildlife

50 % Say streets are well-lit

48 % Say neighbors are friendly

48 % Say it's quiet

19 % Say it's walkable to grocery stores

19 % Say there are community events
Sourced by Trulia users. Learn more about our methodology.
LGBTQ Local Legal Protections
LGBTQ Local Legal Protections



Apartments for Rent
 PET FRIENDLY
 APPLY INSTANTLY
 NEW - 1 DAY AGOAPPLY INSTANTLY
 See more homes for rent inLititz
Explore by feature - Pet Friendly
 PET FRIENDLYFURNISHED
 PET FRIENDLY
- PET FRIENDLY
 SENIOR HOUSINGPET FRIENDLYINCOME RESTRICTED
 NEW - 2 DAYS AGOPET FRIENDLY
 PET FRIENDLY
 NEW - 2 DAYS AGOPET FRIENDLY
 PET FRIENDLY
 PET FRIENDLY
 PET FRIENDLY
Explore by feature - Garage
- PET FRIENDLYFURNISHED
- PET FRIENDLY
- SENIOR HOUSINGPET FRIENDLYINCOME RESTRICTED
- PET FRIENDLY
- PET FRIENDLY
- PET FRIENDLY
 APPLY INSTANTLY
 APPLY INSTANTLY
 PET FRIENDLY
Explore by feature - Air Conditioning
- PET FRIENDLY
- PET FRIENDLY
- SENIOR HOUSINGPET FRIENDLYINCOME RESTRICTED
 APPLY INSTANTLY
 APPLY INSTANTLYPET FRIENDLY
- NEW - 2 DAYS AGOPET FRIENDLY
- PET FRIENDLY
- NEW - 2 DAYS AGOPET FRIENDLY
- PET FRIENDLY
- APPLY INSTANTLY
Explore by feature - Washer/dryer
- PET FRIENDLY
- PET FRIENDLY
- SENIOR HOUSINGPET FRIENDLYINCOME RESTRICTED
- APPLY INSTANTLYPET FRIENDLY
- NEW - 2 DAYS AGOPET FRIENDLY
- PET FRIENDLY
- NEW - 2 DAYS AGOPET FRIENDLY
- PET FRIENDLY
- APPLY INSTANTLY
- APPLY INSTANTLY
Homes for sale near 13 Village Dr
 0.37 ACRESHoward Hanna Real Estate Services - Lancaster
 NEWCOMING SOON 8/280.31 ACRESColdwell Banker Realty
 See more homes for sale inLititz


Off Market Homes Near 13 Village Dr
 SOLDAUG 3, 2026Berkshire Hathaway HomeServices Homesale Realty
 SOLDAUG 3, 2026Berkshire Hathaway HomeServices Homesale Realty
 SOLDJUL 31, 2026Kingsway Realty - Ephrata
 SOLDJUL 31, 2026Kingsway Realty - Ephrata
 SOLDJUL 31, 2026Iron Valley Real Estate of Central PA
- See more homes for sale inLititz



Frequently asked questions about 13 Village Dr
- What is 13 Village Dr estimated to be worth?Trulia's estimated value for 13 Village Dr in Lititz, PA is $507,700.
- What is the price history for 13 Village Dr?13 Village Dr in Lititz, PA last sold for $440,000 in July 2023.
- Is Lititz a buyer's or seller's market?Lititz is currently a seller's market, based on recent for-sale activity.
- What's the median sale price in Lititz?The median sale price in Lititz is $458K. That is up $14.97K from the prior month.
- Does 13 Village Dr have air conditioning?Yes, 13 Village Dr in Lititz, PA has air conditioning.
- How big is the lot at 13 Village Dr?The lot at 13 Village Dr in Lititz, PA is about 0.34 acres (14,810 sq ft).