


$1,310,900
 5 Beds
 6 Baths
 9,660 sqft (on 2.46 acres)
13 Rolling Ridge Ct, Jasper, IN 47546
Est. Refi. Payment $8,025/mo*
Refinance Your HomeCurrently Off Market - Sold Jun 17, 2026 for $1,310,000 (10% below list price)
Home Value
Trulia Estimate
$1.31MSince last month
Decreased$7K (-0.5%)Since last year
Decreased$29K (-2.2%)Since last sale
Increased$2K (+0.2%)Learn more about this home's value by checking out its Trulia Estimate, the value of nearby homes, and how much similar homes have sold for.
Trulia Estimate
The of this home's value increased by +57% in the last 10 years
| Month | Estimated value |
|---|---|
2026 | |
| September 2026 | $1.31M |
| August 2026 | $1.32M |
| July 2026 | $1.31M |
| June 2026 | $1.31M |
| May 2026 | $1.34M |
2025 | |
2024 | |
2023 | |
2022 | |
2021 | |
2020 | |
2019 | |
2018 | |
2017 | |
2016 | |
Comparable sales
These are recently sold homes that have a similar location or other similar features to this home, like bedrooms, bathrooms, and square footage. Get a sense of the expected prices in the area by viewing these homes.Address | Distance | Property Type | Sold Price | Sold Date | Bed | Bath | Sqft |
|---|---|---|---|---|---|---|---|
0.22 | Single-Family Home | $669,700 | 06/18/26 | 4 | 3.5 | 4,787 | |
0.07 | Single-Family Home | $350,000 | 03/27/26 | 4 | 2 | 3,363 | |
0.41 | Single-Family Home | $669,700 | 07/10/26 | 3 | 3 | 2,873 | |
0.75 | Single-Family Home | $830,000 | 12/22/25 | 4 | 4 | 4,876 | |
0.15 | Single-Family Home | $354,500 | 06/29/26 | 4 | 2.5 | 2,648 | |
0.15 | Single-Family Home | $308,800 | 06/25/26 | 4 | 3 | 2,500 | |
0.32 | Single-Family Home | $322,000 | 03/20/26 | 3 | 3 | 3,067 | |
0.85 | Single-Family Home | $548,000 | 02/13/26 | 4 | 4 | 5,032 |
Nearby home prices
Get a sense of expected prices in the area by checking the value of nearby homes.Address | Distance | Price | Bed | Bath | Sqft | Status |
|---|---|---|---|---|---|---|
0.07 | $350,000 | 4 | 2 | 3,363 | Recently Sold | |
0.10 | $244,600 | 2 | 2 | 1,064 | Off Market | |
0.15 | $354,500 | 4 | 2.5 | 2,648 | Recently Sold | |
0.17 | $270,500 | 3 | 3 | 3,018 | Off Market | |
0.15 | $308,800 | 4 | 3 | 2,500 | Recently Sold | |
0.18 | $214,000 | 3 | 2 | 2,072 | Off Market | |
0.18 | $305,700 | 4 | 3 | 3,108 | Off Market | |
0.17 | $345,000 | 3 | 2 | 2,665 | Recently Sold | |
0.20 | $235,000 | 3 | 2 | 2,072 | Recently Sold | |
0.20 | $269,900 | 3 | 2 | 2,072 | Off Market | |
0.21 | $490,000 | 4 | 2.5 | 2,048 | Off Market |
Local Information
- Map ViewExplore the area around 13 Rolling Ridge Ct.

- Schools2 Preschool Schools2 Elementary Schools1 Middle School1 High School

- Shop & Eat

-- mins to
Home Highlights

Single-Family Home

Built in 1997

2.46 acre lot

9,660 sqft

$136/sqft

4.5 Car Garage
About this House
What's unique:Private bedroom suiteWalkout patioFinished walkout basementExpansive main-floor master suiteRounded pool table roomGenerously sized bedroom
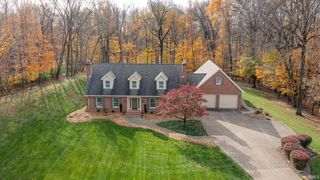
Welcome to a rare opportunity to own one of Jasper’s most distinguished homes—a timeless luxury residence masterfully designed by renowned Chicago architect Brian Kidd. Tucked away at the end of a quiet cul-de-sac on 2.419 beautifully landscaped acres, this architecturally significant estate combines enduring craftsmanship with modern sophistication across three expansive levels. As you approach the home, you're greeted by a stately façade and a handcrafted solid mahogany front door, opening into a breathtaking two-story foyer crowned by a skylight and anchored by a sweeping, curved staircase. The majestic great room features soaring 22-foot ceilings and is flooded with natural light—an awe-inspiring centerpiece for both intimate gatherings and large-scale entertaining. Throughout the main floor, radiant white oak flooring offers not only beauty but also comfort with radiant floor heating. The kitchen features granite countertops, an abundance of custom cabinetry, a walk-in pantry, separate butler’s pantry, and a sun-filled bay window dining area. A formal dining room provides the perfect setting for entertaining guests in style, while a stately study, adorned with solid cherry built-ins and a handcrafted limestone fireplace, offers an inspiring space for work or quiet reflection. Retreat to the expansive main-floor master suite, complete with his and her walk-in closets and a serene atmosphere. Upstairs, you'll find a private bedroom suite with its own full bath, another generously sized bedroom adjacent to a hall bath, and a fully equipped in-law suite, complete with its own kitchen, dining area, living room, bedroom, and full bathroom—perfect for multigenerational living or extended stays. The finished walkout basement is an entertainer’s paradise, boasting a recreation room with wet bar, a rounded pool table room, fitness room, an additional large bedroom with en-suite bath, and three generous storage rooms. The bathrooms, bar area. and pool room also enjoy the warm comfort of radiant heat flooring. Step outside to the walkout patio, which is already plumbed for a hot tub and ready to become your personal outdoor retreat. Additional highlights include four and a half garage spaces, replaced windows throughout (since 2016), four independently zoned HVAC systems, radiant floor heating on the main floor, and 18-inch spaced floor joists for superior structural integrity. This remarkable home offers the perfect blend of grandeur, comfort, and privacy.
13 Rolling Ridge Ct, Jasper, IN 47546 is a 5 bedroom, 7 bathroom, 9,660 sqft single-family home built in 1997. It last sold for $1,310,000 on Jun 17, 2026 (10% below the $1,450,000 asking price). This property is not currently displayed as for sale or rent on Trulia. The Trulia Estimate is $1,310,900, with a rent estimate of $3,416/month.
Last check for updates: about 8 hours ago
Listed by Steve Lukemeyer, (812) 482-1424
F.C. TUCKER EMGE
Bought with: Gwen Gosman, (812) 630-1778, RE/MAX Local
Source: IRMLS, MLS#202516120
Home Details for 13 Rolling Ridge Ct

|
|---|
Interior Details Basement: Full,Walk-Out Access,FinishedNumber of Rooms: 11Types of Rooms: Bedroom 1, Bedroom 2, Dining Room, Kitchen, Living Room, OfficeWet Bar |
Beds & Baths Number of Bedrooms: 5Main Level Bedrooms: 1Number of Bathrooms: 7Number of Bathrooms (full): 5Number of Bathrooms (half): 2 |
Dimensions and Layout Living Area: 9660 Square Feet |
Appliances & Utilities Appliances: Disposal, Dishwasher, Microwave, Refrigerator, Washer, Gas Cooktop, Dryer-Electric, Exhaust Fan, Oven-Built-In, Warming Drawer, Water Filtration System, Gas Water Heater, Water Softener Owned, Wine CoolerDishwasherDisposalLaundry: Electric Dryer Hookup,Laundry Chute,Sink,Main LevelMicrowaveRefrigeratorWasher |
Heating & Cooling Heating: Natural GasHas CoolingAir Conditioning: Central AirHas HeatingHeating Fuel: Natural Gas |
Fireplace & Spa Number of Fireplaces: 3Fireplace: Den, Family Room, Living RoomSpa: Jet TubHas a FireplaceHas a Spa |
Windows, Doors, Floors & Walls Window: Window Treatments |
Levels, Entrance, & Accessibility Stories: 2Levels: Two |
Security Security: Security System, Smoke Detector(s) |

|
|---|
Exterior Home Features Patio / Porch: PatioExterior: Balcony, Irrigation System |
Parking & Garage Number of Garage Spaces: 4.5Number of Covered Spaces: 4.5No CarportHas a GarageHas an Attached GarageParking Spaces: 4.5Parking: Attached,Garage Door Opener |
Frontage Not on Waterfront |
Water & Sewer Sewer: City |
Finished Area Finished Area (above surface): 6943 Square FeetFinished Area (below surface): 2717 Square Feet |

|
|---|
Year Built Year Built: 1997 |
Property Type / Style Property Type: ResidentialProperty Subtype: Single Family Residence |
Building Construction Materials: Brick, Stone, LimestoneNot a New ConstructionDoes Not Include Home Warranty |
Property Information Parcel Number: 190627300029.021002 |

|
|---|
Price List Price: $1,450,000 |
Status Change & Dates Off Market Date: Mon May 04 2026 |

|
|---|
MLS Status: Closed |


|
|---|
Direction & Address City: JasperCommunity: Rolling Ridge Estates |
School Information Elementary School: IrelandElementary School District: Greater Jasper Cons. SchoolsJr High / Middle School: Greater Jasper Cons SchoolsJr High / Middle School District: Greater Jasper Cons. SchoolsHigh School: Greater Jasper Cons SchoolsHigh School District: Greater Jasper Cons. Schools |

|
|---|
Building Area Building Area: 10780 Square Feet |

|
|---|
Lot Area: 2.46 Acres |

|
|---|
BasementMls Number: 202516120Attribution Contact: Office: 812-482-1424Above Grade Unfinished Area: 6943 |
Price and Tax history
| Date | Event | Price |
|---|---|---|
Jun 17, 2026 Source: IRMLS #202516120 | Sold | $1,310,000 |
May 5, 2026 Source: IRMLS #202516120 | Pending | $1,450,000 |
Aug 22, 2025 Source: IRMLS #202516120 | PriceChange | $1,450,000 Price decreased by 3% |
May 6, 2025 Source: IRMLS #202516120 | Listed For Sale | $1,500,000 |
| Year | Property tax | Tax assessment |
|---|---|---|
| 2025 | $10,564 | $1,031,500 |
Home facts updated by county records
Market trends in Jasper
Last updated August 2026
Avg. sale price
—
Sale-to-List Price
—
Price per sq ft
—
Available listings
62
2MoM
Around this home
What Locals Say about Jasper
At least 56 Trulia users voted on each feature.

84 % Say parking is easy

81 % Say car is needed

81 % Say there's holiday spirit

79 % Say it's dog friendly

75 % Say yards are well-kept

71 % Say people would walk alone at night

65 % Say it's quiet

65 % Say kids play outside

58 % Say streets are well-lit

55 % Say neighbors are friendly

53 % Say they plan to stay for at least 5 years

46 % Say it's walkable to restaurants

46 % Say there's wildlife

40 % Say it's walkable to grocery stores

40 % Say there are sidewalks

37 % Say there are community events
Sourced by Trulia users. Learn more about our methodology.
LGBTQ Local Legal Protections
LGBTQ Local Legal Protections



IDX information is provided exclusively for personal, non-commercial use, and may not be used for any purpose other than to identify prospective properties consumers may be interested in purchasing. Information is deemed reliable but not guaranteed.
Frequently asked questions about 13 Rolling Ridge Ct
- What is 13 Rolling Ridge Ct estimated to be worth?Trulia's estimated value for 13 Rolling Ridge Ct in Jasper, IN is $1,310,900.
- What is the price history for 13 Rolling Ridge Ct?13 Rolling Ridge Ct in Jasper, IN last sold for $1,310,000 in June 2026.
- Is Jasper a buyer's or seller's market?Jasper is currently a buyer's market, based on recent for-sale activity.
- What do residents say about Jasper?Residents describe Jasper, IN as easy to park in, dog-friendly, and well-kept. Most residents say you need a car. See recently sold homes in Jasper, IN.
- Does 13 Rolling Ridge Ct have air conditioning?Yes, 13 Rolling Ridge Ct in Jasper, IN has air conditioning.
- Does 13 Rolling Ridge Ct have laundry facilities?Yes, 13 Rolling Ridge Ct in Jasper, IN has laundry facilities.
Explore by feature - Pet Friendly
 APPLY INSTANTLYPET FRIENDLY
 APPLY INSTANTLYPET FRIENDLY
 APPLY INSTANTLYPET FRIENDLYFURNISHED
 PET FRIENDLY
 PET FRIENDLY
 PET FRIENDLY
 PET FRIENDLY
 PET FRIENDLY
 NEW - 11 HRS AGOPET FRIENDLY
Explore by feature - Garage
 APPLY INSTANTLY
 APPLY INSTANTLY
 APPLY INSTANTLYPET FRIENDLY
- APPLY INSTANTLYPET FRIENDLY
- PET FRIENDLY
- PET FRIENDLY
- PET FRIENDLY
- PET FRIENDLY

Explore by feature - Air Conditioning
- APPLY INSTANTLYPET FRIENDLY
- APPLY INSTANTLY
 APPLY INSTANTLYFURNISHEDROOM FOR RENT
- APPLY INSTANTLY
- APPLY INSTANTLYPET FRIENDLY
- APPLY INSTANTLYPET FRIENDLY
- APPLY INSTANTLYPET FRIENDLYFURNISHED
- PET FRIENDLY
- PET FRIENDLY
- PET FRIENDLY

Explore by feature - Washer/dryer
- APPLY INSTANTLYPET FRIENDLY
- APPLY INSTANTLY
- APPLY INSTANTLYFURNISHEDROOM FOR RENT
- APPLY INSTANTLYPET FRIENDLY
- APPLY INSTANTLYPET FRIENDLY
- APPLY INSTANTLYPET FRIENDLYFURNISHED
- PET FRIENDLY
- PET FRIENDLY
- PET FRIENDLY
Apartments for Rent
- APPLY INSTANTLY
- APPLY INSTANTLYPET FRIENDLY

 See more homes for rent inJasper
Off Market Homes Near 13 Rolling Ridge Ct
 SOLDSEP 18, 2026Gina Mehringer, F.C. TUCKER EMGE, IRMLS
 SOLDJUL 10, 2026Brenda S Welsh, SELL4FREE-WELSH REALTY CORPORATION, IRMLS
 SOLDJUN 18, 2026Brenda S Welsh, SELL4FREE-WELSH REALTY CORPORATION, IRMLS
 SOLDAPR 1, 2026
 SOLDDEC 22, 2025Elizabeth Mehringer, RE/MAX Local, IRMLS
 See more homes for sale inJasper
Homes for sale near 13 Rolling Ridge Ct
 0.57 ACRESGinger K Hedinger, SELL4FREE-WELSH REALTY CORPORATION, IRMLS
 0.36 ACRESJosseline Carr, J. Carr Realty LLC, IRMLS
 1.79 ACRESGibson Goodness, RE/MAX Local, IRMLS
 0.65 ACRESBrenda Krempp, RE/MAX Local, IRMLS
 1.78 ACRESTama Stemle, RE/MAX Local, IRMLS
 0.97 ACRESBrenda Krempp, RE/MAX Local, IRMLS
 1.13 ACRESMark J Graber, Honey Bee Realty Co. LLC, IRMLS
 1.01 ACRESArlet D Jackle, RE/MAX Local, IRMLS
- See more homes for sale inJasper

- Results are loading