


Home Highlights

Single-Family Home

Garage
Local Information
- Map ViewExplore the area around 13 Hillside Dr.

- Schools1 Preschool School1 Elementary School1 Middle School2 High Schools

- Shop & Eat

-- mins to
About this House
Pristine ranch located on a quiet, tree-lined street in the desirable Clinton Knolls section. This meticulously maintained home offers an updated eat-in kitchen that opens to the family room with a wood-burning stove, a formal dining room, and a welcoming rocking-chair front porch. One-floor living includes 3 bedrooms and 2.5 baths, featuring a primary suite with a private three-piece ensuite.The finished basement adds valuable bonus space with lots of potential! Currently used as a rec room, a small office, and a large utility/laundry area. You'll love the abundant storage. The private backyard is framed by mature evergreen hedges and includes an in-ground swimming pool, built-in gas grill, and storage shed. An attached 1-car garage and 2-car-width driveway provide convenient parking.Additional features include city water and sewer, natural gas heat, and close proximity to charming, historic downtown Clinton, schools, and popular commuter routes. A Clinton Knolls ranch offering comfortable living, functional space, and inviting outdoor amenities awaits!
Last check for updates: about 3 hours ago
Listing courtesy of Amy Devita, (973) 809-0445
Coldwell Banker
Source: My State MLS, MLS#11687616
Home Details for 13 Hillside Dr

|
|---|
Interior Details Basement: Partial,FinishedNumber of Rooms: 7Types of Rooms: Kitchen, Basement |
Beds & Baths Number of Bedrooms: 3Number of Bathrooms: 3Number of Bathrooms (full): 2Number of Bathrooms (half): 1 |
Appliances & Utilities Utilities: Naturl Gas AvailableAppliances: Dishwasher, Dryer, Refrigerator, Microwave, Oven, Washer, Stainless Steel AppliancesDishwasherDryerMicrowaveRefrigeratorWasher |
Heating & Cooling Heating: Natural Gas,Forced Air,ZonedHas CoolingAir Conditioning: Central,ZonedHas HeatingHeating Fuel: Natural Gas |
Fireplace & Spa Number of Fireplaces: 1Fireplace: Wood Burning StoveHas a Fireplace |
Gas & Electric Electric: Amps(0) |
Windows, Doors, Floors & Walls Flooring: Carpet, Laminate, Tile |
Levels, Entrance, & Accessibility Floors: Carpet, Laminate, Tile |
View No View |
Security Security: Alarm |

|
|---|
Exterior Home Features Roof: AsphaltPatio / Porch: Patio, Covered Porch, Open PorchHas a Private Pool |
Parking & Garage Number of Garage Spaces: 1Number of Covered Spaces: 1Has a GarageHas Open ParkingParking Spaces: 1Parking: Driveway,Attached |
Pool Pool: In GroundPool |
Frontage Not on Waterfront |
Water & Sewer Sewer: Municipal |

|
|---|
Days on Market: 157 |

|
|---|
Property Type / Style Property Type: ResidentialProperty Subtype: Single Family ResidenceArchitecture: Ranch |
Building Construction Materials: FrameNot a New Construction |

|
|---|
Price List Price: $595,000 |

|
|---|
MLS Status: Contract |

|
|---|

|
|---|
Direction & Address City: ClintonCommunity: Clinton Knolls |

|
|---|
Listing Agent Listing ID: 11687616 |

|
|---|
Not Senior Community |

|
|---|
No HOAHOA Fee: No HOA Fee |

|
|---|
Listing Agreement Type: Exclusive |

|
|---|

|
|---|
BasementMls Number: 11687616Zillow Contingency Status: Under Contract |
Around this home
What Locals Say about Clinton
At least 44 Trulia users voted on each feature.

90 % Say there's holiday spirit

85 % Say car is needed

84 % Say parking is easy

81 % Say it's dog friendly

77 % Say people would walk alone at night

73 % Say yards are well-kept

71 % Say there's wildlife

68 % Say there are sidewalks

64 % Say it's walkable to restaurants

64 % Say they plan to stay for at least 5 years

59 % Say it's quiet

59 % Say kids play outside

55 % Say neighbors are friendly

51 % Say streets are well-lit

49 % Say there are community events

28 % Say it's walkable to grocery stores
Sourced by Trulia users. Learn more about our methodology.
Market trends in Clinton
Last updated August 2026
Avg. sale price
—
Sale-to-List Price
—
Price per sq ft
—
Available listings
23
4MoM
Home Value
Trulia Estimate
$685KSince last month
Increased$3K (+0.4%)Since last year
Increased$111K (+19.3%)Since last sale
Increased$7K (+1%)Learn more about this home's value by checking out its Trulia Estimate, the value of nearby homes, and how much similar homes have sold for.
Trulia Estimate
The of this home's value increased by +93% in the last 10 years
| Month | Estimated value |
|---|---|
2026 | |
| August 2026 | $683K |
| August 2026 | $683K |
| July 2026 | $681K |
| June 2026 | $677K |
| May 2026 | $607K |
| April 2026 | $621K |
| March 2026 | $571K |
| February 2026 | $548K |
| January 2026 | $552K |
2025 | |
2024 | |
2023 | |
2022 | |
2021 | |
2020 | |
2019 | |
2018 | |
2017 | |
2016 | |
Comparable sales
These are recently sold homes that have a similar location or other similar features to this home, like bedrooms, bathrooms, and square footage. Get a sense of the expected prices in the area by viewing these homes.Address | Distance | Property Type | Sold Price | Sold Date | Bed | Bath | Sqft |
|---|---|---|---|---|---|---|---|
0.06 | Single-Family Home | $650,000 | 06/30/26 | 3 | 3 | - | |
0.02 | Single-Family Home | $650,000 | 07/30/26 | 4 | 3 | - | |
0.11 | Single-Family Home | $475,000 | 09/26/25 | 3 | 2 | - | |
0.18 | Single-Family Home | $650,000 | 08/24/26 | 3 | 3 | - | |
0.17 | Single-Family Home | $550,000 | 05/14/26 | 3 | 2 | - | |
0.15 | Single-Family Home | $490,000 | 06/18/26 | 3 | 2 | - | |
0.19 | Single-Family Home | $570,000 | 02/10/26 | 4 | 2 | - | |
0.19 | Single-Family Home | $830,000 | 07/10/26 | 4 | 2 | - | |
0.24 | Single-Family Home | $510,000 | 06/16/26 | 3 | 2 | - |
Nearby home prices
Get a sense of expected prices in the area by checking the value of nearby homes.Address | Distance | Price | Bed | Bath | Sqft | Status |
|---|---|---|---|---|---|---|
0.02 | $650,000 | 4 | 3 | - | Recently Sold | |
0.10 | $673,900 | 3 | 2 | - | Off Market | |
0.11 | $499,200 | 3 | 2 | - | Off Market | |
0.06 | $650,000 | 3 | 3 | - | Recently Sold | |
0.09 | $400,000 | 4 | 2 | - | Recently Sold | |
0.06 | $674,900 | 4 | 3 | - | Off Market | |
0.09 | $642,900 | 3 | 2 | - | Off Market | |
0.10 | $536,200 | 4 | 2 | - | Off Market | |
0.12 | $508,700 | 2 | 1 | - | Off Market | |
0.18 | $650,000 | 3 | 3 | - | Recently Sold | |
0.15 | $572,300 | 4 | 3 | - | Off Market | |
0.13 | $651,100 | 4 | 2 | - | Off Market |
Price and Tax history
| Date | Event | Price |
|---|---|---|
Jun 22, 2026 Source: GSMLS #4018735 | Sold | $676,600 |
Apr 19, 2026 Source: My State MLS #11687616 | Contingent | $595,000 |
Apr 16, 2026 Source: GSMLS #4018735 | Pending | $595,000 |
Apr 10, 2026 Source: My State MLS #11687616 | Listed For Sale | $595,000 |
| Year | Property tax | Tax assessment |
|---|---|---|
| 2025 | $13,589 | $452,200 |
Home facts updated by county records
LGBTQ Local Legal Protections
LGBTQ Local Legal Protections



Amy Devita, Coldwell Banker
Agent Phone: (973) 809-0445
Similar Homes You May Like


 2.72 ACRESColdwell Banker Residential Brokerage - Flemington
 1.52 ACRES
 1.17 ACRES
 OPEN SUN, 12-3PM
 Kason Jackson, Keller Williams Realty West Monmouth
 Callaway Henderson Sotheby's Int'l-Lambertville
 OPEN SUN, 12-2PM0.54 ACRES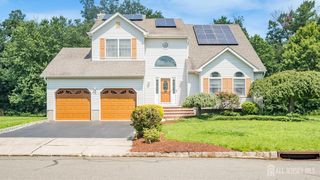
 0.65 ACRES
 1.12 ACRESKeller Williams Village Square
 OPEN SUN, 1-3PMRe/Max Heritage Properties
 OPEN SUN, 1-3PMAddison Wolfe Real Estate
 See more homes for sale inClinton


New Listings near 13 Hillside Dr
 NEWCOMING SOON 9/162.41 ACRESBhhs Fox & Roach
 3.4 ACRESRed Door Real Estate
 OPEN SUN, 11-2PM0.26 ACRESColdwell Banker Realty
 OPEN SUN, 1-3PM4.5 ACRESM Square Real Estate
 NEW - 15 HRS AGOFOR SALE BY OWNER
- See more homes for sale inClinton


Frequently asked questions about 13 Hillside Dr
- What is the estimated monthly payment for 13 Hillside Dr?Based on a $595,000 list price with 20% down at today's rates, the estimated monthly payment for 13 Hillside Dr in Clinton, NJ is approximately $4,296 (about $3,229 principal & interest, $992 property taxes, and $75 homeowner's insurance). This is an estimate. Actual payment depends on your loan terms.
- What do residents say about Clinton?Residents describe Clinton, NJ as easy to park in, dog-friendly, and well-kept. Most residents say you need a car. See homes for sale in Clinton, NJ.
- What are the closest schools to 13 Hillside Dr?The closest schools to 13 Hillside Dr in Clinton, NJ are Clinton Public School (Pre-K/Elementary/Middle, rated 6/10), North Hunterdon Regional High School (rated 8/10), Voorhees High School (rated 7/10).
- What is 13 Hillside Dr estimated to be worth?Trulia's estimated value for 13 Hillside Dr in Clinton, NJ is $684,600.
- Does 13 Hillside Dr have air conditioning?Yes, 13 Hillside Dr in Clinton, NJ has air conditioning.
- Does 13 Hillside Dr have a pool?Yes, 13 Hillside Dr in Clinton, NJ has a pool.
13 Hillside Dr, Clinton, NJ 08809 is a 3 bedroom, 3 bathroom single-family home. This property is currently available for sale and was listed by My State MLS on Apr 8, 2026. The MLS # for this home is MLS# 11687616.