


$775,900
 4 Beds
 2 Baths
 3,020 sqft (on 0.31 acres)
13 Daniel Ter, Peabody, MA 01960
Est. Refi. Payment $4,776/mo*
Refinance Your HomeCurrently Off Market - Sold Dec 31, 2024 for $762,000
Home Value
Trulia Estimate
$776KSince last month
Decreased$5K (-0.6%)Since last year
Increased$800 (+0.1%)Since last sale
Increased$9K (+1.2%)Learn more about this home's value by checking out its Trulia Estimate, the value of nearby homes, and how much similar homes have sold for.
Trulia Estimate
The of this home's value increased by +117% in the last 10 years
| Month | Estimated value |
|---|---|
2026 | |
| September 2026 | $771K |
| August 2026 | $776K |
| July 2026 | $776K |
| June 2026 | $775K |
| May 2026 | $772K |
| April 2026 | $775K |
| March 2026 | $766K |
| February 2026 | $767K |
| January 2026 | $762K |
2025 | |
2024 | |
2023 | |
2022 | |
2021 | |
2020 | |
2019 | |
2018 | |
2017 | |
2016 | |
Comparable sales
These are recently sold homes that have a similar location or other similar features to this home, like bedrooms, bathrooms, and square footage. Get a sense of the expected prices in the area by viewing these homes.Address | Distance | Property Type | Sold Price | Sold Date | Bed | Bath | Sqft |
|---|---|---|---|---|---|---|---|
0.30 | Single-Family Home | $789,000 | 08/11/26 | 4 | 2 | 1,665 | |
0.34 | Single-Family Home | $770,000 | 09/30/25 | 5 | 3.5 | 3,338 | |
0.40 | Single-Family Home | $645,000 | 11/04/25 | 4 | 2 | 1,904 | |
0.38 | Single-Family Home | $950,000 | 04/06/26 | 3 | 2 | 2,016 | |
0.36 | Single-Family Home | $1,011,000 | 09/02/26 | 4 | 2.5 | 2,408 | |
0.31 | Single-Family Home | $875,000 | 01/05/26 | 3 | 2.5 | 2,074 | |
0.31 | Single-Family Home | $690,000 | 03/31/26 | 4 | 2 | 1,321 | |
0.30 | Single-Family Home | $1,100,000 | 07/27/26 | 3 | 2.5 | 2,256 | |
0.43 | Single-Family Home | $710,000 | 12/01/25 | 3 | 2 | 1,934 | |
0.40 | Single-Family Home | $989,000 | 11/07/25 | 3 | 2.5 | 3,102 |
Nearby home prices
Get a sense of expected prices in the area by checking the value of nearby homes.Address | Distance | Price | Bed | Bath | Sqft | Status |
|---|---|---|---|---|---|---|
0.09 | $701,700 | 3 | 2 | 1,344 | Off Market | |
0.13 | $869,500 | 4 | 3 | 2,692 | Off Market | |
0.12 | $557,700 | 2 | 1 | 1,128 | Off Market | |
0.10 | $785,800 | 3 | 2 | 2,085 | Off Market | |
0.13 | $632,100 | 2 | 1.5 | 1,426 | Off Market | |
0.12 | - | 3 | 2 | 1,224 | Off Market | |
0.18 | $636,600 | 3 | 1 | 1,375 | Off Market | |
0.21 | $655,600 | 3 | 1 | 1,080 | Off Market | |
0.16 | $493,100 | 2 | 2 | 1,200 | Off Market | |
0.18 | $761,900 | 4 | 1.5 | 1,704 | Off Market | |
0.24 | $701,000 | 3 | 2 | 1,408 | Recently Sold |
Local Information
- Map ViewExplore the area around 13 Daniel Ter.

- Schools1 Elementary School1 Middle School1 High School

- Shop & Eat

-- mins to
Home Highlights

Single-Family Home

Built in 1958

0.31 acre lot

3,020 sqft

$257/sqft

2 Open Spaces
About this House
Presenting a recently remodeled private residential home with a legal in-law apartment in Peabody! The home boasts newer mechanicals, including a furnace, hot water heater, AC compressors and roof. Both units have been tastefully updated each featuring central air, hardwood floors on the main unit and polished concrete on the lower level, washer/dryer and individual thermostats. Main unit 2-3 generous bedrooms, full bath, a fireplace in the dining room and the "feast de resistance "is a spectacular flex room. This space can be used as the main bedroom suite with an attached office or game room (large enough for a pool table/bar and seating!) The lower level has an updated kitchen with granite counters, separate dining and living room plus an additional flex space with a generous closet. Newer full-length windows provide an unobstructed view of the large yard. Come view all of this house has to offer.
13 Daniel Ter, Peabody, MA 01960 is a 4 bedroom, 2 bathroom, 3,020 sqft single-family home built in 1958. It last sold for $762,000 on Dec 31, 2024 (5% below the $799,900 asking price). This property is not currently displayed as for sale or rent on Trulia. The Trulia Estimate is $775,900, with a rent estimate of $3,822/month.
Last check for updates: about 17 hours ago
Listed by Susan Kelsey, (321) 514-5028
Coldwell Banker Realty - Lynnfield, (781) 334-5700
Susan Kelsey, (321) 514-5028
Bought with: Carlos Ramos, (617) 953-5060, eXp Realty, (888) 854-7493
Source: MLS PIN, MLS#73305259
Home Details for 13 Daniel Ter

|
|---|
Interior Details Basement: Full,Finished,Walk-Out AccessNumber of Rooms: 10Types of Rooms: Master Bedroom, Bedroom 2, Master Bathroom, Kitchen, Living Room, Office |
Beds & Baths Number of Bedrooms: 4Number of Bathrooms: 2Number of Bathrooms (full): 2 |
Dimensions and Layout Living Area: 3020 Square Feet |
Appliances & Utilities Utilities: for Gas RangeAppliances: Gas Water Heater, Range, Dishwasher, Microwave, Refrigerator, Washer, Dryer, Washer/Dryer, Stainless Steel Appliance(s)DishwasherDryerLaundry: Dryer Hookup - Electric,Washer Hookup,Dryer Hookup - Dual,First FloorMicrowaveRefrigeratorWasher |
Heating & Cooling Heating: Central,Forced AirHas CoolingAir Conditioning: Central AirHas HeatingHeating Fuel: Central |
Fireplace & Spa Number of Fireplaces: 1Fireplace: Living RoomHas a FireplaceNo Spa |
Gas & Electric Electric: 220 Volts |
Windows, Doors, Floors & Walls Window: Bay/Bow/Box, Insulated WindowsFlooring: Tile, Vinyl, Concrete, Hardwood, Flooring - Hardwood |
Levels, Entrance, & Accessibility Floors: Tile, Vinyl, Concrete, Hardwood, Flooring Hardwood |

|
|---|
Exterior Home Features Roof: ShingleFencing: Fenced/Enclosed, FencedExterior: Rain Gutters, Storage, Fenced Yard, GardenFoundation: Concrete PerimeterGarden |
Parking & Garage Open Parking Spaces: 2No GarageHas Open ParkingParking Spaces: 2Parking: Paved Drive,Off Street |
Frontage Waterfront: Lake/Pond, Ocean, Beach Ownership(Public)Road Frontage: PublicNot on Waterfront |
Water & Sewer Sewer: Public Sewer |

|
|---|
Year Built Year Built: 1958 |
Property Type / Style Property Type: ResidentialProperty Subtype: Single Family ResidenceArchitecture: Ranch |
Building Construction Materials: FrameNot Attached PropertyDoes Not Include Home Warranty |
Property Information Condition: RemodeledParcel Number: 2110530 |

|
|---|
Price List Price: $799,900 |
Status Change & Dates Off Market Date: Thu Dec 12 2024 |

|
|---|
MLS Status: Sold |

|
|---|
Direction & Address City: Peabody |
School Information Jr High / Middle School: HigginsHigh School: Pvmhs |

|
|---|
Building Area Building Area: 3020 Square Feet |

|
|---|
Community Features: Public Transportation, Shopping, Park, Walk/Jog Trails, Golf, Medical Facility, Laundromat, Bike Path, Highway Access, House of Worship, Public SchoolNot Senior Community |

|
|---|
No HOA |

|
|---|
Lot Area: 0.31 acres |

|
|---|
Contingencies: Appraisal |

|
|---|
BasementMls Number: 73305259 |

|
|---|
Public TransportationShoppingParkWalk/Jog TrailsGolfMedical FacilityLaundromatBike PathHighway AccessHouse of WorshipPublic School |
Price and Tax history
| Date | Event | Price |
|---|---|---|
Dec 31, 2024 Source: MLS PIN #73305259 | Sold | $762,000 |
Nov 29, 2024 Source: MLS PIN #73305259 | Contingent | $799,900 |
Oct 23, 2024 Source: MLS PIN #73305259 | Listed For Sale | $799,900 |
Jul 17, 2017 Source: N/A | Sold | $370,000 |
Jun 9, 2017 Source: Agent Provided | Pending | $380,000 |
Jun 5, 2017 Source: Agent Provided | PendingToActive | $380,000 |
Apr 25, 2017 Source: Agent Provided | Pending | $380,000 |
Apr 21, 2017 Source: Agent Provided | Listed For Sale | $380,000 |
Jun 28, 2013 Source: N/A | Sold | $318,500 |
| Year | Property tax | Tax assessment |
|---|---|---|
| 2025 | $6,144 | $663,500 |
Home facts updated by county records
Market trends in Peabody
Last updated August 2026
Avg. sale price
$664K
$28.33KMoM
Sale-to-List Price
101.9%
Price per sq ft
$419
$9MoM
Available listings
70
5MoM
Around this home
The GreatSchools Rating compares schools on a variety of school quality indicators including test scores, college readiness, equity and more. Learn more.

What Locals Say about Peabody
At least 344 Trulia users voted on each feature.

83 % Say car is needed

82 % Say it's dog friendly

80 % Say there are sidewalks

76 % Say parking is easy

73 % Say streets are well-lit

73 % Say there's holiday spirit

69 % Say yards are well-kept

68 % Say people would walk alone at night

66 % Say kids play outside

59 % Say it's quiet

57 % Say it's walkable to restaurants

57 % Say they plan to stay for at least 5 years

53 % Say neighbors are friendly

53 % Say there's wildlife

47 % Say it's walkable to grocery stores

38 % Say there are community events
Sourced by Trulia users. Learn more about our methodology.
LGBTQ Local Legal Protections
LGBTQ Local Legal Protections



The property listing data and information set forth herein were provided to MLS Property Information Network, Inc. from third party sources, including sellers, lessors and public records, and were compiled by MLS Property Information Network, Inc. The property listing data and information are for the personal, non commercial use of consumers having a good faith interest in purchasing or leasing listed properties of the type displayed to them and may not be used for any purpose other than to identify prospective properties which such consumers may have a good faith interest in purchasing or leasing. MLS Property Information Network, Inc. and its subscribers disclaim any and all representations and warranties as to the accuracy of the property listing data and information set forth herein.
The MLS listing information displayed is deemed reliable, but is not guaranteed accurate by the MLS.
The MLS listing information displayed is deemed reliable, but is not guaranteed accurate by the MLS.
Frequently asked questions about 13 Daniel Ter
- What is 13 Daniel Ter estimated to be worth?Trulia's estimated value for 13 Daniel Ter in Peabody, MA is $775,900.
- What is the price history for 13 Daniel Ter?13 Daniel Ter in Peabody, MA last sold for $762,000 in December 2024.
- Is Peabody a buyer's or seller's market?Peabody is currently a seller's market, based on recent for-sale activity.
- What's the median sale price in Peabody?The median sale price in Peabody is $664K. That is up $28.33K from the prior month.
- Does 13 Daniel Ter have air conditioning?Yes, 13 Daniel Ter in Peabody, MA has air conditioning.
- Does 13 Daniel Ter have laundry facilities?Yes, 13 Daniel Ter in Peabody, MA has in-unit laundry.
Explore by feature - Pet Friendly
 PET FRIENDLYFURNISHED
 SPECIAL OFFERPET FRIENDLY
 PET FRIENDLY
 SPECIAL OFFERPET FRIENDLYFURNISHED
 NEW - 1 DAY AGOAPPLY INSTANTLYPET FRIENDLY
 PET FRIENDLYFURNISHED
 PET FRIENDLY
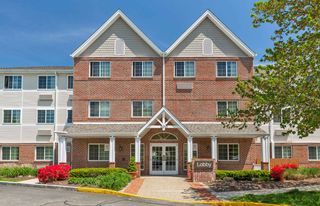
 PET FRIENDLYTotal price$2,445 - $3,460/mo1-3 bd1-2 baHighlands at Dearborn Apartments | 19 Magnolia Way,
Peabody, MA 01960 SPECIAL OFFERPET FRIENDLY
 APPLY INSTANTLYPET FRIENDLY
Explore by feature - Garage
- PET FRIENDLY
- SPECIAL OFFERPET FRIENDLYFURNISHED
- NEW - 1 DAY AGOAPPLY INSTANTLYPET FRIENDLY
- PET FRIENDLYFURNISHED
- PET FRIENDLYTotal price$2,445 - $3,460/mo1-3 bd1-2 baHighlands at Dearborn Apartments | 19 Magnolia Way,
Peabody, MA 01960  APPLY INSTANTLYPET FRIENDLY
 APPLY INSTANTLY
 APPLY INSTANTLY
 APPLY INSTANTLYPET FRIENDLY
 NEW - 5 HRS AGO
Explore by feature - Air Conditioning
- PET FRIENDLYFURNISHED
- SPECIAL OFFERPET FRIENDLYFURNISHED
- NEW - 1 DAY AGOAPPLY INSTANTLYPET FRIENDLY
- PET FRIENDLYFURNISHED

- PET FRIENDLYTotal price$2,445 - $3,460/mo1-3 bd1-2 baHighlands at Dearborn Apartments | 19 Magnolia Way,
Peabody, MA 01960 
- APPLY INSTANTLYPET FRIENDLY
- APPLY INSTANTLYPET FRIENDLY
 APPLY INSTANTLYPET FRIENDLY
Explore by feature - Pool
- PET FRIENDLYFURNISHED
- SPECIAL OFFERPET FRIENDLY
- PET FRIENDLY
- SPECIAL OFFERPET FRIENDLYFURNISHED
- PET FRIENDLYTotal price$2,445 - $3,460/mo1-3 bd1-2 baHighlands at Dearborn Apartments | 19 Magnolia Way,
Peabody, MA 01960 - APPLY INSTANTLY
 NEW - 1 DAY AGOAPPLY INSTANTLYPET FRIENDLYROOM FOR RENT

Explore by feature - Washer/dryer
- SPECIAL OFFERPET FRIENDLY
- NEW - 1 DAY AGOAPPLY INSTANTLYPET FRIENDLY
- PET FRIENDLYTotal price$2,445 - $3,460/mo1-3 bd1-2 baHighlands at Dearborn Apartments | 19 Magnolia Way,
Peabody, MA 01960 - SPECIAL OFFERPET FRIENDLY
- APPLY INSTANTLYPET FRIENDLY
- APPLY INSTANTLYPET FRIENDLY
- APPLY INSTANTLYPET FRIENDLY
 APPLY INSTANTLYPET FRIENDLY
Explore by feature - Outdoor Space
 APPLY INSTANTLYPET FRIENDLY
 APPLY INSTANTLY

 PET FRIENDLY
Apartments for Rent
 PET FRIENDLY
 APPLY INSTANTLYPET FRIENDLY
- PET FRIENDLY
 PET FRIENDLY
 PET FRIENDLY
 PET FRIENDLY
- PET FRIENDLY
- PET FRIENDLYFURNISHED
 PET FRIENDLY
 PET FRIENDLY
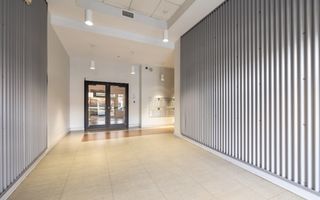 PET FRIENDLYTotal price$2,425 - $2,475/mo1 bd1 ba24 Mount Vernon Apartments | 24 Mount Vernon St,
Lynn, MA 01901 APPLY INSTANTLYPET FRIENDLY
- NEW - 1 DAY AGOAPPLY INSTANTLYPET FRIENDLY
- PET FRIENDLYFURNISHED
 See more homes for rent inPeabody
Off Market Homes Near 13 Daniel Ter
 SOLDSEP 14, 2026Button and Co., LAER Realty Partners
 SOLDSEP 14, 2026Merysa Berrios Sevilla, Vicente Realty, LLC
 SOLDSEP 14, 2026Manuel Rosas, eXp Realty LLC
 SOLDSEP 14, 2026Jennifer Crowe, Atlantic Coast Homes,Inc
 SOLDSEP 14, 2026Jennifer Crowe, Atlantic Coast Homes,Inc
 SOLDSEP 14, 2026Wendy Thomas, LAER Realty Partners
 SOLDSEP 11, 2026Marc Fiore, Cameron Real Estate Group
 SOLDSEP 11, 2026The Sarkis Team, Douglas Elliman Real Estate - The Sarkis Team
 See more homes for sale inPeabody


Homes for sale near 13 Daniel Ter
 NEWOPEN THU, 5:30-7PM0.26 ACRESNorth Star Group, Real Broker MA, LLC
 0.54 ACRESSouzan Davood Team, Coldwell Banker Realty - Newton
 0.36 ACRESScott E. Jones, Jr., RE/MAX Platinum
 0.43 ACRESMarilyn Turley, Century 21 North East
 0.34 ACRESKristin Gennetti, Century 21 North East
- See more homes for sale inPeabody


- Results are loading