

Listed by Shell Svoboda, Compass Realty Group, (314) 650-5735 . Bought with Keller Williams Realty St. Louis
$792,600
 4 Beds
 2.5 Baths
 3,935 sqft (on 1 acre)
12987 Pingry Pl, Saint Louis, MO 63131
Home Value
Trulia Estimate
$793KSince last month
Decreased$8K (-1%)Since last year
Decreased$50K (-5.9%)Since last sale
Decreased$5K (-0.6%)Learn more about this home's value by checking out its Trulia Estimate, the value of nearby homes, and how much similar homes have sold for.
Trulia Estimate
The of this home's value decreased by -2% in the last 10 years
| Month | Estimated value |
|---|---|
2026 | |
| September 2026 | $794K |
| August 2026 | $802K |
| July 2026 | $806K |
| June 2026 | $811K |
| May 2026 | $809K |
| April 2026 | $808K |
| March 2026 | $801K |
| February 2026 | $821K |
| January 2026 | $821K |
2025 | |
2024 | |
2023 | |
2022 | |
2021 | |
2020 | |
2019 | |
2018 | |
2017 | |
2016 | |
Comparable sales
These are recently sold homes that have a similar location or other similar features to this home, like bedrooms, bathrooms, and square footage. Get a sense of the expected prices in the area by viewing these homes.Address | Distance | Property Type | Sold Price | Sold Date | Bed | Bath | Sqft |
|---|---|---|---|---|---|---|---|
0.37 | Single-Family Home | - | 05/22/26 | 4 | 4 | 4,473 | |
0.34 | Single-Family Home | - | 10/05/25 | 4 | 4.5 | 5,548 | |
0.27 | Single-Family Home | - | 04/30/26 | 5 | 4.5 | 6,131 | |
0.59 | Single-Family Home | - | 09/10/26 | 4 | 3.5 | 4,245 | |
0.52 | Single-Family Home | - | 06/05/26 | 4 | 4 | 5,221 | |
0.79 | Single-Family Home | - | 09/25/26 | 4 | 3 | 3,757 | |
0.64 | Single-Family Home | - | 09/02/26 | 4 | 2 | 1,831 | |
0.38 | Single-Family Home | - | 07/30/26 | 5 | 2.5 | 2,630 |
Nearby home prices
Get a sense of expected prices in the area by checking the value of nearby homes.Address | Distance | Price | Bed | Bath | Sqft | Status |
|---|---|---|---|---|---|---|
0.05 | $1,806,000 | 5 | 3.5 | 4,955 | Off Market | |
0.11 | $500,000 | - | - | - | For Sale | |
0.15 | $2,832,900 | 5 | 6 | 6,805 | Off Market | |
0.21 | $1,399,000 | 3 | 4 | 3,887 | For Sale | |
0.29 | $2,338,800 | 4 | 3.5 | - | Off Market | |
0.29 | $1,769,800 | 5 | 4.5 | 6,460 | Off Market | |
0.27 | - | 5 | 4.5 | 6,131 | Recently Sold | |
0.30 | $2,499,900 | 5 | 4.5 | 7,174 | For Sale | |
0.31 | $1,248,100 | 4 | 4 | 3,560 | Off Market | |
0.38 | - | 5 | 2.5 | 2,630 | Recently Sold | |
0.38 | $563,600 | 4 | 2 | 1,857 | Off Market |
Local Information
- Map ViewExplore the area around 12987 Pingry Pl.

- Schools1 Elementary School1 Middle School1 High School

- Shop & Eat

-- mins to
Home Highlights

Single-Family Home

Built in 1965

1 acre lot

3,935 sqft

$203/sqft

2 Car Garage

HOA $25/mo
About this House
What's unique:Show-stopping trapezoid-shaped heated poolElegant open foyerQuartz countertopsKitchen of your dreamsBrand new carpetBeverage storage
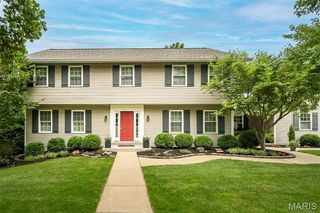
Truly one-of-a-kind, this stunning 1963 custom-built home offers a rare blend of mid-century modern flair and rustic chateau charm—all set on a private, wooded one-acre oasis. The approach is nothing short of impressive, with an expansive circular driveway offering ample guest parking and framed by newer paver stone retaining walls. The dramatic MCM overhang, modern red French doors, and walls of floor-to-ceiling windows give just a hint of the architectural magic inside.
Step into the elegant, open foyer where a brick accent wall sets the stage for the dramatic great room. Here, soaring beamed and wood-planked ceilings, rich hardwood floors, and a full wall of windows immerse you in nature and light. A brick-accented dining area flows seamlessly into the kitchen of your dreams—complete with quartz countertops, a massive island, and custom cabinetry galore (can you ever have too many?). Thoughtfully designed for the cook who entertains, this space features two pantries (one wired with a 220 outlet for a washer/dryer), a 6-burner Dacor gas stove, GE Profile double oven with Electrolux warming drawer, beverage fridge, and trash compactor—all framed by those signature mid-century windows. (most appliances are newer-see seller's disclosure)
The main-floor primary suite is a private retreat with hardwood floors, abundant closets, and an earthy, spa-like bath with heated tile floors, jetted tub, marble sink, and custom cabinetry. The second main-floor bedroom offers breathtaking views of the woods and pool, custom built-in dressers, and walls of glass that make waking up feel like you’re on vacation. A stylish half bath with specialty tile, and a new low-flow toilet completes this level.
The walkout lower level continues the mid-century magic with floor-to-ceiling windows in every room. Brand new carpet! The family room centers around a second wood-burning fireplace and built-in shelving, while the adjoining kitchenette with granite counters, double sinks, glass-tile backsplash, and beverage storage makes entertaining effortless. You’ll also find two generous bedrooms, a full bath, partial plumbing rough-in for another bath if desired, and a large laundry room with sink and access to the backyard.
Step outside, and it just keeps getting better. Multiple decks and patios cascade through the wooded hillside, leading to the show-stopping, trapezoid-shaped heated pool—recently updated with new coping and PebbleSheen surface. Much retaining wall and decking replacement performed. It’s an entertainer’s dream, privately tucked among the trees. The owners have begun a Missouri native garden after removing honeysuckle, adding yet another layer of thoughtfulness to this natural haven.
Additional updates include a new sewer lateral line under foundation, many large windows recently replaced, zoned HVAC (one A/C 2 yrs & one furnace 4 yrs), water heater (5 yrs), an exterior French drain for added water protection, electric pet fence, and wrought iron/wood fencing. Though this serene retreat feels miles away, you’re just minutes from all the best that St. Louis County offers—parks, shops, and top dining.
A true architectural gem—designed for those who crave privacy, natural beauty, and style that stands the test of time.
Step into the elegant, open foyer where a brick accent wall sets the stage for the dramatic great room. Here, soaring beamed and wood-planked ceilings, rich hardwood floors, and a full wall of windows immerse you in nature and light. A brick-accented dining area flows seamlessly into the kitchen of your dreams—complete with quartz countertops, a massive island, and custom cabinetry galore (can you ever have too many?). Thoughtfully designed for the cook who entertains, this space features two pantries (one wired with a 220 outlet for a washer/dryer), a 6-burner Dacor gas stove, GE Profile double oven with Electrolux warming drawer, beverage fridge, and trash compactor—all framed by those signature mid-century windows. (most appliances are newer-see seller's disclosure)
The main-floor primary suite is a private retreat with hardwood floors, abundant closets, and an earthy, spa-like bath with heated tile floors, jetted tub, marble sink, and custom cabinetry. The second main-floor bedroom offers breathtaking views of the woods and pool, custom built-in dressers, and walls of glass that make waking up feel like you’re on vacation. A stylish half bath with specialty tile, and a new low-flow toilet completes this level.
The walkout lower level continues the mid-century magic with floor-to-ceiling windows in every room. Brand new carpet! The family room centers around a second wood-burning fireplace and built-in shelving, while the adjoining kitchenette with granite counters, double sinks, glass-tile backsplash, and beverage storage makes entertaining effortless. You’ll also find two generous bedrooms, a full bath, partial plumbing rough-in for another bath if desired, and a large laundry room with sink and access to the backyard.
Step outside, and it just keeps getting better. Multiple decks and patios cascade through the wooded hillside, leading to the show-stopping, trapezoid-shaped heated pool—recently updated with new coping and PebbleSheen surface. Much retaining wall and decking replacement performed. It’s an entertainer’s dream, privately tucked among the trees. The owners have begun a Missouri native garden after removing honeysuckle, adding yet another layer of thoughtfulness to this natural haven.
Additional updates include a new sewer lateral line under foundation, many large windows recently replaced, zoned HVAC (one A/C 2 yrs & one furnace 4 yrs), water heater (5 yrs), an exterior French drain for added water protection, electric pet fence, and wrought iron/wood fencing. Though this serene retreat feels miles away, you’re just minutes from all the best that St. Louis County offers—parks, shops, and top dining.
A true architectural gem—designed for those who crave privacy, natural beauty, and style that stands the test of time.
12987 Pingry Pl, Saint Louis, MO 63131 is a 4 bedroom, 3 bathroom, 3,935 sqft single-family home built in 1965. It was last sold on Mar 19, 2026. This property is not currently displayed as for sale or rent on Trulia. The Trulia Estimate is $792,600, with a rent estimate of $4,959/month.
Home Details for 12987 Pingry Pl

|
|---|
Interior Details Basement: Partially Finished,Full,Sleeping Area,Storage Space,Walk-Out AccessNumber of Rooms: 10Types of Rooms: Primary Bedroom, Bedroom 2, Bedroom 3, Bedroom 4, Dining Room, Great Room, Kitchen, Laundry, Recreation Room |
Beds & Baths Number of Bedrooms: 4Main Level Bedrooms: 2Number of Bathrooms: 3Number of Bathrooms (full): 2Number of Bathrooms (half): 1Number of Bathrooms (main level): 2 |
Dimensions and Layout Living Area: 3935 Square Feet |
Appliances & Utilities Utilities: Cable Connected, Electricity Connected, Natural Gas Connected, Underground Utilities, Water ConnectedAppliances: Stainless Steel Appliance(s), Gas Cooktop, Dishwasher, Disposal, Exhaust Fan, Double Oven, Electric Oven, Refrigerator, Trash Compactor, Oven, Gas Water Heater, Wine RefrigeratorDishwasherDisposalRefrigerator |
Heating & Cooling Heating: Forced Air,Natural Gas,ZonedHas CoolingAir Conditioning: Ceiling Fan(s),Central Air,Electric,Humidity Control,ZonedHas HeatingHeating Fuel: Forced Air |
Fireplace & Spa Number of Fireplaces: 2Fireplace: Family Room, Great Room, Wood BurningHas a Fireplace |
Gas & Electric Electric: AmerenHas Electric on Property |
Windows, Doors, Floors & Walls Window: Blinds, Double Pane Windows, Wood FramesDoor: French Doors, Sliding DoorsFlooring: Carpet, Ceramic Tile, Hardwood |
Levels, Entrance, & Accessibility Levels: OneFloors: Carpet, Ceramic Tile, Hardwood |
View View: Trees/Woods |

|
|---|
Exterior Home Features Roof: Architectural ShingleFencing: Back Yard, PartialExterior: Private Yard, Rain GuttersFoundation: Concrete PerimeterHas a Private Pool |
Parking & Garage Number of Garage Spaces: 2Number of Covered Spaces: 2No CarportHas a GarageHas an Attached GarageHas Open ParkingParking Spaces: 2Parking: Circular Driveway,Garage,Garage Door Opener,Off Street |
Pool Pool: Fenced, Heated, In Ground, Outdoor Pool, Pool Cover, PrivatePool |
Frontage Not on Waterfront |
Water & Sewer Sewer: Septic Tank |
Finished Area Finished Area (above surface): 2367 Square FeetFinished Area (below surface): 1568 |

|
|---|
Cumulative Days on Market: 5 |

|
|---|
Year Built Year Built: 1965 |
Property Type / Style Property Type: ResidentialProperty Subtype: Single Family ResidenceStructure Type: HouseArchitecture: Contemporary,Modern,Ranch,Rustic |
Building Construction Materials: Brick, OtherNot Attached PropertyDoes Not Include Home Warranty |
Property Information Parcel Number: 22P640032 |

|
|---|
Price List Price: $850,000Price Per Sqft: $203/sqft |
Status Change & Dates Off Market Date: Mon Feb 02 2026 |

|
|---|
MLS Status: Closed |

|
|---|

|
|---|
Direction & Address City: St LouisCommunity: Etzkorn |
School Information Elementary School: Mason Ridge Elem.Jr High / Middle School: West MiddleHigh School: Parkway West HighHigh School District: Parkway C-2 |

|
|---|
Building Area Building Area: 3935 Square Feet |

|
|---|
Not Senior Community |

|
|---|
HOA Fee Includes: Maintenance Parking/RoadsHOA Name: EtzkornAssociation for this Listing: St. Louis Association of REALTORSHas an HOAHOA Fee: $300/Annually |

|
|---|
Lot Area: 1 Acres |

|
|---|
Special Conditions: Standard |

|
|---|
Listing Terms: Cash, Conventional |

|
|---|
Business Information Ownership: Private |

|
|---|
BasementMls Number: 25062300Above Grade Unfinished Area: 2367Showing Requirements: Appointment Only |
Price and Tax history
| Date | Event | Price |
|---|---|---|
Mar 19, 2026 Source: MARIS #25062300 | Sold | -- |
Feb 3, 2026 Source: MARIS #25062300 | Pending | $850,000 |
Jan 28, 2026 Source: MARIS #25062300 | Listed For Sale | $850,000 |
| Year | Property tax | Tax assessment |
|---|---|---|
| 2025 | $8,002 | $764,000 |
Home facts updated by county records
Market trends in Town and Country
Last updated August 2026
Avg. sale price
—
Sale-to-List Price
—
Price per sq ft
—
Available listings
26
1MoM
Around this home
What Locals Say about Town and Country
At least 74 Trulia users voted on each feature.

93 % Say car is needed

86 % Say it's dog friendly

82 % Say parking is easy

78 % Say there's holiday spirit

78 % Say yards are well-kept

73 % Say it's quiet

69 % Say there's wildlife

62 % Say kids play outside

62 % Say streets are well-lit

62 % Say they plan to stay for at least 5 years

61 % Say people would walk alone at night

61 % Say there are sidewalks

48 % Say neighbors are friendly

41 % Say there are community events

40 % Say it's walkable to grocery stores

38 % Say it's walkable to restaurants
Sourced by Trulia users. Learn more about our methodology.
LGBTQ Local Legal Protections
LGBTQ Local Legal Protections



IDX information is provided exclusively for personal, non-commercial use, and may not be used for any purpose other than to identify prospective properties consumers may be interested in purchasing.
Information is deemed reliable but not guaranteed. Some IDX listings have been excluded from this website. Click here for more information
Frequently asked questions about 12987 Pingry Pl
- What is 12987 Pingry Pl estimated to be worth?Trulia's estimated value for 12987 Pingry Pl in Saint Louis, MO is $792,600.
- What is the price history for 12987 Pingry Pl?12987 Pingry Pl in Saint Louis, MO last sold in March 2026.
- Is Saint Louis a buyer's or seller's market?Saint Louis is currently a seller's market, based on recent for-sale activity.
- What do residents say about Saint Louis?Residents describe Saint Louis, MO as dog-friendly, easy to park in, and well-kept. Most residents say you need a car. See recently sold homes in Saint Louis, MO.
- Does 12987 Pingry Pl have air conditioning?Yes, 12987 Pingry Pl in Saint Louis, MO has air conditioning.
- Does 12987 Pingry Pl have a pool?Yes, 12987 Pingry Pl in Saint Louis, MO has a pool.
Explore by feature - Pet Friendly
 PET FRIENDLY
 PET FRIENDLYFURNISHED
 NEW - 2 DAYS AGOSPECIAL OFFERPET FRIENDLY
 NEW - 1 DAY AGOPET FRIENDLY
 SPECIAL OFFERPET FRIENDLYFURNISHED
 SPECIAL OFFERPET FRIENDLY
 PET FRIENDLYFURNISHED
 SPECIAL OFFERPET FRIENDLYFURNISHED
 NEW - 2 DAYS AGOSPECIAL OFFERPET FRIENDLY
 SPECIAL OFFERPET FRIENDLY
Explore by feature - Garage
- PET FRIENDLY
- PET FRIENDLYFURNISHED
- NEW - 1 DAY AGOPET FRIENDLY
- SPECIAL OFFERPET FRIENDLYFURNISHED
- PET FRIENDLYFURNISHED
- SPECIAL OFFERPET FRIENDLY
 SPECIAL OFFERPET FRIENDLY$1,295 - $2,500/moStudio-3 bd1-2 baMontclair on the Park | 18 S Kingshighway Blvd,
Saint Louis, MO 63108 PET FRIENDLY$875 - $2,500/moStudio-3 bd1-2 baCoronado Place and Towers | 3701 Lindell Blvd,
Saint Louis, MO 63108 SPECIAL OFFERPET FRIENDLY
 SPECIAL OFFERPET FRIENDLY
Explore by feature - Air Conditioning
- PET FRIENDLYFURNISHED
- NEW - 1 DAY AGOPET FRIENDLY
- SPECIAL OFFERPET FRIENDLYFURNISHED
- SPECIAL OFFERPET FRIENDLY
- PET FRIENDLYFURNISHED
- SPECIAL OFFERPET FRIENDLYFURNISHED
- NEW - 2 DAYS AGOSPECIAL OFFERPET FRIENDLY
- SPECIAL OFFERPET FRIENDLY$1,295 - $2,500/moStudio-3 bd1-2 baMontclair on the Park | 18 S Kingshighway Blvd,
Saint Louis, MO 63108 - SPECIAL OFFERPET FRIENDLY
 SPECIAL OFFERPET FRIENDLY$2,099 - $5,850/moStudio-3 bd1-2 baOne Hundred Above the Park | 100 N Kingshighway Blvd,
Saint Louis, MO 63108
Explore by feature - Pool
- PET FRIENDLY
- PET FRIENDLYFURNISHED
- NEW - 1 DAY AGOPET FRIENDLY
- SPECIAL OFFERPET FRIENDLYFURNISHED
- PET FRIENDLYFURNISHED
- SPECIAL OFFERPET FRIENDLY
- PET FRIENDLY$875 - $2,500/moStudio-3 bd1-2 baCoronado Place and Towers | 3701 Lindell Blvd,
Saint Louis, MO 63108  NEW - 1 DAY AGOSPECIAL OFFERPET FRIENDLY
- SPECIAL OFFERPET FRIENDLY$2,099 - $5,850/moStudio-3 bd1-2 baOne Hundred Above the Park | 100 N Kingshighway Blvd,
Saint Louis, MO 63108  SPECIAL OFFERPET FRIENDLY
Explore by feature - Washer/dryer
- PET FRIENDLYFURNISHED
- NEW - 2 DAYS AGOSPECIAL OFFERPET FRIENDLY
- SPECIAL OFFERPET FRIENDLYFURNISHED
- SPECIAL OFFERPET FRIENDLY
- PET FRIENDLYFURNISHED
- SPECIAL OFFERPET FRIENDLYFURNISHED
- NEW - 2 DAYS AGOSPECIAL OFFERPET FRIENDLY
- SPECIAL OFFERPET FRIENDLY
- SPECIAL OFFERPET FRIENDLY$1,295 - $2,500/moStudio-3 bd1-2 baMontclair on the Park | 18 S Kingshighway Blvd,
Saint Louis, MO 63108 - PET FRIENDLY$875 - $2,500/moStudio-3 bd1-2 baCoronado Place and Towers | 3701 Lindell Blvd,
Saint Louis, MO 63108
Explore by feature - Outdoor Space
 PET FRIENDLY$679 - $779/moStudio-1 bd1 baThe Regency at St. Louis Apartments | 1610 N Kingshighway Blvd,
Saint Louis, MO 63113 NEW - 2 DAYS AGOAPPLY INSTANTLYPET FRIENDLY
 APPLY INSTANTLY
 APPLY INSTANTLYPET FRIENDLY
 APPLY INSTANTLYPET FRIENDLY
 APPLY INSTANTLYPET FRIENDLY
 APPLY INSTANTLY
 APPLY INSTANTLYPET FRIENDLY
 APPLY INSTANTLYPET FRIENDLY
 APPLY INSTANTLYPET FRIENDLY
Apartments for Rent
 PET FRIENDLY
 PET FRIENDLY
 PET FRIENDLY
 PET FRIENDLY
 PET FRIENDLY
 PET FRIENDLY
 PET FRIENDLY
 NEW - 1 DAY AGOPET FRIENDLY$1,345 - $1,735/mo1-2 bd1-2 baReflection Cove Apartment Homes | 13992 Reflection Dr,
Ballwin, MO 63021 PET FRIENDLY
 See more homes for rent inSaint Louis
Off Market Homes Near 12987 Pingry Pl
 SOLDSEP 25, 2026Dielmann Sotheby's International Realty
 SOLDSEP 25, 2026Coldwell Banker Realty - Gundaker
 See more homes for sale inSaint Louis


Homes for sale near 12987 Pingry Pl
 0.57 ACRESCompass Realty Group
 0.38 ACRESDielmann Sotheby's International Realty
 0.46 ACRESColdwell Banker Realty - Gundaker West Regional
- See more homes for sale inSaint Louis


- Results are loading