


$350,600
 2 Beds
 2 Baths
 1,191 sqft
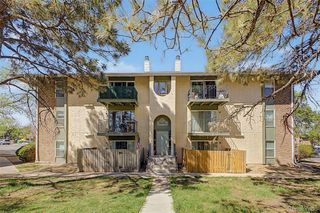
12962 Grant Circle #C, Thornton, CO 80241
Est. Refi. Payment $2,180/mo*
Refinance Your HomeCurrently Off Market - Sold Feb 17, 2026 for $360,000
Home Value
Trulia Estimate
$351KSince last month
Decreased$7K (-1.9%)Since last year
Decreased$35K (-9.1%)Since last sale
Decreased$9K (-2.4%)Learn more about this home's value by checking out its Trulia Estimate, the value of nearby homes, and how much similar homes have sold for.
Trulia Estimate
The of this home's value decreased by -14% in the last 10 years
| Month | Estimated value |
|---|---|
2026 | |
| September 2026 | $352K |
| August 2026 | $358K |
| July 2026 | $357K |
| June 2026 | $355K |
| May 2026 | $355K |
| March 2026 | $361K |
| February 2026 | $360K |
| January 2026 | $355K |
2025 | |
Comparable sales
These are recently sold homes that have a similar location or other similar features to this home, like bedrooms, bathrooms, and square footage. Get a sense of the expected prices in the area by viewing these homes.Address | Distance | Property Type | Sold Price | Sold Date | Bed | Bath | Sqft |
|---|---|---|---|---|---|---|---|
0.11 | Condo | $348,000 | 01/09/26 | 2 | 2 | 1,069 | |
0.13 | Condo | $300,000 | 07/30/26 | 2 | 2 | 1,069 | |
0.71 | Condo | $364,000 | 10/30/25 | 2 | 2 | 1,177 | |
0.73 | Condo | $325,000 | 02/18/26 | 3 | 2 | 1,263 | |
0.75 | Condo | $350,000 | 05/06/26 | 2 | 2 | 1,258 | |
0.74 | Condo | $360,000 | 10/10/25 | 2 | 2 | 1,177 | |
0.72 | Condo | $353,500 | 10/31/25 | 2 | 2 | 1,258 | |
1.05 | Condo | $363,000 | 12/11/25 | 2 | 2 | 2,020 |
Nearby home prices
Get a sense of expected prices in the area by checking the value of nearby homes.Address | Distance | Price | Bed | Bath | Sqft | Status |
|---|---|---|---|---|---|---|
0.00 | $415,000 | 2 | 2.5 | 1,328 | Recently Sold | |
0.02 | $425,000 | 3 | 2.5 | 1,328 | Recently Sold | |
0.03 | $386,500 | 2 | 2.5 | 1,328 | Off Market | |
0.02 | $400,000 | 3 | 2.5 | 1,328 | Recently Sold | |
0.02 | $381,900 | 2 | 2 | 1,191 | Off Market | |
0.02 | $355,900 | 2 | 2 | 1,191 | Off Market | |
0.03 | $363,500 | 2 | 2.5 | 1,565 | Off Market | |
0.04 | $380,000 | 2 | 2.5 | 1,577 | Recently Sold | |
0.03 | $373,700 | 2 | 2 | 1,191 | Off Market | |
0.03 | $398,400 | 2 | 2.5 | 1,328 | Off Market | |
0.05 | $331,000 | 2 | 2 | 1,191 | Off Market |
Local Information
- Map ViewExplore the area around 12962 Grant Circle #C.

- Schools1 Preschool School1 Elementary School1 Middle School1 High School

- Shop & Eat

-- mins to
Home Highlights

Condo

Built in 2004

1,191 sqft

$302/sqft

1 Car Garage

HOA $380/mo
About this House
What's unique:Private balconyPrimary suiteSoaking tubOpen-concept kitchenLarge walk-in closetAmple counter space
Welcome to Thorncreek Village living!
This inviting condo is move-in ready and just waiting for your personal touch. You’ll love the convenience of a 1-car attached garage with private interior access for parking or extra storage.
Head upstairs to a spacious, light-filled living room featuring a cozy gas fireplace and expansive south- and west-facing windows that flood the space with sunshine. The open-concept kitchen offers an island with bar seating, ample counter space, and a pantry for all your storage needs. Just off the kitchen, the dining area flows seamlessly to a private balcony, perfect for morning coffee, grilling, or relaxing in the fresh Colorado air.
The main level includes a full bathroom, a secondary bedroom with a ceiling fan, and the primary suite. The primary retreat features dual exposures, a ceiling fan, a large walk-in closet, and a private en-suite with a soaking tub and extra-wide vanity. For added convenience, the washer and dryer are included in the unit.
Enjoy access to the community pool and clubhouse just down the road, with neighborhood paths offering mountain and
Thorncreek Golf Course views. Commuters will appreciate easy highway access, and the location puts you minutes from shopping, dining, and entertainment. Denver Premium Outlets, Top Golf, Costco, and Larkridge Retail Center are all just a short drive away.
The perfect blend of comfort, convenience, and Colorado lifestyle, welcome home!
This inviting condo is move-in ready and just waiting for your personal touch. You’ll love the convenience of a 1-car attached garage with private interior access for parking or extra storage.
Head upstairs to a spacious, light-filled living room featuring a cozy gas fireplace and expansive south- and west-facing windows that flood the space with sunshine. The open-concept kitchen offers an island with bar seating, ample counter space, and a pantry for all your storage needs. Just off the kitchen, the dining area flows seamlessly to a private balcony, perfect for morning coffee, grilling, or relaxing in the fresh Colorado air.
The main level includes a full bathroom, a secondary bedroom with a ceiling fan, and the primary suite. The primary retreat features dual exposures, a ceiling fan, a large walk-in closet, and a private en-suite with a soaking tub and extra-wide vanity. For added convenience, the washer and dryer are included in the unit.
Enjoy access to the community pool and clubhouse just down the road, with neighborhood paths offering mountain and
Thorncreek Golf Course views. Commuters will appreciate easy highway access, and the location puts you minutes from shopping, dining, and entertainment. Denver Premium Outlets, Top Golf, Costco, and Larkridge Retail Center are all just a short drive away.
The perfect blend of comfort, convenience, and Colorado lifestyle, welcome home!
12962 Grant Circle #C, Thornton, CO 80241 is a 2 bedroom, 2 bathroom, 1,191 sqft condo in Rolling Hills, built in 2004. It last sold for the $360,000 asking price on Feb 17, 2026. This property is not currently displayed as for sale or rent on Trulia. The Trulia Estimate is $350,600, with a rent estimate of $2,150/month.
Last check for updates: about 12 hours ago
Listed by Angie Milinazzo, (720) 984-0887
What's Next-Realty
Dominic Milinazzo, (303) 507-0692
What's Next-Realty
Bought with: Kimberly Byrne Eckman, (720) 515-5546, eXp Realty LLC
Source: REcolorado as distributed by MLS GRID, MLS#6720047
Home Details for 12962 Grant Circle #C

|
|---|
Interior Details Number of Rooms: 8Types of Rooms: Bedroom, Bathroom, Dining Room, Kitchen, Laundry, Living Room |
Beds & Baths Number of Bedrooms: 2Main Level Bedrooms: 2Number of Bathrooms: 2Number of Bathrooms (full): 2Number of Bathrooms (main level): 2 |
Dimensions and Layout Living Area: 1191 Square Feet |
Appliances & Utilities Utilities: Cable Available, Electricity Connected, Natural Gas ConnectedAppliances: Dishwasher, Microwave, Oven, RefrigeratorDishwasherMicrowaveRefrigerator |
Heating & Cooling Heating: Forced AirHas CoolingAir Conditioning: Central AirHas HeatingHeating Fuel: Forced Air |
Gas & Electric Has Electric on Property |
Windows, Doors, Floors & Walls Flooring: Carpet, LaminateCommon Walls: 2+ Common Walls |
Levels, Entrance, & Accessibility Stories: 1Levels: OneFloors: Carpet, Laminate |
View No View |

|
|---|
Exterior Home Features Roof: CompositionPatio / Porch: Covered, Deck, Front PorchExterior: Balcony |
Parking & Garage Number of Garage Spaces: 1Number of Covered Spaces: 1Other Parking: Off Street Spaces: 1Has a GarageHas an Attached GarageParking Spaces: 2Parking: Garage Attached |
Frontage Not on Waterfront |
Water & Sewer Sewer: Public Sewer |
Finished Area Finished Area (above surface): 1191 Square Feet |

|
|---|
Year Built Year Built: 2004 |
Property Type / Style Property Type: ResidentialProperty Subtype: CondominiumStructure Type: PatioArchitecture: Patio |
Building Construction Materials: Brick, Frame, Wood SidingAttached To Another Structure |
Property Information Not Included in Sale: Seller`s Personal PropertyParcel Number: R0161723 |

|
|---|
Price List Price: $360,000Price Per Sqft: $302/sqft |
Status Change & Dates Off Market Date: Tue Jan 20 2026Possession Timing: Close Of Escrow |

|
|---|
MLS Status: Closed |

|
|---|
Direction & Address City: ThorntonCommunity: Thorncreek Village |
School Information Elementary School: Hunters GlenElementary School District: Adams 12 5 Star SchlJr High / Middle School: CenturyJr High / Middle School District: Adams 12 5 Star SchlHigh School: Mountain RangeHigh School District: Adams 12 5 Star Schl |

|
|---|
Building Area Building Area: 1191 Square Feet |

|
|---|
Not Senior Community |

|
|---|
HOA Fee Includes: Insurance, Maintenance Grounds, Maintenance Structure, Sewer, Snow Removal, Trash, WaterHOA Name: Thorncreek Village Condominium AssociationHOA Phone: 303-420-4433Has an HOAHOA Fee: $380/Monthly |

|
|---|
Lot Area: 4207 sqft |

|
|---|
Special Conditions: Standard |

|
|---|
Contingencies: None KnownListing Terms: Cash, Conventional, FHA, VA Loan |

|
|---|
Mobile Home Park Mobile Home Units: Feet |

|
|---|
Business Information Ownership: Individual |

|
|---|
Mls Number: 6720047Attribution Contact: angie@proreps.net, 720-984-0887Above Grade Unfinished Area: 1191Showing Service Name: Showing Time |

|
|---|
HOA Amenities: Clubhouse,Pool |
Price and Tax history
| Date | Event | Price |
|---|---|---|
Feb 17, 2026 Source: REcolorado as distributed by MLS GRID #6720047 | Sold | $360,000 |
Jan 22, 2026 Source: REcolorado as distributed by MLS GRID #6720047 | Pending | $360,000 |
Oct 3, 2025 Source: REcolorado as distributed by MLS GRID #6720047 | Listed For Sale | $360,000 |
Market trends in Thornton
Last updated August 2026
Avg. sale price
$513K
$6.17KMoM
Sale-to-List Price
100.0%
Price per sq ft
$222
$6MoM
Available listings
625
10MoM
Around this home
Neighborhood Overview

Neighborhood stats provided by third party data sources.
What Locals Say about Rolling Hills
At least 6 Trulia users voted on each feature.

100 % Say there are sidewalks

100 % Say people would walk alone at night

90 % Say car is needed

90 % Say streets are well-lit

89 % Say kids play outside

88 % Say parking is easy

88 % Say there's holiday spirit

82 % Say yards are well-kept

82 % Say there's wildlife

79 % Say it's dog friendly

63 % Say neighbors are friendly

50 % Say they plan to stay for at least 5 years

36 % Say there are community events

33 % Say it's walkable to grocery stores

30 % Say it's quiet

29 % Say it's walkable to restaurants
Sourced by Trulia users. Learn more about our methodology.
LGBTQ Local Legal Protections
LGBTQ Local Legal Protections



© 2026 REcolorado® All rights reserved. Certain information contained herein is derived from information which is the licensed property of, and copyrighted by, REcolorado®. Some IDX listings have been excluded from this website. Click here for more information
Frequently asked questions about 12962 Grant Circle #C
- What is 12962 Grant Circle #C estimated to be worth?Trulia's estimated value for 12962 Grant Circle #C in Thornton, CO is $350,600.
- What is the price history for 12962 Grant Circle #C?12962 Grant Circle #C in Thornton, CO last sold for $360,000 in February 2026.
- Is Thornton a buyer's or seller's market?Thornton is currently a balanced market, based on recent for-sale activity.
- What's the median sale price in Thornton?The median sale price in Thornton is $513K. That is up $6.17K from the prior month.
- Does 12962 Grant Circle #C have air conditioning?Yes, 12962 Grant Circle #C in Thornton, CO has air conditioning.
- Does 12962 Grant Circle #C have a pool?Yes, 12962 Grant Circle #C in Thornton, CO has a pool.
Explore by feature - Pet Friendly
 SPECIAL OFFERPET FRIENDLY
 NEW - 1 DAY AGOSPECIAL OFFERPET FRIENDLY
 NEW - 1 DAY AGOSPECIAL OFFERPET FRIENDLY
 NEW - 1 DAY AGOSPECIAL OFFERPET FRIENDLYTotal price$1,524 - $2,514/mo1-3 bd1-2 baThe Promenade at Hunter's Glen | 12801 Lafayette St,
Thornton, CO 80241 SPECIAL OFFERPET FRIENDLYTotal price$1,637 - $2,476/mo1-3 bd1-2 baThe Ridge at Thornton Station | 3650 E 103rd Cir,
Denver, CO 80229 NEW - 2 DAYS AGOSPECIAL OFFERPET FRIENDLY
 NEW - 1 DAY AGOSPECIAL OFFERPET FRIENDLY
 SPECIAL OFFERPET FRIENDLYTotal price$1,100 - $1,604/moStudio-2 bd1 baOdyssey Apartments | 1769 Coronado Pkwy N,
Denver, CO 80229 NEW - 1 DAY AGOPET FRIENDLY
 SPECIAL OFFERPET FRIENDLY
Explore by feature - Garage
- SPECIAL OFFERPET FRIENDLY
- NEW - 2 DAYS AGOSPECIAL OFFERPET FRIENDLY
- NEW - 1 DAY AGOPET FRIENDLY
- SPECIAL OFFERPET FRIENDLY
 SPECIAL OFFERPET FRIENDLYTotal price$1,640 - $2,444/mo1-3 bd1-2 baLambertson Farms Apartment Homes | 10260 N Washington St,
Denver, CO 80229 SPECIAL OFFERPET FRIENDLY
 SPECIAL OFFERPET FRIENDLY
 SPECIAL OFFERPET FRIENDLYTotal price$1,898 - $3,077/mo1-3 bd1-2 baAvilla Eastlake | 12230 Washington Center Pkwy,
Thornton, CO 80241 SPECIAL OFFERPET FRIENDLY
 NEW - 1 DAY AGOSPECIAL OFFERPET FRIENDLY
Explore by feature - Air Conditioning
- SPECIAL OFFERPET FRIENDLY
- NEW - 1 DAY AGOSPECIAL OFFERPET FRIENDLYTotal price$1,524 - $2,514/mo1-3 bd1-2 baThe Promenade at Hunter's Glen | 12801 Lafayette St,
Thornton, CO 80241 - NEW - 2 DAYS AGOSPECIAL OFFERPET FRIENDLY
- NEW - 1 DAY AGOSPECIAL OFFERPET FRIENDLY
- SPECIAL OFFERPET FRIENDLYTotal price$1,100 - $1,604/moStudio-2 bd1 baOdyssey Apartments | 1769 Coronado Pkwy N,
Denver, CO 80229 - SPECIAL OFFERPET FRIENDLY
- SPECIAL OFFERPET FRIENDLYTotal price$1,640 - $2,444/mo1-3 bd1-2 baLambertson Farms Apartment Homes | 10260 N Washington St,
Denver, CO 80229 - SPECIAL OFFERPET FRIENDLY
 SPECIAL OFFERPET FRIENDLY
 SPECIAL OFFERPET FRIENDLY
Explore by feature - Pool
 NEW - 1 DAY AGOSPECIAL OFFER
- SPECIAL OFFERPET FRIENDLY
- NEW - 1 DAY AGOSPECIAL OFFERPET FRIENDLY
- NEW - 1 DAY AGOSPECIAL OFFERPET FRIENDLY
- NEW - 1 DAY AGOSPECIAL OFFERPET FRIENDLYTotal price$1,524 - $2,514/mo1-3 bd1-2 baThe Promenade at Hunter's Glen | 12801 Lafayette St,
Thornton, CO 80241 - SPECIAL OFFERPET FRIENDLYTotal price$1,637 - $2,476/mo1-3 bd1-2 baThe Ridge at Thornton Station | 3650 E 103rd Cir,
Denver, CO 80229 - NEW - 2 DAYS AGOSPECIAL OFFERPET FRIENDLY
- NEW - 1 DAY AGOSPECIAL OFFERPET FRIENDLY
- SPECIAL OFFERPET FRIENDLYTotal price$1,100 - $1,604/moStudio-2 bd1 baOdyssey Apartments | 1769 Coronado Pkwy N,
Denver, CO 80229 - NEW - 1 DAY AGOPET FRIENDLY
Explore by feature - Washer/dryer
- SPECIAL OFFERPET FRIENDLY
- NEW - 1 DAY AGOSPECIAL OFFERPET FRIENDLY
- NEW - 1 DAY AGOSPECIAL OFFERPET FRIENDLYTotal price$1,524 - $2,514/mo1-3 bd1-2 baThe Promenade at Hunter's Glen | 12801 Lafayette St,
Thornton, CO 80241 - SPECIAL OFFERPET FRIENDLYTotal price$1,637 - $2,476/mo1-3 bd1-2 baThe Ridge at Thornton Station | 3650 E 103rd Cir,
Denver, CO 80229 - NEW - 2 DAYS AGOSPECIAL OFFERPET FRIENDLY
- NEW - 1 DAY AGOSPECIAL OFFERPET FRIENDLY
- SPECIAL OFFERPET FRIENDLYTotal price$1,100 - $1,604/moStudio-2 bd1 baOdyssey Apartments | 1769 Coronado Pkwy N,
Denver, CO 80229 - NEW - 1 DAY AGOPET FRIENDLY
- SPECIAL OFFERPET FRIENDLY
- SPECIAL OFFERPET FRIENDLYTotal price$1,640 - $2,444/mo1-3 bd1-2 baLambertson Farms Apartment Homes | 10260 N Washington St,
Denver, CO 80229
Explore by feature - Outdoor Space
- SPECIAL OFFERPET FRIENDLYTotal price$1,898 - $3,077/mo1-3 bd1-2 baAvilla Eastlake | 12230 Washington Center Pkwy,
Thornton, CO 80241  PET FRIENDLY
 APPLY INSTANTLYPET FRIENDLY
 APPLY INSTANTLYPET FRIENDLY
 APPLY INSTANTLYPET FRIENDLY
 APPLY INSTANTLYPET FRIENDLY
 APPLY INSTANTLYPET FRIENDLY
 NEW - 1 DAY AGOPET FRIENDLY
 NEW - 1 DAY AGOPET FRIENDLY
 PET FRIENDLY
Apartments for Rent
 NEW - 1 DAY AGOPET FRIENDLY
 PET FRIENDLYTotal price$1,565 - $4,875/moStudio-3 bd1-3 baAlexan 505 | 505 W Community Center Dr,
Denver, CO 80234 SENIOR HOUSINGPET FRIENDLYTotal price$1,899 - $3,880/mo1-2 bd1-2 baAspendale Northglenn - 55+ Active Adult Apartment Homes | 10691 Melody Dr,
Denver, CO 80234 NEW - 2 DAYS AGOPET FRIENDLY
- PET FRIENDLY
- NEW - 1 DAY AGOPET FRIENDLY
 Total price$1,490 - $3,110/mo1-3 bd1-2 baHaven 124 at Eastlake Station | 12255 Claude Ct,
Thornton, CO 80241 PET FRIENDLY
- NEW - 1 DAY AGOPET FRIENDLYTotal price$1,524 - $2,514/mo1-3 bd1-2 baThe Promenade at Hunter's Glen | 12801 Lafayette St,
Thornton, CO 80241 - NEW - 2 DAYS AGOPET FRIENDLY
 PET FRIENDLYTotal price$1,472 - $2,193/mo1-2 bd1-2 baCanyon Reserve at the Ranch | 2890 W 116th Pl,
Denver, CO 80234- NEW - 1 DAY AGOPET FRIENDLY

 NEW - 1 DAY AGOPET FRIENDLYTotal price$1,395 - $2,787/moStudio-3 bd1-2 baArbour Square | 14770 Orchard Pkwy,
Broomfield, CO 80023 PET FRIENDLY
 See more homes for rent inThornton
Off Market Homes Near 12962 Grant Circle #C
 SOLDSEP 25, 2026Compass - Denver, MLS#8777376
 SOLDSEP 24, 2026Redesigned Realty, MLS#2741686
 SOLDSEP 24, 2026RE/MAX Professionals, MLS#5216926
 SOLDSEP 24, 2026Hatch Realty, LLC, MLS#5762492
 SOLDSEP 24, 2026LoKation Real Estate, MLS#6290108
 SOLDSEP 24, 2026Marie Jacobs, LIV Sotheby's Intl Realty
 SOLDSEP 23, 2026Serhant Colorado LLC, MLS#2127078
 SOLDSEP 22, 2026Corcoran Perry & Co., MLS#6799966
 SOLDSEP 22, 2026Berkshire Hathaway HomeServices Colorado Real Estate, LLC – Erie, MLS#7007150
 SOLDSEP 22, 2026Jessica Gallegos, Coldwell Banker Realty-NOCO
 See more homes for sale inThornton
Homes for sale near 12962 Grant Circle #C
 Coldwell Banker Realty 54, MLS#3708768
 LIV Sotheby's International Realty, MLS#3699894
 RE/MAX Professionals, MLS#7796192
 NEW - 16 HRS AGOeXp Realty, LLC, MLS#7548995
 Redfin Corporation, MLS#1876027
 Keller Williams Preferred Realty, MLS#2215058
- See more homes for sale inThornton


- Results are loading