

$3,483,900
 4 Beds
 3 Baths
 2,868 sqft
1296 Bent Dr, Campbell, CA 95008
Est. Refi. Payment $21,979/mo*
Refinance Your HomeCurrently Off Market - Sold May 13, 2024 for $3,475,000
Home Value
Trulia Estimate
$3.48MSince last month
Decreased$44K (-1.2%)Since last year
Increased$1M (+46.3%)Since last sale
Increased$9K (+0.3%)Learn more about this home's value by checking out its Trulia Estimate, the value of nearby homes, and how much similar homes have sold for.
Trulia Estimate
The of this home's value increased by +138% in the last 10 years
| Month | Estimated value |
|---|---|
2026 | |
| August 2026 | $3.48M |
| August 2026 | $3.48M |
| July 2026 | $3.53M |
| June 2026 | $3.5M |
| May 2026 | $3.51M |
| April 2026 | $3.51M |
| March 2026 | $3.56M |
| February 2026 | $3.55M |
| January 2026 | $3.32M |
2025 | |
2024 | |
2023 | |
2022 | |
2021 | |
2020 | |
2019 | |
2018 | |
2017 | |
2016 | |
Comparable sales
These are recently sold homes that have a similar location or other similar features to this home, like bedrooms, bathrooms, and square footage. Get a sense of the expected prices in the area by viewing these homes.Address | Distance | Property Type | Sold Price | Sold Date | Bed | Bath | Sqft |
|---|---|---|---|---|---|---|---|
0.03 | Single-Family Home | $2,725,000 | 08/20/26 | 3 | 2.5 | 2,225 | |
0.09 | Single-Family Home | $2,700,000 | 09/08/26 | 4 | 3.5 | 2,454 | |
0.16 | Single-Family Home | $2,700,000 | 09/10/26 | 4 | 3.5 | 2,887 | |
0.30 | Single-Family Home | $3,000,000 | 05/06/26 | 4 | 2.5 | 2,397 | |
0.19 | Single-Family Home | $2,800,000 | 10/17/25 | 3 | 3 | 1,898 | |
0.27 | Single-Family Home | $2,530,000 | 03/10/26 | 4 | 2.5 | 1,896 | |
0.35 | Single-Family Home | $3,700,000 | 08/17/26 | 5 | 3 | 2,645 | |
0.41 | Single-Family Home | $2,450,000 | 09/26/25 | 4 | 3 | 2,410 | |
0.24 | Single-Family Home | $2,184,000 | 08/13/26 | 3 | 2.5 | 1,926 | |
0.34 | Single-Family Home | $2,722,000 | 02/13/26 | 3 | 2.5 | 2,192 |
Nearby home prices
Get a sense of expected prices in the area by checking the value of nearby homes.Address | Distance | Price | Bed | Bath | Sqft | Status |
|---|---|---|---|---|---|---|
0.03 | $2,725,000 | 3 | 2.5 | 2,225 | Recently Sold | |
0.08 | $2,768,800 | 3 | 2.5 | 1,841 | Off Market | |
0.09 | $2,700,000 | 4 | 3.5 | 2,454 | Recently Sold | |
0.10 | $3,130,500 | 4 | 2 | 2,603 | Off Market | |
0.08 | $2,732,700 | 3 | 2 | 1,922 | Off Market | |
0.08 | $2,590,800 | 3 | 2 | 1,971 | Off Market | |
0.10 | $2,948,900 | 3 | 2.5 | 2,347 | Off Market | |
0.14 | $3,724,500 | 4 | 3.5 | 4,003 | Off Market | |
0.10 | $2,325,700 | 3 | 2 | 1,506 | Off Market | |
0.13 | $2,624,100 | 3 | 3 | 1,805 | Off Market | |
0.14 | $3,173,200 | 4 | 3 | 2,496 | Off Market |
Local Information
- Map ViewExplore the area around 1296 Bent Dr.

- Schools1 Elementary School1 Middle School1 High School

- Shop & Eat

-- mins to
Home Highlights

Single-Family Home

Built in 1957

2,868 sqft

$1,215/sqft

2 Car Garage
About this House
Welcome Home! This stunning property is located in the desirable Dry Creek area of Campbell in a highly sought-after neighborhood known for its charm and convenience. Step inside this spacious 4-bdrm, 3-bathroom home and prepare to be amazed. The layout is perfect for both comfort and functionality, with two master suites on two different levels. Whether you need a private retreat or extra space for guests, this home has it all. Newly remodeled, this home boasts modern and top finishes throughout. The family area is perfect for entertaining, with a seamless flow between the living room, dining area, and kitchen. The kitchen is a chef's delight, featuring stainless steel appliances, quartz countertops, and ample storage space. Huge inside laundry with full size washer and dryer and laundry sink.The bedrooms are very generously sized and offer plenty of closet space The bathrooms have been beautifully remodeled and feature luxurious fixtures and finishes.Outside, you'll find a beautifully landscaped yard, perfect for outdoor gatherings and relaxation. The large backyard provides ample space for gardening & entertaining. Fully owned SOLAR system included. Extra storage cabinets in the garage with epoxy.L ocated in the heart of the Dry Creek area, enjoy easy access to everything.
1296 Bent Dr, Campbell, CA 95008 is a 4 bedroom, 3 bathroom, 2,868 sqft single-family home in East Campbell, built in 1957. It last sold for $3,475,000 on May 13, 2024 (16% above the $2,995,000 asking price). This property is not currently displayed as for sale or rent on Trulia. The Trulia Estimate is $3,483,900, with a rent estimate of $6,304/month.
Last check for updates: about 23 hours ago
Listed by Justine Farley 02099398, (408) 529-6168
Berkshire Hathaway HomeServices Drysdale Prop, (408) 281-7800
Bought with: Intero Real Estate Services, (408) 979-5900
Source: MLSListings Inc, MLS#ML81961879
Home Details for 1296 Bent Dr

|
|---|
Interior Details Number of Rooms: 2Types of Rooms: Dining Room, Family Room |
Beds & Baths Number of Bedrooms: 4Number of Bathrooms: 3Number of Bathrooms (full): 3 |
Dimensions and Layout Living Area: 2868 Square Feet |
Appliances & Utilities Utilities: Natural Gas Available, Water Public, Solar |
Heating & Cooling Heating: Central Forced Air,Central Forced Air Gas,Gas,Solar and GasHas CoolingAir Conditioning: Central AirHeating Fuel: Central Forced Air |
Fireplace & Spa Fireplace: Family Room, Insert, Living Room |
Gas & Electric Gas: NaturalGas |
Levels, Entrance, & Accessibility Stories: 1 |

|
|---|
Exterior Home Features Roof: ShakeFoundation: Raised |
Parking & Garage Number of Garage Spaces: 2Number of Covered Spaces: 2No CarportHas a GarageHas an Attached GarageParking Spaces: 2Parking: Attached |
Water & Sewer Sewer: Public Sewer |
Farm & Range Not Allowed to Raise Horses |

|
|---|
Year Built Year Built: 1957 |
Property Type / Style Property Type: ResidentialProperty Subtype: Single Family Residence, Residential |
Building Not a New ConstructionNot Attached Property |
Property Information Parcel Number: 28819003 |

|
|---|
Price List Price: $2,995,000 |

|
|---|
MLS Status: Sold |

|
|---|
Direction & Address City: Campbell |
School Information Elementary School District: CambrianElementaryHigh School: BranhamHighHigh School District: CampbellUnionHighWalk Score: 62 |

|
|---|
Building Area Building Area: 2868 |

|
|---|
Lot Area: 8276 sqft |

|
|---|
Special Conditions: Standard |

|
|---|
Listing Agreement Type: ExclusiveRightToSell |

|
|---|
Mls Number: ML81961879 |
Price and Tax history
| Date | Event | Price |
|---|---|---|
May 13, 2024 Source: MLSListings Inc #ML81961879 | Sold | $3,475,000 |
Apr 27, 2024 Source: MLSListings Inc #ML81961879 | Pending | $2,995,000 |
Apr 25, 2024 Source: MLSListings Inc #ML81961879 | Listed For Sale | $2,995,000 |
Feb 13, 2024 Source: N/A | Sold | $2,250,000 |
| Year | Property tax | Tax assessment |
|---|---|---|
| 2026 | Unavailable | $3,615,390 |
Home facts updated by county records
Market trends in Campbell
Last updated August 2026
Avg. sale price
$1.78M
$91.67KMoM
Sale-to-List Price
—
Price per sq ft
$1.03K
$68MoM
Available listings
66
5MoM
Around this home
Neighborhood Overview

Neighborhood stats provided by third party data sources.
What Locals Say about East Campbell
At least 41 Trulia users voted on each feature.

95 % Say it's dog friendly

90 % Say it's walkable to grocery stores

88 % Say there are sidewalks

88 % Say there's holiday spirit

86 % Say it's walkable to restaurants

83 % Say car is needed

81 % Say yards are well-kept

78 % Say parking is easy

71 % Say people would walk alone at night

61 % Say kids play outside

60 % Say it's quiet

59 % Say neighbors are friendly

53 % Say they plan to stay for at least 5 years

49 % Say streets are well-lit

48 % Say there are community events

27 % Say there's wildlife
Sourced by Trulia users. Learn more about our methodology.
LGBTQ Local Legal Protections
LGBTQ Local Legal Protections



Based on information from the MLSListings MLS as of 2026-09-13 00:15:43 PDT. All data, including all measurements and calculations of area, is obtained from various sources and has not been, and will not be, verified by broker or MLS. All information should be independently reviewed and verified for accuracy. Properties may or may not be listed by the office/agent presenting the information.
Frequently asked questions about 1296 Bent Dr
- What is 1296 Bent Dr estimated to be worth?Trulia's estimated value for 1296 Bent Dr in Campbell, CA is $3,483,900.
- What is the price history for 1296 Bent Dr?1296 Bent Dr in Campbell, CA last sold for $3,475,000 in May 2024.
- Is Campbell a buyer's or seller's market?Campbell is currently a seller's market, based on recent for-sale activity.
- What's the median sale price in Campbell?The median sale price in Campbell is $1.78M. That is up $91.67K from the prior month.
- Does 1296 Bent Dr have air conditioning?Yes, 1296 Bent Dr in Campbell, CA has air conditioning.
- How big is the lot at 1296 Bent Dr?The lot at 1296 Bent Dr in Campbell, CA is about 0.19 acres (8,276 sq ft).
Explore by feature - Pet Friendly
 NEW - 17 HRS AGOPET FRIENDLY
 SPECIAL OFFERPET FRIENDLY
 PET FRIENDLY
 PET FRIENDLY
 PET FRIENDLY
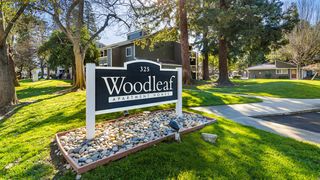 PET FRIENDLY
 SPECIAL OFFERPET FRIENDLY
 NEW - 1 DAY AGOSPECIAL OFFERPET FRIENDLY
 SPECIAL OFFERPET FRIENDLY
 PET FRIENDLY
Explore by feature - Garage
 PET FRIENDLY
 APPLY INSTANTLY
 APPLY INSTANTLYPET FRIENDLY
 APPLY INSTANTLYPET FRIENDLY
 NEW - 2 DAYS AGOPET FRIENDLY
 PET FRIENDLY
 PET FRIENDLY
 PET FRIENDLY
 NEW - 6 HRS AGOAPPLY INSTANTLY
Explore by feature - Air Conditioning
- NEW - 17 HRS AGOPET FRIENDLY
- SPECIAL OFFERPET FRIENDLY
 PET FRIENDLY
 SPECIAL OFFER
- PET FRIENDLY
- PET FRIENDLY
- PET FRIENDLY
- SPECIAL OFFERPET FRIENDLY
- NEW - 1 DAY AGOSPECIAL OFFERPET FRIENDLY
- PET FRIENDLY
Explore by feature - Pool
- NEW - 17 HRS AGOPET FRIENDLY
- SPECIAL OFFERPET FRIENDLY
- PET FRIENDLY
- SPECIAL OFFER
- PET FRIENDLY
- PET FRIENDLY
- PET FRIENDLY
- PET FRIENDLY
- SPECIAL OFFERPET FRIENDLY
- NEW - 1 DAY AGOSPECIAL OFFERPET FRIENDLY
Explore by feature - Washer/dryer
- NEW - 17 HRS AGOPET FRIENDLY
- SPECIAL OFFERPET FRIENDLY
- PET FRIENDLY
- PET FRIENDLY
- PET FRIENDLY
- PET FRIENDLY
- PET FRIENDLY
- SPECIAL OFFERPET FRIENDLY
- NEW - 1 DAY AGOSPECIAL OFFERPET FRIENDLY
- PET FRIENDLY
Explore by feature - Outdoor Space
 NEW - 2 DAYS AGOPET FRIENDLY
- APPLY INSTANTLYPET FRIENDLY
- NEW - 2 DAYS AGOPET FRIENDLY
- PET FRIENDLY
- NEW - 6 HRS AGOAPPLY INSTANTLY
 NEW - 2 DAYS AGOAPPLY INSTANTLYPET FRIENDLY
 NEW - 1 DAY AGOAPPLY INSTANTLYPET FRIENDLY
 APPLY INSTANTLYPET FRIENDLY
 APPLY INSTANTLY
Apartments for Rent
 PET FRIENDLYTotal price$2,963 - $6,147/moStudio-2 bd1-2 baMaxwell at Bascom | 1350 S Bascom Ave,
San Jose, CA 95128- PET FRIENDLY
 PET FRIENDLY
 PET FRIENDLY
- NEW - 17 HRS AGOPET FRIENDLY
- PET FRIENDLY

 PET FRIENDLY
- PET FRIENDLY
 PET FRIENDLY
- PET FRIENDLY
 PET FRIENDLY
 PET FRIENDLY
 See more homes for rent inCampbell
Off Market Homes Near 1296 Bent Dr
 SOLDSEP 11, 2026
 SOLDSEP 11, 2026
 SOLDSEP 11, 2026
 SOLDSEP 11, 2026
 SOLDSEP 10, 2026
 SOLDSEP 10, 2026
 SOLDSEP 10, 2026
 SOLDSEP 10, 2026
 SOLDSEP 10, 2026
 SOLDSEP 9, 2026
 See more homes for sale inCampbell
Homes for sale near 1296 Bent Dr


 NEW CONSTRUCTION
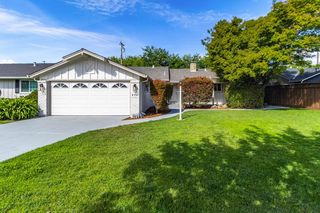
 0.32 ACRES

- See more homes for sale inCampbell

- Results are loading