


$209,500
Original price: $219,500
 3 Beds
 1.5 Baths
 2,040 sqft (on 0.85 acres)
12956 Adger Rd, Gilliam, LA 71029
Est. Mortgage $1,341/mo*
Get Pre-QualifiedHome Highlights

Single-Family Home

Built in 1960

0.85 acre lot

$103/sqft
Local Information
- Map ViewExplore the area around 12956 Adger Rd.

- Schools1 Preschool School1 Elementary School1 Middle School1 High School

- Shop & Eat

-- mins to
About this House
What's unique:Generous office spacePlenty of fishingSpacious layoutLarge gameroom
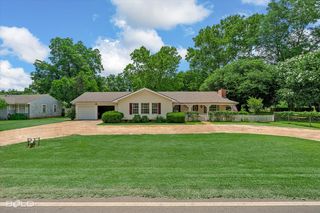
Huge price improvement!!! Welcome to this beautiful updated home nestled in a peaceful rural community just 20 minutes north of Shreveport. This charming property backs up to Red Bayou with plenty of fishing, a gorgeous view of cotton fields and a true country living experience.
Inside you'll find a warm and inviting farmhouse style kitchen that serves as the heart of the home-perfect for gathering and entertaining. The spacious layout include a large gameroom that can easily function as a fourth bedroom, along with a generous office space ideal for working from home or for your hobbies. Find peace of mind knowing the roof was replaced within the last 6 months.
Inside you'll find a warm and inviting farmhouse style kitchen that serves as the heart of the home-perfect for gathering and entertaining. The spacious layout include a large gameroom that can easily function as a fourth bedroom, along with a generous office space ideal for working from home or for your hobbies. Find peace of mind knowing the roof was replaced within the last 6 months.
Last check for updates: 1 day ago
Listing courtesy of Stephenie Sims 0000010489, (318) 522-7373
Pelican Realty Advisors, 318-522-7373
Source: NTREIS, MLS#21229287
Also Listed on NTREIS.
Home Details for 12956 Adger Rd

|
|---|
Interior Details Number of Rooms: 6Types of Rooms: Master Bedroom, Bedroom, Bonus Room, Living Room, Office |
Beds & Baths Number of Bedrooms: 3Number of Bathrooms: 2Number of Bathrooms (full): 1Number of Bathrooms (half): 1 |
Dimensions and Layout Living Area: 2040 Square Feet |
Appliances & Utilities Utilities: Electricity Connected, Natural Gas Available, Septic Available, Separate Meters, Water Available, Cable AvailableAppliances: Dishwasher, DisposalDishwasherDisposalLaundry: Washer Hookup,Dryer Hookup,Laundry in Utility Room |
Heating & Cooling Heating: Central,Natural GasHas CoolingAir Conditioning: Central AirHas HeatingHeating Fuel: Central |
Fireplace & Spa No Fireplace |
Levels, Entrance, & Accessibility Stories: 1Levels: One |

|
|---|
Exterior Home Features Patio / Porch: DeckExterior: StorageFoundation: Slab |
Parking & Garage No CarportNo GarageParking: Circular Driveway |
Pool Pool: None |
Frontage WaterfrontWaterfront: River FrontRoad Surface Type: AsphaltOn Waterfront |
Water & Sewer Sewer: Septic Tank |

|
|---|
Cumulative Days on Market: 85Days on Market: 173 |

|
|---|
Year Built Year Built: 1960 |
Property Type / Style Property Type: ResidentialProperty Subtype: Single Family ResidenceStructure Type: HouseArchitecture: Traditional,Detached |
Building Construction Materials: BrickAttached To Another Structure |
Property Information Parcel Number: 211408006002200 |

|
|---|
Price List Price: $209,500Price Per Sqft: $103 |
Status Change & Dates Possession Timing: Close Of Escrow |

|
|---|
MLS Status: Active |

|
|---|

|
|---|
Direction & Address City: GilliamCommunity: Douglas Sub |
School Information Elementary School District: Caddo PSBJr High / Middle School District: Caddo PSBHigh School District: Caddo PSB |

|
|---|
Listing Agent Listing ID: 21229287 |

|
|---|
No HOA |

|
|---|
Lot Area: 0.85 acres |

|
|---|
Mls Number: 21229287Living Area Range Units: Square FeetAttribution Contact: 318-522-7373 |
Around this home
The GreatSchools Rating compares schools on a variety of school quality indicators including test scores, college readiness, equity and more. Learn more.

What Locals Say about Gilliam
At least 1 Trulia users voted on each feature.

100 % Say it's dog friendly

100 % Say there are community events

100 % Say streets are well-lit

100 % Say kids play outside

100 % Say neighbors are friendly

100 % Say there's holiday spirit

100 % Say yards are well-kept

100 % Say it's quiet

100 % Say there's wildlife

100 % Say it's walkable to restaurants

100 % Say parking is easy

100 % Say car is needed

100 % Say people would walk alone at night
Sourced by Trulia users. Learn more about our methodology.
Market trends in Gilliam
Last updated August 2026
Avg. sale price
—
Sale-to-List Price
—
Price per sq ft
—
Available listings
—
Home Value
Trulia Estimate
$203KSince last month
Decreased$800 (-0.4%)Since last year
Increased$27K (+16%)Since last sale
Increased$124K (+165.2%)Learn more about this home's value by checking out its Trulia Estimate, the value of nearby homes, and how much similar homes have sold for.
Trulia Estimate
The of this home's value increased by +134% in the last 10 years
| Month | Estimated value |
|---|---|
2026 | |
| September 2026 | $199K |
| August 2026 | $200K |
| July 2026 | $200K |
| June 2026 | $201K |
| May 2026 | $203K |
| April 2026 | $213K |
| March 2026 | $177K |
2025 | |
2024 | |
2023 | |
2022 | |
2021 | |
2020 | |
2019 | |
2018 | |
2017 | |
2016 | |
Comparable sales
These are recently sold homes that have a similar location or other similar features to this home, like bedrooms, bathrooms, and square footage. Get a sense of the expected prices in the area by viewing these homes.Address | Distance | Property Type | Sold Price | Sold Date | Bed | Bath | Sqft |
|---|---|---|---|---|---|---|---|
0.04 | Single-Family Home | - | 01/13/26 | 3 | 2 | 2,550 | |
0.18 | Single-Family Home | - | 06/15/26 | 3 | 1 | 2,014 | |
2.64 | Single-Family Home | - | 10/31/25 | 4 | 2.5 | 3,973 | |
4.54 | Single-Family Home | - | 07/17/26 | 3 | 2 | 1,807 | |
4.32 | Single-Family Home | - | 09/18/26 | 3 | 3 | 2,261 |
Nearby home prices
Get a sense of expected prices in the area by checking the value of nearby homes.Address | Distance | Price | Bed | Bath | Sqft | Status |
|---|---|---|---|---|---|---|
0.06 | $223,000 | 4 | 2 | 2,350 | Off Market | |
0.04 | - | 3 | 2 | 2,550 | Recently Sold | |
0.06 | $148,600 | 3 | 1 | 1,423 | Off Market | |
0.18 | - | 3 | 1 | 2,014 | Recently Sold | |
0.63 | $2,338,425 | - | - | - | For Sale |
Price and Tax history
| Date | Event | Price |
|---|---|---|
May 28, 2026 Source: NTREIS #21229287 | PriceChange | $209,500 Price decreased by 5% |
Apr 29, 2026 Source: NTREIS #21229287 | PriceChange | $219,500 Price decreased by 2% |
Apr 4, 2026 Source: NTREIS #21229287 | Listed For Sale | $224,500 |
Sep 26, 2025 Source: N/A | ListingRemoved | |
Jun 28, 2025 Source: N/A | PriceChange | $246,000 Price decreased by 1% |
Jun 21, 2025 Source: N/A | Listed For Sale | $247,500 |
Sep 16, 2009 Source: N/A | Sold | -- |
| Year | Property tax | Tax assessment |
|---|---|---|
| 2025 | $1,158 | $70,340 |
Home facts updated by county records
LGBTQ Local Legal Protections
LGBTQ Local Legal Protections



Stephenie Sims, Pelican Realty Advisors, 318-522-7373
Agent Phone: (318) 522-7373
IDX information is provided exclusively for personal, non-commercial use, and may not be used for any purpose other than to identify prospective properties consumers may be interested in purchasing. Information is deemed reliable but not guaranteed.
Similar Homes You May Like
 6.53 ACRES
 0.25 ACRES
 5.38 ACRES
 0.28 ACRES
 3.04 ACRES
 0.95 ACRES

 2.65 ACRES
 0.74 ACRES
 1.42 ACRES
 0.25 ACRES
 0.42 ACRES
 0.67 ACRES
 4.7 ACRES

 0.69 ACRES
 1.48 ACRES
 NEW - 6 HRS AGO
 0.54 ACRES
 1.2 ACRES
 2 ACRES
 0.5 ACRES

 0.92 ACRESScarborough Realty Group TX -Carthage
 6.36 ACRES
 0.68 ACRES

 0.94 ACRES
 OPEN SUN, 1-3PM0.29 ACRES

 1.03 ACRES
 NEW CONSTRUCTION
 See more homes for sale inGilliam
New Listings near 12956 Adger Rd

- Results are loading
Frequently asked questions about 12956 Adger Rd
- What is the estimated monthly payment for 12956 Adger Rd?Based on a $209,500 list price with 20% down at today's rates, the estimated monthly payment for 12956 Adger Rd in Gilliam, LA is approximately $1,386 (about $1,175 principal & interest, $136 property taxes, and $75 homeowner's insurance). This is an estimate. Actual payment depends on your loan terms.
- What are the closest schools to 12956 Adger Rd?The closest schools to 12956 Adger Rd in Gilliam, LA are North Caddo Elementary-Middle School (Pre-K, rated 5/10), North Caddo High School (rated 5/10).
- What is 12956 Adger Rd estimated to be worth?Trulia's estimated value for 12956 Adger Rd in Gilliam, LA is $203,300.
- Does 12956 Adger Rd have air conditioning?Yes, 12956 Adger Rd in Gilliam, LA has air conditioning.
- Does 12956 Adger Rd have laundry facilities?Yes, 12956 Adger Rd in Gilliam, LA has laundry facilities.
- How big is the lot at 12956 Adger Rd?The lot at 12956 Adger Rd in Gilliam, LA is about 0.85 acres (37,026 sq ft).
12956 Adger Rd, Gilliam, LA 71029 is a 3 bedroom, 2 bathroom, 2,040 sqft single-family home built in 1960. This property is currently available for sale and was listed by NTREIS on Apr 4, 2026. The MLS # for this home is MLS# 21229287.