

$1,607,900
 5 Beds
 6 Baths
 5,754 sqft (on 1.80 acres)
1293 E M Croy Rd, Buford, GA 30518
Est. Refi. Payment $9,516/mo*
Refinance Your HomeCurrently Off Market - Sold Jul 11, 2025 for $1,637,500
Home Value
Trulia Estimate
$1.61MSince last month
Increased$8K (+0.5%)Since last year
Decreased$21K (-1.3%)Since last sale
Decreased$30K (-1.8%)Learn more about this home's value by checking out its Trulia Estimate, the value of nearby homes, and how much similar homes have sold for.
Trulia Estimate
The of this home's value increased by +1% in the last 10 years
| Month | Estimated value |
|---|---|
2026 | |
| August 2026 | $1.61M |
| July 2026 | $1.6M |
| June 2026 | $1.61M |
| May 2026 | $1.62M |
| April 2026 | $1.61M |
| March 2026 | $1.61M |
| February 2026 | $1.61M |
| January 2026 | $1.62M |
2025 | |
2024 | |
Comparable sales
These are recently sold homes that have a similar location or other similar features to this home, like bedrooms, bathrooms, and square footage. Get a sense of the expected prices in the area by viewing these homes.Address | Distance | Property Type | Sold Price | Sold Date | Bed | Bath | Sqft |
|---|---|---|---|---|---|---|---|
0.21 | Single-Family Home | $1,745,000 | 01/29/26 | 5 | 7 | 7,797 | |
0.11 | Single-Family Home | $568,000 | 07/14/26 | 5 | 4 | 4,608 | |
0.04 | Single-Family Home | $445,000 | 12/23/25 | 5 | 2.5 | 2,538 | |
0.72 | Single-Family Home | $920,000 | 08/05/26 | 5 | 3.5 | 4,058 | |
0.18 | Single-Family Home | $420,000 | 05/08/26 | 5 | 3 | 2,788 | |
0.22 | Single-Family Home | $415,000 | 10/14/25 | 5 | 2.5 | 2,538 | |
0.86 | Single-Family Home | $397,900 | 01/13/26 | 5 | 3 | 3,646 | |
0.16 | Single-Family Home | $387,000 | 12/04/25 | 4 | 2.5 | 1,959 | |
0.66 | Single-Family Home | $430,000 | 03/26/26 | 4 | 3.5 | 3,245 |
Nearby home prices
Get a sense of expected prices in the area by checking the value of nearby homes.Address | Distance | Price | Bed | Bath | Sqft | Status |
|---|---|---|---|---|---|---|
0.04 | $445,000 | 5 | 2.5 | 2,538 | Recently Sold | |
0.07 | $397,800 | 4 | 2.5 | 1,959 | Off Market | |
0.11 | $509,800 | 5 | 3 | 3,920 | Off Market | |
0.10 | $392,000 | 4 | 2 | 1,827 | Recently Sold | |
0.06 | $1,122,800 | 5 | 4 | 4,800 | Off Market | |
0.08 | $1,575,900 | 5 | 6 | 5,616 | Off Market | |
0.09 | $1,831,300 | 5 | 5 | 6,224 | Off Market | |
0.09 | $1,865,000 | 6 | 6 | 8,424 | For Sale | |
0.15 | $419,500 | 5 | 2 | 2,062 | Off Market | |
0.11 | $568,000 | 5 | 4 | 4,608 | Recently Sold | |
0.12 | $1,425,600 | 5 | 4.5 | 5,800 | Off Market |
Local Information
- Map ViewExplore the area around 1293 E M Croy Rd.

- Schools1 Preschool School1 Elementary School1 Middle School1 High School

- Shop & Eat

-- mins to
Home Highlights

Property Type
Single-Family Home

Year Built
2025

Lot Size
1.8 acres
Living Area
5,754 sqft

Price/Sqft
$279

Parking
3 Car Garage
About this House
Close to completion to be finished first week of July. Professional Photos Coming Soon! Privately Gated No HOA, fenced in 1.8 acres and sits on a quiet street in Buford/Sugar Hill. Luxury at its finest, designer-crafted home nearing completion. Thoughtfully curated with high-end finishes and intentional design throughout, this estate offers elegance, functionality, and sophistication at every turn. Inside hand painted Venetian plaster accents, and custom details elevate the home’s modern feel. The foyer welcomes you with a long high end chandelier and tray ceiling, while the open-concept living area features a black Venetian plaster fireplace, 5 inch hardwood white oak floors, floating white oak shelves, and dual floor outlets—all anchored by a dramatic chandelier. Glass Railings really are a showstopper. Wow your friends with this home! Cameras included and wired for more cameras. The chef’s kitchen is truly exceptional, outfitted with premium Viking appliances including the 48 inch refrigerator, white quartz countertops, large island and a custom vent hood in dark Venetian plaster. Two sinks inside the kitchen—one stainless farmhouse and a wet bar—complement the quartz backsplash, built-in wine rack, pot filler, and under-cabinet LED lighting. A pull-out drawer with an integrated outlet adds function to the designer cabinetry finished with a sophisticated mix of gold and black hardware. Large pantry with a Costco door for added convivence. Retreat to the primary suite where you'll find a private fireplace, tray ceilings, custom wood closet built-ins (including a center island with quartz top), and a spa-like bath featuring a freestanding soaking tub, frameless glass shower with dual black shower heads, and Venetian plaster mirror wall. All secondary bedrooms offer en-suite baths with quartz counters, wood built-ins, and elegant black or gold accents. Additional highlights include two laundry rooms with quartz counters, a main-level mudroom with built-in cabinetry, upstairs media loft with a white oak wet bar, crown molding, built-in shelving, and Venetian plaster fireplace. Smart systems include 4-zone Carrier HVAC with Nest thermostats, foam roof insulation, and pre-installed camera wiring at all corners of the home. Bring your electric vehicle with a 220 volt plugs in garage. Outdoor living is just as stunning—an expansive rear deck with iron railing, built-in grill, granite counter, sink, T&G ceiling and wood-burning gas starter fireplace opens to a fully sodded, painted privacy-fenced backyard. The front flagstone patio, tongue-and-groove ceiling, outdoor speakers, and custom landscape lighting package create a refined exterior presence. A 3-car garage includes a dog wash station, epoxy floors, and built-in shelving. The unfinished basement is an amazing space tall ceilings is stubbed for a bath and has a storm/safe room. Ready to be finished. This high-design residence is almost move-in ready—secure it now and be among the first to experience its unmatched beauty and comfort.
1293 E M Croy Rd, Buford, GA 30518 is a 5 bedroom, 7 bathroom, 5,754 sqft single-family home built in 2025. It last sold for $1,637,500 on Jul 11, 2025 (2% below the $1,673,580 asking price). This property is not currently displayed as for sale or rent on Trulia. The Trulia Estimate is $1,607,900, with a rent estimate of $5,386/month.
Last check for updates: about 15 hours ago
Listed by Mindy Cintron
Keller Williams Realty Community Partners
Bought with: Chantelle Gilbeaux, Berkshire Hathaway HomeServices Georgia Properties, (404) 537-5200
Source: FMLS GA, MLS#7592507
Home Details for 1293 E M Croy Rd

|
|---|
MLS Status: Closed |

|
|---|
Interior Details Basement: Unfinished,Walk-Out AccessNumber of Rooms: 5Types of Rooms: Master Bedroom, Bedroom, Master Bathroom, Dining Room, KitchenWet Bar |
Beds & Baths Number of Bedrooms: 5Main Level Bedrooms: 1Number of Bathrooms: 7Number of Bathrooms (full): 5Number of Bathrooms (half): 2Number of Bathrooms (main level): 1 |
Dimensions and Layout Living Area: 5754 Square Feet |
Appliances & Utilities Utilities: Cable Available, Electricity Available, Natural Gas Available, Phone Available, Sewer AvailableAppliances: Dishwasher, Double Oven, Gas Range, Gas Water Heater, Microwave, RefrigeratorDishwasherLaundry: Laundry Room,Main Level,Sink,Upper LevelMicrowaveRefrigerator |
Heating & Cooling Heating: Central,Natural GasHas CoolingAir Conditioning: Central AirHas HeatingHeating Fuel: Central |
Fireplace & Spa Number of Fireplaces: 5Fireplace: Electric, Living Room, Master Bedroom, OutsideSpa: NoneHas a FireplaceNo Spa |
Gas & Electric Electric: 110 Volts, 220 Volts, 220 Volts in GarageHas Electric on Property |
Windows, Doors, Floors & Walls Window: Insulated WindowsFlooring: Hardwood, TileCommon Walls: No Common Walls |
Levels, Entrance, & Accessibility Levels: Three Or MoreAccessibility: NoneFloors: Hardwood, Tile |
View Has a ViewView: Trees/Woods |
Security Security: Carbon Monoxide Detector(s), Security Gate, Smoke Detector(s) |

|
|---|
Exterior Home Features Roof: ShinglePatio / Porch: Covered, DeckFencing: Back Yard, Fenced, Front Yard, Wood, Wrought IronOther Structures: NoneExterior: Gas Grill, Lighting, Rain Gutters, Rear StairsFoundation: Concrete PerimeterNo Private Pool |
Parking & Garage Number of Garage Spaces: 3Number of Covered Spaces: 3No CarportHas a GarageHas an Attached GarageParking Spaces: 3Parking: Attached,Garage,Kitchen Level |
Pool Pool: None |
Frontage Waterfront: NoneRoad Frontage: County RoadRoad Surface Type: AsphaltNot on Waterfront |
Water & Sewer Sewer: Septic TankWater Body: None |
Farm & Range Horse Amenities: None |
Finished Area Finished Area (above surface): 5754 Square Feet |

|
|---|
Year Built Year Built: 2025 |
Property Type / Style Property Type: ResidentialProperty Subtype: Single Family Residence, ResidentialArchitecture: Modern |
Building Construction Materials: Brick 4 SidesIs a New ConstructionNot Attached PropertyIncludes Home Warranty |
Property Information Condition: New Construction |

|
|---|
Price List Price: $1,673,580 |
Status Change & Dates Off Market Date: Wed Jun 11 2025Possession Timing: Close Of Escrow |

|
|---|

|
|---|
Direction & Address City: Sugar HillCommunity: None |
School Information Elementary School: SycamoreJr High / Middle School: LanierHigh School: Lanier |

|
|---|
Building Area Building Area: 5754 Square Feet |

|
|---|
Community Features: None |

|
|---|
No HOA |

|
|---|
Lot Area: 1.8 Acres |

|
|---|
Energy Efficiency Features: None |

|
|---|
BasementMls Number: 7592507Above Grade Unfinished Area: 5754Showing Requirements: Appointment Only, Call Listing Agent, Showing Service |

|
|---|
None |
Price and Tax history
| Date | Event | Price |
|---|---|---|
Jul 11, 2025 Source: FMLS GA #7592507 | Sold | $1,637,500 |
Jul 7, 2025 Source: FMLS GA #7592507 | Pending | $1,673,580 |
Jun 30, 2025 Source: GAMLS #10539818 | Listed For Sale | $1,673,580 |
Aug 31, 2024 Source: FMLS GA #7412093 | ListingRemoved | $1,600,000 |
Jun 28, 2024 Source: FMLS GA #7412093 | Listed For Sale | $1,600,000 |
Market trends in Sugar Hill
Last updated July 2026
Avg. sale price
$434K
$8.33KMoM
Sale-to-List Price
99.1%
0.3%MoM
Price per sq ft
$192
$2MoM
Available listings
240
6MoM
Around this home
What Locals Say about Sugar Hill
At least 210 Trulia users voted on each feature.

94 % Say it's dog friendly

89 % Say car is needed

86 % Say parking is easy

84 % Say yards are well-kept

82 % Say there's holiday spirit

77 % Say it's quiet

76 % Say kids play outside

69 % Say there are sidewalks

68 % Say streets are well-lit

63 % Say people would walk alone at night

55 % Say neighbors are friendly

53 % Say they plan to stay for at least 5 years

51 % Say there's wildlife

37 % Say there are community events

22 % Say it's walkable to restaurants

20 % Say it's walkable to grocery stores
Sourced by Trulia users. Learn more about our methodology.
LGBTQ Local Legal Protections
LGBTQ Local Legal Protections



Listings identified with the FMLS IDX logo come from FMLS and are held by brokerage firms other than the owner of this website. The listing brokerage is identified in any listing details. Information is deemed reliable but is not guaranteed. If you believe any FMLS listing contains material that infringes your copyrighted work please click here to review our DMCA policy and learn how to submit a takedown request. © 2026 First Multiple Listing Service, Inc. Click here for more information
Frequently asked questions about 1293 E M Croy Rd
- What is 1293 E M Croy Rd estimated to be worth?Trulia's estimated value for 1293 E M Croy Rd in Buford, GA is $1,607,900.
- What is the price history for 1293 E M Croy Rd?1293 E M Croy Rd in Buford, GA last sold for $1,637,500 in July 2025.
- Is Buford a buyer's or seller's market?Buford is currently a balanced market, based on recent for-sale activity.
- What's the median sale price in Buford?The median sale price in Buford is $434K. That is down $8.33K from the prior month.
- Does 1293 E M Croy Rd have air conditioning?Yes, 1293 E M Croy Rd in Buford, GA has air conditioning.
- Does 1293 E M Croy Rd have laundry facilities?Yes, 1293 E M Croy Rd in Buford, GA has laundry facilities.
Explore by feature - Pet Friendly
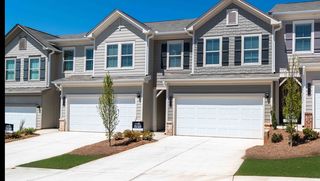 NEW - 20 HRS AGOSPECIAL OFFERPET FRIENDLYTotal price$2,508 - $3,258/mo3-4 bd3 baSummerwell Mill Creek | 2150 Spring Rush Dr,
Buford, GA 30519 SPECIAL OFFERPET FRIENDLY
 PET FRIENDLY
 SPECIAL OFFERPET FRIENDLY
 SPECIAL OFFERPET FRIENDLY$1,525 - $2,385/mo1-2 bd1-2 baThe Collier Sugar Hill Luxury Apartments | 1100 Peachtree Industrial Blvd,
Buford, GA 30518 SPECIAL OFFERPET FRIENDLY
 PET FRIENDLYINCOME RESTRICTED
 NEW - 1 DAY AGOSPECIAL OFFERPET FRIENDLY$1,184 - $2,899/moStudio-3 bd1-3 baThe Refinery at Sugar Hill Apartments and Townhomes | 1450 Peachtree Industrial Blvd,
Buford, GA 30518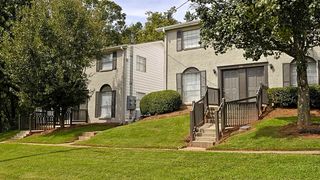 PET FRIENDLY
 NEW - 1 DAY AGOSPECIAL OFFERPET FRIENDLY
Explore by feature - Garage
 SPECIAL OFFER
- SPECIAL OFFERPET FRIENDLY
- PET FRIENDLY
- SPECIAL OFFERPET FRIENDLY
- PET FRIENDLYINCOME RESTRICTED
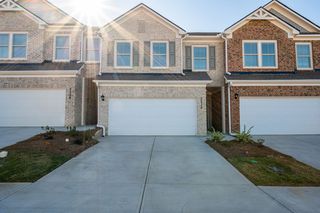 SPECIAL OFFERPET FRIENDLY
 SPECIAL OFFERPET FRIENDLY
 PET FRIENDLY
 SPECIAL OFFERPET FRIENDLY
 PET FRIENDLYINCOME RESTRICTED$1,235 - $1,711/mo1-3 bd1-2 baThe Reserve at Ivy Creek Apartment Homes | 1869 Appaloosa Ln,
Buford, GA 30519
Explore by feature - Air Conditioning
- SPECIAL OFFER
- SPECIAL OFFERPET FRIENDLY
- PET FRIENDLYINCOME RESTRICTED
- PET FRIENDLY
- NEW - 1 DAY AGOSPECIAL OFFERPET FRIENDLY
- SPECIAL OFFERPET FRIENDLY
- PET FRIENDLY
 NEW - 1 DAY AGOPET FRIENDLY
 SPECIAL OFFERPET FRIENDLY
 NEW - 20 HRS AGOSPECIAL OFFERPET FRIENDLYTotal price$1,755 - $2,720/mo1-2 bd1-2 baOutlook Gwinnett - 55+ Active Adult Apartment Homes | 1500 Laurel Crossing Pkwy NE,
Buford, GA 30519
Explore by feature - Pool
- SPECIAL OFFER
- SPECIAL OFFERPET FRIENDLY
- SPECIAL OFFERPET FRIENDLY
- SPECIAL OFFERPET FRIENDLY$1,525 - $2,385/mo1-2 bd1-2 baThe Collier Sugar Hill Luxury Apartments | 1100 Peachtree Industrial Blvd,
Buford, GA 30518 - SPECIAL OFFERPET FRIENDLY
- PET FRIENDLYINCOME RESTRICTED
- NEW - 1 DAY AGOSPECIAL OFFERPET FRIENDLY$1,184 - $2,899/moStudio-3 bd1-3 baThe Refinery at Sugar Hill Apartments and Townhomes | 1450 Peachtree Industrial Blvd,
Buford, GA 30518 - NEW - 1 DAY AGOSPECIAL OFFERPET FRIENDLY
- SPECIAL OFFERPET FRIENDLY
- PET FRIENDLY
Explore by feature - Washer/dryer
- SPECIAL OFFER
- SPECIAL OFFERPET FRIENDLY$1,525 - $2,385/mo1-2 bd1-2 baThe Collier Sugar Hill Luxury Apartments | 1100 Peachtree Industrial Blvd,
Buford, GA 30518 - SPECIAL OFFERPET FRIENDLY
- SPECIAL OFFERPET FRIENDLY
- NEW - 20 HRS AGOSPECIAL OFFERPET FRIENDLYTotal price$1,755 - $2,720/mo1-2 bd1-2 baOutlook Gwinnett - 55+ Active Adult Apartment Homes | 1500 Laurel Crossing Pkwy NE,
Buford, GA 30519 - PET FRIENDLYINCOME RESTRICTED$1,235 - $1,711/mo1-3 bd1-2 baThe Reserve at Ivy Creek Apartment Homes | 1869 Appaloosa Ln,
Buford, GA 30519  NEW - 1 DAY AGOAPPLY INSTANTLY
 NEW - 2 DAYS AGOAPPLY INSTANTLY
 APPLY INSTANTLY
 APPLY INSTANTLYPET FRIENDLY
Explore by feature - Outdoor Space
- NEW - 20 HRS AGOSPECIAL OFFERPET FRIENDLYTotal price$2,508 - $3,258/mo3-4 bd3 baSummerwell Mill Creek | 2150 Spring Rush Dr,
Buford, GA 30519 - NEW - 1 DAY AGOAPPLY INSTANTLY
- NEW - 2 DAYS AGOAPPLY INSTANTLY
- APPLY INSTANTLYPET FRIENDLY
 APPLY INSTANTLY
 APPLY INSTANTLY
 APPLY INSTANTLYPET FRIENDLY
 APPLY INSTANTLY
 APPLY INSTANTLY
 APPLY INSTANTLY
Apartments for Rent
- PET FRIENDLY
- NEW - 1 DAY AGOPET FRIENDLY$1,184 - $2,899/moStudio-3 bd1-3 baThe Refinery at Sugar Hill Apartments and Townhomes | 1450 Peachtree Industrial Blvd,
Buford, GA 30518  PET FRIENDLY$1,530 - $2,619/moStudio-3 bd1-3 baConclave at Sugar Hill Apartments and Townhomes | 1320 Stanley St,
Buford, GA 30518- PET FRIENDLY
- NEW - 1 DAY AGOPET FRIENDLY
 NEW - 1 DAY AGOPET FRIENDLYFURNISHED$1,475 - $2,491/mo1-3 bd1-3 baThe Local Sugar Hill Apartments | 5010 W Broad St NE,
Buford, GA 30518- PET FRIENDLY$1,525 - $2,385/mo1-2 bd1-2 baThe Collier Sugar Hill Luxury Apartments | 1100 Peachtree Industrial Blvd,
Buford, GA 30518 - PET FRIENDLY
 PET FRIENDLYINCOME RESTRICTED
- PET FRIENDLY
 APPLY INSTANTLYPET FRIENDLY
 See more homes for rent inBuford
Off Market Homes Near 1293 E M Croy Rd
 SOLDAUG 26, 2026Sekhars Realty, Inc., Closed
 SOLDAUG 25, 2026Keller Williams Realty West Atlanta
 SOLDAUG 20, 2026Real Broker, LLC, Closed
 SOLDAUG 10, 2026
 SOLDAUG 5, 2026Atlanta Communities, Closed
 SOLDAUG 3, 2026Keller Williams Realty Atl. Partners, Closed
 SOLDJUL 31, 2026Keller Williams Realty Atl. Partners, Closed
 SOLDJUL 30, 2026The Promise Realty Group, Closed
 See more homes for sale inBuford


Homes for sale near 1293 E M Croy Rd
 NEW - 2 DAYS AGO1.27 ACRESAllure Luxe Realty
 NEW CONSTRUCTION0.89 ACRESVirtual Properties Realty.com, Active
 OPEN SUN, 2-4PMRealty of America, Active
 2.37 ACRESResource Brokers, LLC, Active Under Contract
 OPEN SAT, 10-12PMATL Sweet Home Realty, LLC
- See more homes for sale inBuford


- Results are loading