


12916 Hedgetop Dr
Herndon, VA 20171
 4 Beds
 4.5 Baths
 4,392 sqft
4 Beds
4.5 Baths
4,392 sqft
Local Information
- Map ViewExplore the area around 12916 Hedgetop Dr.

- Schools1 Preschool School1 Elementary School1 Middle School1 High School

- Shop & Eat

-- mins to
Description
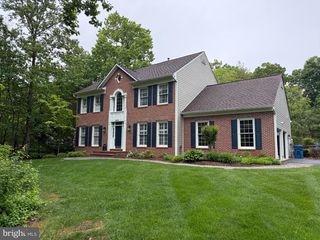
Situated on a quiet cul-de-sac in one of Herndon’s more sought-after communities, 12916 Hedgetop is a home that feels well cared for from the start. Lightly lived in and maintained by its original owner, it shows pride throughout. Inside, the main level offers a comfortable layout with formal living and dining rooms, a powder room, and a welcoming family room that flows into a stunning sunroom. A gorgeous wall of windows fills the space with natural light, while the fireplace can be enjoyed as either gas or wood-burning. Hardwood floors run throughout both the main and upper levels, complemented by upgraded trim and iron spindles that add a refined, classic look. The gourmet kitchen features ample cabinetry, generous storage, and an island that naturally becomes the gathering spot. The electric cooktop includes gas hookups for added flexibility. Just off the kitchen, the sunroom stands out with its stunning wood-vaulted ceiling and year-round natural light—an ideal everyday retreat. Upstairs, all four bedrooms are well-sized. The primary suite feels open and inviting with a vaulted ceiling and bay window. The walk-in closet provides excellent storage. The primary bath includes dual vanities, a Jacuzzi soaking tub, and a separate shower with double shower heads. Secondary bedrooms are thoughtfully arranged, including a Jack-and-Jill bath for two rooms and a private ensuite “princess suite” for the fourth bedroom. Secondary baths feature ceramic tile and practical layouts. Exceptional flexibility in the lower level with a large recreation room, wet bar, and dedicated media room, full bath and flex room. Whether used for entertaining, movie nights, or casual living, the space adapts easily. Outside, the brick patio offers a low-maintenance space for relaxing or entertaining. The fenced backyard provides privacy, complemented by a lawn sprinkler system to keep the landscaping looking its best. The exterior has been thoughtfully updated with gutters, downspouts, gutter guards, and an updated front sidewalk. All windows have been replaced with double-hung casement-style windows, adding efficiency and style. Additional improvements include upgraded attic insulation, two attic fans, and two separate gas furnaces and A/C systems servicing both the attic and basement. This is a solid, well-cared-for home built with quality upgrades! Fabulous location continues to be in high demand!
Home Highlights

Parking
2 Car Garage

Outdoor
No Info

A/C
Heating & Cooling

HOA
$51/Monthly

Price/Sqft
$302

Listed
2 days ago
Home Details for 12916 Hedgetop Dr

|
|---|
Interior Details Basement: Full,Finished,Walk-Out AccessNumber of Rooms: 1Types of Rooms: Basement |
Beds & Baths Number of Bedrooms: 4Number of Bathrooms: 5Number of Bathrooms (full): 4Number of Bathrooms (half): 1Number of Bathrooms (main level): 1 |
Dimensions and Layout Living Area: 4392 Square Feet |
Appliances & Utilities Appliances: Microwave, Cooktop, Dishwasher, Disposal, Ice Maker, Double Oven, Oven, Water Heater, Refrigerator, Gas Water HeaterDishwasherDisposalMicrowaveRefrigerator |
Heating & Cooling Heating: Forced Air,Zoned,Natural GasHas CoolingAir Conditioning: Central Air,ElectricHas HeatingHeating Fuel: Forced Air |
Fireplace & Spa No Fireplace |
Windows, Doors, Floors & Walls Window: Bay/Bow, Double Hung, Casement, ScreensFlooring: Wood, Ceramic Tile, Carpet |
Levels, Entrance, & Accessibility Stories: 3Levels: ThreeAccessibility: NoneFloors: Wood, Ceramic Tile, Carpet |
View No View |

|
|---|
Exterior Home Features Other Structures: Above Grade, Below GradeExterior: Rain Gutters, Underground Lawn Sprinkler, Street Lights, SidewalksFoundation: Concrete PerimeterNo Private Pool |
Parking & Garage Number of Garage Spaces: 2Number of Covered Spaces: 2No CarportHas a GarageHas an Attached GarageHas Open ParkingParking Spaces: 2Parking: Garage Door Opener,Attached,Driveway |
Pool Pool: Community |
Frontage Not on Waterfront |
Water & Sewer Sewer: Public Sewer |
Finished Area Finished Area (above surface): 3142 Square FeetFinished Area (below surface): 1250 Square Feet |

|
|---|
Days on Market: 2 |

|
|---|
Year Built Year Built: 1995 |
Property Type / Style Property Type: ResidentialProperty Subtype: Single Family ResidenceStructure Type: DetachedArchitecture: Colonial |
Building Construction Materials: MixedNot a New Construction |
Property Information Condition: ExcellentNot Included in Sale: Fan In Sun Room - Will Plug It / Pool Table Light Does Not ConveyIncluded in Sale: Movie Room Projector / Screen / Equipment Conveys As-isParcel Number: 0351 10 0077 |

|
|---|
Price List Price: $1,325,000Price Per Sqft: $302 |
Status Change & Dates Possession Timing: Close Of Escrow, Negotiable |

|
|---|
MLS Status: ACTIVE |

|
|---|
Direction & Address City: HERNDONCommunity: Ashburton Manors |
School Information Elementary School District: Fairfax County Public SchoolsJr High / Middle School District: Fairfax County Public SchoolsHigh School District: Fairfax County Public Schools |

|
|---|
Listing Agent Listing ID: VAFX2322576 |

|
|---|
Building Area Building Area: 4392 Square Feet |

|
|---|
Not Senior Community |

|
|---|
HOA Name: ASHBURTON MANORSHas an HOAHOA Fee: $154/Quarterly |

|
|---|
Lot Area: 9583.2 sqft |

|
|---|
Special Conditions: Standard |

|
|---|
Listing Agreement Type: Exclusive Right To Sell |

|
|---|
Business Information Ownership: Fee Simple |

|
|---|
BasementMls Number: VAFX2322576Above Grade Unfinished Area: 3142 |

|
|---|
Source Internet Automated Valuation Display: YSource Internet Consumer Comment: YSource Internet Entire Listing Display: YSource Internet Address Display: Y |
Last check for updates: about 17 hours ago
Listing courtesy of Donna Wolford, (540) 809-3968
Redfin Corporation
Source: Bright MLS, MLS#VAFX2322576
Also Listed on Bright MLS.
Market trends in Herndon
Last updated May 2026
Avg. sale price
$699K
$6.67KMoM
Sale-to-List Price
100.0%
0.1%MoM
Price per sq ft
$343
$0MoM
Available listings
196
3MoM
Price History for 12916 Hedgetop Dr
| Date | Price | Event | Source |
|---|---|---|---|
| 07/10/2026 | $1,325,000 | Listed For Sale | Bright MLS #VAFX2322576 |
| 05/02/1995 | $279,774 | Sold | N/A |
| 12/22/1994 | $96,000 | Sold | N/A |
Similar Homes You May Like
 0.79 ACRESBerkshire Hathaway HomeServices PenFed Realty
 OPEN SUN, 12-2PM1.07 ACRESPearson Smith Realty, LLC
 OPEN SUN, 2-4PM0.53 ACRESColdwell Banker Realty
 1.04 ACRESPearson Smith Realty LLC
 OPEN SUN, 2-4PM0.84 ACRESCompass
 0.28 ACRESRE/MAX Real Estate Connections
 OPEN SUN, 1-3PM5.01 ACRESKeller Williams Capital Properties
 NEW - 1 DAY AGO0.28 ACRESCENTURY 21 New Millennium
 0.34 ACRESCENTURY 21 New Millennium
 0.48 ACRESPearson Smith Realty, LLC
 OPEN SUN, 1-3PMKeller Williams Realty
 0.31 ACRESKeller Williams Realty/Lee Beaver & Assoc.
 0.3 ACRESRE/MAX Gateway, LLC
 OPEN SUN, 1-3PMTTR Sotheby's International Realty
 NEW - 2 DAYS AGO3.98 ACRESRE/MAX Executives
 0.59 ACRESTTR Sothebys International Realty
 0.33 ACRESWasinger & Co Properties, LLC.
 OPEN SUN, 1-4PM0.27 ACRESLong & Foster Real Estate, Inc.
 OPEN SUN, 11-2PM0.3 ACRESCompass
 OPEN SUN, 12-2PM1.18 ACRESRE/MAX Gateway, LLC
 See more homes for sale inHerndon


New Listings near 12916 Hedgetop Dr
 OPEN SUN, 1-3PM0.77 ACRESReal Broker, LLC
 NEWCOMING SOON 7/300.32 ACRESKeller Williams Fairfax Gateway
 OPEN SUN, 1-3PMMetroHomes Realty, LLC
 OPEN SUN, 1-3PM0.31 ACRESTTR Sotheby's International Realty
 Berkshire Hathaway HomeServices PenFed Realty
 OPEN SUN, 2-4PMCOMING SOON 7/121.53 ACRESPaul Wesley Real Estate
 NEWCOMING SOON 7/24Realty of America LLC
- See more homes for sale inHerndon




Property Tax and Assessment
| Year | 2025 |
|---|---|
| Tax | $12,274 |
| Assessment | $1,061,770 |
Home facts updated by county records
Comparable Sales for 12916 Hedgetop Dr
Address | Distance | Property Type | Sold Price | Sold Date | Bed | Bath | Sqft |
|---|---|---|---|---|---|---|---|
0.12 | Single-Family Home | $1,320,256 | 06/22/26 | 4 | 3.5 | 5,193 | |
0.17 | Single-Family Home | $1,240,000 | 06/30/26 | 4 | 3.5 | 3,408 | |
0.15 | Single-Family Home | $1,050,000 | 05/11/26 | 4 | 2.5 | 2,949 | |
0.15 | Single-Family Home | $1,300,000 | 12/16/25 | 5 | 4.5 | 4,406 | |
0.33 | Single-Family Home | $1,010,309 | 06/09/26 | 4 | 3.5 | 3,329 | |
0.29 | Single-Family Home | $1,005,000 | 04/06/26 | 4 | 3.5 | 2,615 | |
0.25 | Single-Family Home | $879,000 | 06/08/26 | 3 | 3.5 | 2,716 | |
0.35 | Single-Family Home | $975,000 | 02/18/26 | 4 | 3.5 | 3,136 | |
0.31 | Single-Family Home | $1,215,000 | 09/19/25 | 4 | 3.5 | 3,285 |
Nearby homes
Get a sense of prices in the area by checking nearby homes. OFF MARKETCENTURY 21 New Millennium
 OFF MARKETKW Metro Center
 OFF MARKETNon Subscribing Office
 OFF MARKETLong & Foster Real Estate, Inc.
 SOLDMAY 11, 2026Long & Foster Real Estate, Inc.
 OFF MARKETLong & Foster Real Estate, Inc.
 SOLDJUN 22, 2026Long & Foster Real Estate, Inc.
 SOLDJUN 30, 2026CENTURY 21 New Millennium


Assigned Schools
These are the assigned schools for 12916 Hedgetop Dr.
- Oakton High School
- 9-12
- Public
- 2624 Students
9/10GreatSchools RatingParent Rating AverageMy niece is graduating from Oakton High School, and I can't say enough good things about this school. My niece came from another hs and was very broken...they put her back together and now she will be attending Bowie State in the fall. Everyone from the security, teachers, vice principal played a big part on getting her back on track.Parent Review1y ago - Carson Middle School
- 7-8
- Public
- 1360 Students
9/10GreatSchools RatingParent Rating AverageMy Son is a current student & He is loving the school. So far got good support & Cooperations From the Teachers & the Staffs . ThanksParent Review4mo ago - Crossfield Elementary School
- PK-6
- Public
- 529 Students
9/10GreatSchools RatingParent Rating AverageThis school lacks positive points to note. Parents who can afford to do so often choose to send their children to nearby private schools instead, due to quality of life / school experience concerns as well as quality of education.Parent Review1y ago  Check out schools near 12916 Hedgetop Dr.
What Locals Say about Herndon
At least 384 Trulia users voted on each feature.

89 % Say it's dog friendly

89 % Say there are sidewalks

80 % Say kids play outside

79 % Say car is needed

76 % Say parking is easy

71 % Say streets are well-lit

70 % Say there's holiday spirit

68 % Say yards are well-kept

67 % Say it's quiet

66 % Say people would walk alone at night

63 % Say it's walkable to restaurants

63 % Say it's walkable to grocery stores

54 % Say there's wildlife

52 % Say they plan to stay for at least 5 years

49 % Say neighbors are friendly

38 % Say there are community events
Sourced by Trulia users. Learn more about our methodology.
LGBTQ Local Legal Protections
LGBTQ Local Legal Protections



Donna Wolford, Redfin Corporation
Agent Phone: (540) 809-3968
The data relating to real estate for sale on this website appears in part through the BRIGHT Internet Data Exchange program, a voluntary cooperative exchange of property listing data between licensed real estate brokerage firms, and is provided by BRIGHT through a licensing agreement.
Listing information is from various brokers who participate in the Bright MLS IDX program and not all listings may be visible on the site. The property information being provided on or through the website is for the personal, non-commercial use of consumers and such information may not be used for any purpose other than to identify prospective properties consumers may be interested in purchasing.
Some properties which appear for sale on the website may no longer be available because they are for instance, under contract, sold or are no longer being offered for sale.
Property information displayed is deemed reliable but is not guaranteed.
Copyright 2026 Bright MLS, Inc. Click here for more information
12916 Hedgetop Dr, Herndon, VA 20171 is a 4 bedroom, 5 bathroom, 4,392 sqft single-family home built in 1995. This property is currently available for sale and was listed by Bright MLS on Jul 10, 2026. The MLS # for this home is MLS# VAFX2322576.