
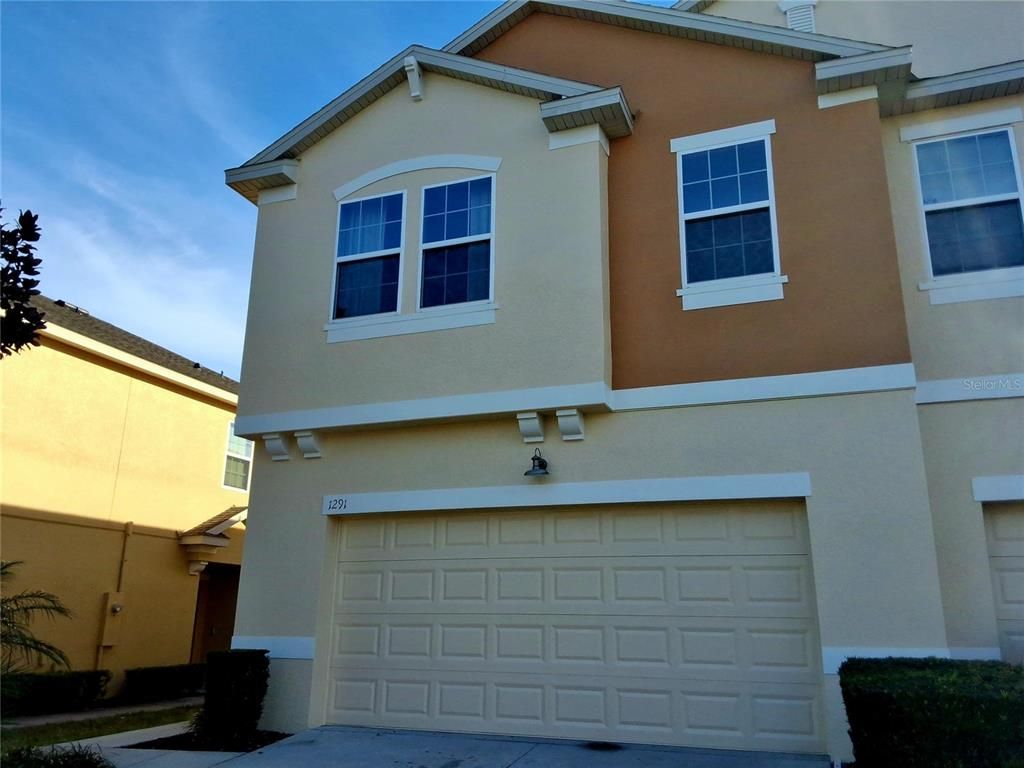
$312,100
 3 Beds
 2.5 Baths
 1,689 sqft
1291 GLENLEIGH DRIVE, Ocoee, FL 34761
Est. Refi. Payment $2,227/mo*
Refinance Your HomeCurrently Off Market - Sold Mar 28, 2024 for $320,000
Home Value
Trulia Estimate
$312KSince last month
Decreased$2K (-0.6%)Since last year
Decreased$3K (-0.9%)Since last sale
Decreased$9K (-2.7%)Learn more about this home's value by checking out its Trulia Estimate, the value of nearby homes, and how much similar homes have sold for.
Trulia Estimate
The of this home's value increased by +80% in the last 10 years
| Month | Estimated value |
|---|---|
2026 | |
| August 2026 | $311K |
| July 2026 | $313K |
| June 2026 | $314K |
| May 2026 | $316K |
| April 2026 | $318K |
| March 2026 | $316K |
| February 2026 | $318K |
| January 2026 | $318K |
2025 | |
2024 | |
2023 | |
2022 | |
2021 | |
2020 | |
2019 | |
2018 | |
2017 | |
2016 | |
Comparable sales
These are recently sold homes that have a similar location or other similar features to this home, like bedrooms, bathrooms, and square footage. Get a sense of the expected prices in the area by viewing these homes.Address | Distance | Property Type | Sold Price | Sold Date | Bed | Bath | Sqft |
|---|---|---|---|---|---|---|---|
0.04 | Townhouse | $308,000 | 06/29/26 | 3 | 2.5 | 1,653 | |
0.06 | Townhouse | $328,000 | 08/27/26 | 3 | 2.5 | 1,752 | |
0.11 | Townhouse | $317,000 | 04/14/26 | 2 | 2.5 | 1,689 | |
0.29 | Townhouse | $328,900 | 06/22/26 | 3 | 2.5 | 1,642 | |
0.32 | Townhouse | $319,900 | 09/17/25 | 3 | 2.5 | 1,756 | |
0.35 | Townhouse | $345,000 | 10/24/25 | 3 | 2.5 | 1,826 | |
0.33 | Townhouse | $300,000 | 12/08/25 | 3 | 2.5 | 1,836 | |
0.36 | Townhouse | $288,000 | 07/08/26 | 3 | 2.5 | 1,342 | |
0.52 | Townhouse | $295,000 | 02/13/26 | 3 | 2.5 | 1,345 | |
0.33 | Townhouse | $283,000 | 07/14/26 | 2 | 2 | 1,216 |
Nearby home prices
Get a sense of expected prices in the area by checking the value of nearby homes.Address | Distance | Price | Bed | Bath | Sqft | Status |
|---|---|---|---|---|---|---|
0.02 | $275,800 | 3 | 2.5 | 1,296 | Off Market | |
0.03 | $325,000 | 3 | 2.5 | 1,985 | For Sale | |
0.04 | $308,000 | 3 | 2.5 | 1,653 | Recently Sold | |
0.09 | $473,900 | 4 | 2 | 1,902 | Off Market | |
0.06 | $328,000 | 3 | 2.5 | 1,752 | Recently Sold | |
0.10 | $446,500 | 3 | 2 | 1,881 | Off Market | |
0.10 | $280,700 | 3 | 2.5 | 1,296 | Off Market | |
0.10 | $319,100 | 3 | 2.5 | 1,689 | Off Market | |
0.07 | $328,300 | 3 | 2.5 | 1,653 | Off Market | |
0.09 | $447,000 | 5 | 2.5 | 2,848 | Off Market | |
0.11 | $317,000 | 2 | 2.5 | 1,689 | Recently Sold |
Local Information
- Map ViewExplore the area around 1291 GLENLEIGH DRIVE.

- Schools1 Preschool School1 Elementary School1 Middle School1 High School

- Shop & Eat

-- mins to
Home Highlights

Property Type
Townhouse

Year Built
2012

Living Area
1,689 sqft

Price/Sqft
$185

Parking
2 Car Garage

HOA
$187/Monthly
About this House
BACK ON THE MARKET - Buyer's financing fell through. Welcome to your new home in the heart of Ocoee at Reserve at Meadowlake! This charming 2-story end unit townhouse offers both comfort and convenience for families looking for a perfect residence. 3/2.5 with all bedrooms upstairs and two full baths and half bath downstairs, providing ample space for the whole family with the separation of living and sleeping areas. No going up and down stairs when doing the laundry, full size laundry closet is upstairs for convenience. Enjoy the convenience of a two-car garage, ensuring secure parking and additional storage space. Silestone counters with 42" dark esepresso cabinets in kitchen with plenty of storage space for all your kitchen items. Located in a family-friendly neighborhood, this townhouse is strategically located close to schools makes it an ideal choice for families. Maintenance free with community pool & playground, clubhouse & low HOA fees makes this highly desirable. Back patio with sliders where you can sit and relax or grill your favorite meal. Close to 408 and other major thoroughfares to get around. Envision the possibilities of making this townhouse your own! All inspections have been done and repairs done, need new owner now!
1291 GLENLEIGH DRIVE, Ocoee, FL 34761 is a 3 bedroom, 3 bathroom, 1,689 sqft townhouse built in 2012. It last sold for $320,000 on Mar 28, 2024 (2% below the $325,000 asking price). This property is not currently displayed as for sale or rent on Trulia. The Trulia Estimate is $312,100, with a rent estimate of $2,287/month.
Last check for updates: about 8 hours ago
Listed by Carri Schoeller, (407) 492-8559
DALTON WADE INC, (888) 668-8283
Bought with: Steve Nguyen, (617) 513-2268, LPT REALTY, LLC, (877) 366-2213
Originating MLS: Pinellas Suncoast
Source: Stellar MLS, MLS#O6170760
IDX information is provided exclusively for personal, non-commercial use, and may not be used for any purpose other than to identify prospective properties consumers may be interested in purchasing. Information is deemed reliable but not guaranteed. Some IDX listings have been excluded from this website.
Listing Information presented by local MLS brokerage: Zillow, Inc - (407) 904-3511
Listing Information presented by local MLS brokerage: Zillow, Inc - (407) 904-3511
Home Details for 1291 GLENLEIGH DRIVE

|
|---|
Interior Details Number of Rooms: 5Types of Rooms: Primary Bedroom, Bedroom 2, Bedroom 3, Kitchen, Living Room |
Beds & Baths Number of Bedrooms: 3Number of Bathrooms: 3Number of Bathrooms (full): 2Number of Bathrooms (half): 1 |
Dimensions and Layout Living Area: 1689 Square Feet |
Appliances & Utilities Utilities: Cable Available, Electricity Connected, Sewer Connected, Street Lights, Underground Utilities, Water ConnectedAppliances: Dishwasher, Dryer, Microwave, Range, Refrigerator, WasherDishwasherDryerLaundry: Inside,Laundry Closet,Upper LevelMicrowaveRefrigeratorWasher |
Heating & Cooling Heating: Central,ElectricHas CoolingAir Conditioning: Central AirHas HeatingHeating Fuel: Central |
Fireplace & Spa No Fireplace |
Gas & Electric Has Electric on Property |
Windows, Doors, Floors & Walls Door: Sliding DoorsFlooring: Carpet, Ceramic TileCommon Walls: End Unit |
Levels, Entrance, & Accessibility Stories: 2Number of Stories: 2Levels: TwoFloors: Carpet, Ceramic Tile |
View No View |

|
|---|
Exterior Home Features Roof: ShingleFoundation: SlabNo Private Pool |
Parking & Garage Number of Garage Spaces: 2Number of Covered Spaces: 2No CarportHas a GarageHas an Attached GarageHas Open ParkingParking Spaces: 2Parking: Driveway,Garage Door Opener |
Frontage Road Surface Type: PavedNot on Waterfront |
Water & Sewer Sewer: Public Sewer |

|
|---|
Cumulative Days on Market: 4 |

|
|---|
Year Built Year Built: 2012 |
Property Type / Style Property Type: ResidentialProperty Subtype: Townhouse |
Building Construction Materials: Block, StuccoNot a New ConstructionNo Additional Parcels |
Property Information Parcel Number: 092228736600470 |

|
|---|
Price List Price: $325,000 |
Status Change & Dates Off Market Date: Wed Mar 13 2024Possession Timing: Close Of Escrow |

|
|---|
MLS Status: Sold |

|
|---|

|
|---|
Direction & Address City: OCOEECommunity: RESERVE/MDW LAKE A-I K M O Q T |
School Information Elementary School: Prairie Lake ElementaryJr High / Middle School: Ocoee MiddleHigh School: Ocoee High |

|
|---|
Building Area Building Area: 2236 Square Feet |

|
|---|
Community Features: Playground, PoolNot Senior Community |
Other Playground |

|
|---|
HOA Fee Includes: Common Area Taxes, Community Pool, Maintenance Grounds, Maintenance Repairs, Manager, Pool MaintenanceHOA Name: Vista Community Association ManagementHOA Phone: 407-682-3443Association for this Listing: Pinellas SuncoastHas an HOAHOA Fee: $187/Monthly |

|
|---|
Lot Area: 1980 sqft |

|
|---|
Special Conditions: None |

|
|---|
Listing Terms: Cash, Conventional |

|
|---|
Business Information Ownership: Fee Simple |

|
|---|
Partially Furnished |

|
|---|
Mls Number: O6170760Showing Requirements: Lockbox - Coded, ShowingTimeUniversal Property Id: US-12095-N-092228736600470-R-N |

|
|---|
PlaygroundPool |
Price and Tax history
| Date | Event | Price |
|---|---|---|
Mar 28, 2024 Source: Stellar MLS #O6170760 | Sold | $320,000 |
Mar 14, 2024 Source: Stellar MLS #O6170760 | Pending | $325,000 |
Mar 13, 2024 Source: Stellar MLS #O6170760 | PendingToActive | $325,000 |
Mar 11, 2024 Source: Stellar MLS #O6170760 | Pending | $325,000 |
Mar 8, 2024 Source: Stellar MLS #O6170760 | PendingToActive | $325,000 |
Jan 22, 2024 Source: Stellar MLS #O6170760 | Pending | $325,000 |
Jan 19, 2024 Source: Stellar MLS #O6170760 | Listed For Sale | $325,000 |
Mar 29, 2012 Source: N/A | Sold | $134,469 |
| Year | Property tax | Tax assessment |
|---|---|---|
| 2024 | $4,864 | $264,644 |
Home facts updated by county records
Market trends in Ocoee
Last updated July 2026
Avg. sale price
$419K
$10.67KMoM
Sale-to-List Price
99.2%
Price per sq ft
$215
$6MoM
Available listings
188
6MoM
Around this home
What Locals Say about Ocoee
At least 341 Trulia users voted on each feature.

89 % Say there are sidewalks

88 % Say it's dog friendly

86 % Say car is needed

79 % Say parking is easy

78 % Say yards are well-kept

77 % Say there's holiday spirit

70 % Say kids play outside

69 % Say it's quiet

69 % Say streets are well-lit

65 % Say people would walk alone at night

51 % Say neighbors are friendly

51 % Say it's walkable to grocery stores

49 % Say they plan to stay for at least 5 years

40 % Say there's wildlife

34 % Say it's walkable to restaurants

30 % Say there are community events
Sourced by Trulia users. Learn more about our methodology.
LGBTQ Local Legal Protections
LGBTQ Local Legal Protections



Frequently asked questions about 1291 GLENLEIGH DRIVE
- What is 1291 GLENLEIGH DRIVE estimated to be worth?Trulia's estimated value for 1291 GLENLEIGH DRIVE in Ocoee, FL is $312,100.
- What is the price history for 1291 GLENLEIGH DRIVE?1291 GLENLEIGH DRIVE in Ocoee, FL last sold for $320,000 in March 2024.
- Is Ocoee a buyer's or seller's market?Ocoee is currently a balanced market, based on recent for-sale activity.
- What's the median sale price in Ocoee?The median sale price in Ocoee is $419K. That is down $10.67K from the prior month.
- Does 1291 GLENLEIGH DRIVE have air conditioning?Yes, 1291 GLENLEIGH DRIVE in Ocoee, FL has air conditioning.
- Does 1291 GLENLEIGH DRIVE have a pool?Yes, 1291 GLENLEIGH DRIVE in Ocoee, FL has a pool.
Explore by feature - Pet Friendly
 NEW - 1 DAY AGOSPECIAL OFFERPET FRIENDLY
 PET FRIENDLY
 PET FRIENDLY
 SPECIAL OFFERPET FRIENDLY$1,447 - $2,292/mo1-3 bd1-2 baWindermere at Lakes Edge Apartments | 2415 Treasure Landing Pkwy,
Ocoee, FL 34761 NEW - 1 DAY AGOSPECIAL OFFERPET FRIENDLY
 PET FRIENDLY
 NEW - 1 DAY AGOPET FRIENDLY
 APPLY INSTANTLYPET FRIENDLY
 PET FRIENDLY
 PET FRIENDLY
Explore by feature - Garage
- PET FRIENDLY
- SPECIAL OFFERPET FRIENDLY$1,447 - $2,292/mo1-3 bd1-2 baWindermere at Lakes Edge Apartments | 2415 Treasure Landing Pkwy,
Ocoee, FL 34761 - NEW - 1 DAY AGOSPECIAL OFFERPET FRIENDLY
- NEW - 1 DAY AGOPET FRIENDLY
 APPLY INSTANTLY
- APPLY INSTANTLYPET FRIENDLY

- PET FRIENDLY
- PET FRIENDLY
 PET FRIENDLY
Explore by feature - Air Conditioning
- PET FRIENDLY
- PET FRIENDLY
- SPECIAL OFFERPET FRIENDLY$1,447 - $2,292/mo1-3 bd1-2 baWindermere at Lakes Edge Apartments | 2415 Treasure Landing Pkwy,
Ocoee, FL 34761 - NEW - 1 DAY AGOPET FRIENDLY
- APPLY INSTANTLY
- APPLY INSTANTLYPET FRIENDLY
- PET FRIENDLY
- PET FRIENDLY
 PET FRIENDLY
Explore by feature - Pool
- NEW - 1 DAY AGOSPECIAL OFFERPET FRIENDLY
- PET FRIENDLY
- PET FRIENDLY
- SPECIAL OFFERPET FRIENDLY$1,447 - $2,292/mo1-3 bd1-2 baWindermere at Lakes Edge Apartments | 2415 Treasure Landing Pkwy,
Ocoee, FL 34761 - NEW - 1 DAY AGOSPECIAL OFFERPET FRIENDLY
- PET FRIENDLY
- NEW - 1 DAY AGOPET FRIENDLY
- APPLY INSTANTLY
- APPLY INSTANTLYPET FRIENDLY
Explore by feature - Washer/dryer
- PET FRIENDLY
- SPECIAL OFFERPET FRIENDLY$1,447 - $2,292/mo1-3 bd1-2 baWindermere at Lakes Edge Apartments | 2415 Treasure Landing Pkwy,
Ocoee, FL 34761 - NEW - 1 DAY AGOPET FRIENDLY
- APPLY INSTANTLY
- APPLY INSTANTLYPET FRIENDLY
 PET FRIENDLY
 PET FRIENDLY
 PET FRIENDLY
 PET FRIENDLY
Explore by feature - Outdoor Space
- APPLY INSTANTLY
- PET FRIENDLY
 PET FRIENDLY
- PET FRIENDLY
 PET FRIENDLY
 PET FRIENDLY
 PET FRIENDLY
 PET FRIENDLY
 PET FRIENDLY
Apartments for Rent
 PET FRIENDLY
- NEW - 1 DAY AGOPET FRIENDLY
 NEW - 1 DAY AGOPET FRIENDLY
 PET FRIENDLYTotal price$1,407 - $1,944/mo1-3 bd1-2 baHawthorne Groves | 204 Hawthorne Groves Blvd,
Orlando, FL 32835- PET FRIENDLY
- NEW - 1 DAY AGOPET FRIENDLY
 PET FRIENDLY
- PET FRIENDLY
 NEW - 1 DAY AGOPET FRIENDLY
 PET FRIENDLY
- PET FRIENDLY
 PET FRIENDLY
 See more homes for rent inOcoee
Off Market Homes Near 1291 GLENLEIGH DRIVE
 SOLDAUG 31, 2026CHARLES RUTENBERG REALTY ORLANDO
 SOLDAUG 28, 2026FLORIDA CONNEXION PROPERTIES
 SOLDAUG 28, 2026ENTERA REALTY LLC
 SOLDAUG 28, 2026LA ROSA REALTY PRESTIGE
 SOLDAUG 28, 2026VALIANT REALTY GROUP LLC
 SOLDAUG 28, 2026UNITED REALTY GROUP INC
 SOLDAUG 28, 2026DR HORTON REALTY OF CENTRAL FLORIDA LLC
 SOLDAUG 27, 2026COLDWELL BANKER REALTY
 See more homes for sale inOcoee


Homes for sale near 1291 GLENLEIGH DRIVE


- Results are loading