


$416,200
 4 Beds
 2 Baths
 2,646 sqft (on 5.03 acres)
12902 E Imhoff Rd, Norman, OK 73026
Est. Refi. Payment $2,685/mo*
Refinance Your HomeCurrently Off Market - Sold Jun 21, 2017 for $250,000
Home Value
Trulia Estimate
$416KSince last month
Decreased$2K (-0.5%)Since last year
Increased$11K (+2.8%)Since last sale
Increased$166K (+66.5%)Learn more about this home's value by checking out its Trulia Estimate, the value of nearby homes, and how much similar homes have sold for.
Trulia Estimate
The of this home's value increased by +49% in the last 10 years
| Month | Estimated value |
|---|---|
2026 | |
| September 2026 | $416K |
| August 2026 | $418K |
| July 2026 | $421K |
| June 2026 | $426K |
| May 2026 | $423K |
| April 2026 | $417K |
| March 2026 | $410K |
| February 2026 | $403K |
| January 2026 | $400K |
2025 | |
2024 | |
2023 | |
2022 | |
2021 | |
2020 | |
2019 | |
2018 | |
2017 | |
2016 | |
Comparable sales
These are recently sold homes that have a similar location or other similar features to this home, like bedrooms, bathrooms, and square footage. Get a sense of the expected prices in the area by viewing these homes.Address | Distance | Property Type | Sold Price | Sold Date | Bed | Bath | Sqft |
|---|---|---|---|---|---|---|---|
1.02 | Single-Family Home | $190,000 | 05/27/26 | 3 | 2 | 1,518 | |
0.95 | Single-Family Home | $535,000 | 11/24/25 | 3 | 2.5 | 2,740 | |
0.77 | Single-Family Home | $150,000 | 10/06/25 | 3 | 3 | 1,382 | |
1.33 | Single-Family Home | $455,000 | 02/20/26 | 4 | 2 | 2,179 | |
1.01 | Single-Family Home | $190,000 | 05/20/26 | 3.5 | 2,726 | ||
1.57 | Single-Family Home | $290,000 | 11/25/25 | 3 | 2 | 1,456 | |
1.33 | Single-Family Home | $787,000 | 03/23/26 | 3 | 4.5 | 3,132 | |
2.03 | Single-Family Home | $550,000 | 12/12/25 | 4 | 2.5 | 2,805 | |
1.52 | Single-Family Home | $24,048 | 06/22/26 | 3 | 2 | 1,680 | |
2.32 | Single-Family Home | $453,250 | 08/10/26 | 3 | 2 | 2,144 |
Nearby home prices
Get a sense of expected prices in the area by checking the value of nearby homes.Address | Distance | Price | Bed | Bath | Sqft | Status |
|---|---|---|---|---|---|---|
0.18 | - | - | - | - | Off Market | |
0.18 | - | 4 | 1 | 2,500 | Off Market | |
0.17 | - | - | - | - | Off Market | |
0.55 | - | - | - | - | Off Market | |
0.51 | $228,400 | 3 | 2 | 1,792 | Off Market | |
0.65 | $272,000 | 3 | 3 | 1,856 | Off Market | |
0.66 | $438,800 | 5 | 3 | 2,835 | Off Market | |
0.72 | - | - | - | - | Off Market | |
0.75 | $350,600 | 3 | 2 | 1,912 | Off Market | |
0.76 | - | - | - | - | Off Market | |
0.77 | - | - | - | - | Off Market | |
0.77 | - | - | - | - | Off Market |
Local Information
- Map ViewExplore the area around 12902 E Imhoff Rd.

- Schools1 Preschool School3 Elementary Schools1 Middle School1 High School

- Shop & Eat

-- mins to
Home Highlights

Single-Family Home

Built in 1985

5.03 acre lot

2,646 sqft

$157/sqft

Garage
About this House
Built in 1985, this Rock house features 4 bedrooms, 2 bathrooms and an attached 2 car garage totaling about 2646 square feet of living space. This is a split or mother in law floor plan with the master bedroom measuring a whopping 14x18 and comes complete with fireplace, vaulted ceilings, large master bathroom with double vanity, walk-in closet with a large built in dresser, shower and oversized whirlpool tub. Wood floors are present in the living and formal dining room with ceramic tile going all thru the walk areas from the master bedroom to the other side of the home with carpeting in the bedrooms and upstairs loft. The middle bedroom is also an optional study according to the original plans but has a nice walk-on closet with French style doors. There are a total of 3 French doors leading to the outside from each of the two secondary bedrooms and the living room plus the master bedroom also has a door, all leading to the back wooden deck. The kitchen is well designed with a large eating area, plenty of cabinet and counter top space plus a nice built in pantry. The appliances include a built in range, double wall ovens, microwave, dishwasher and a small glass front wine fridge that works well for soda and bottled water.
The Metal building shop is 30x70 with 4 bays to work out of. The 4th bay is seperate from the other open air 3 bays. The 4th bay has a loft for storage running the distance of the area, with a built in lift to put heavy objects in storage. A 10x10 office is located under the storage area. The shop is wired for 220v and has air and power ran throughout.
The back yard is enclosed with a nice cyclone fence. There is a wood shed, with a kids clubhouse on the top floor, off the backyard.
There is a hidden storage area or craft room tucked away from the upstairs loft area that is above the front porte cochere area.
The Metal building shop is 30x70 with 4 bays to work out of. The 4th bay is seperate from the other open air 3 bays. The 4th bay has a loft for storage running the distance of the area, with a built in lift to put heavy objects in storage. A 10x10 office is located under the storage area. The shop is wired for 220v and has air and power ran throughout.
The back yard is enclosed with a nice cyclone fence. There is a wood shed, with a kids clubhouse on the top floor, off the backyard.
There is a hidden storage area or craft room tucked away from the upstairs loft area that is above the front porte cochere area.
12902 E Imhoff Rd, Norman, OK 73026 is a 4 bedroom, 2 bathroom, 2,646 sqft single-family home built in 1985. It last sold for $250,000 on Jun 21, 2017. This property is not currently displayed as for sale or rent on Trulia. The Trulia Estimate is $416,200, with a rent estimate of $2,753/month.
Home Details for 12902 E Imhoff Rd

|
|---|
Interior Details BasementAdditional StorageAtticNumber of Rooms: 13Types of Rooms: Walk In Closet, Dining Room, Laundry Room, Master Bath, Mud Room, Office, Pantry, WorkshopStorageWet BarCeiling Fan |
Heating & Cooling Heating: Heat Pump, Electric, Propane Butane, Wood PelletAir ConditioningCooling System: CentralHeating Fuel: Heat Pump |
Levels, Entrance, & Accessibility Stories: 2Floors: Tile, Carpet, HardwoodGated Entry |
Appliances & Utilities DishwasherDisposalDryerMicrowaveRefrigerator |
Fireplace & Spa FireplaceJetted Bath Tub |
Security Security System |

|
|---|
Exterior Home Features Roof: CompositionDeckExterior: StoneLawnPatioPorchSprinkler System |
Parking & Garage GarageParking Spaces: 8Parking: Carport, Garage Attached, Garage Detached |

|
|---|
Year Built Year Built: 1985 |
Property Type / Style Property Type: Single Family HomeArchitecture: Contemporary |

|
|---|
Units in Building: 1 |

|
|---|
Lot Area: 5.03 acres |

|
|---|
Intercom |
Price and Tax history
| Date | Event | Price |
|---|---|---|
Jun 21, 2017 Source: N/A | Sold | $250,000 |
Mar 7, 2012 Source: Agent Provided | ListingRemoved | $245,000 |
Mar 6, 2012 Source: Agent Provided | Listed For Sale | $245,000 |
Jul 22, 2010 Source: Agent Provided | ListingRemoved | $245,000 |
Mar 22, 2010 Source: Agent Provided | Pending | $245,000 |
Mar 17, 2010 Source: MLSOK/OKCMAR as distributed by MLS GRID #401385 | Sold | $241,850 |
Nov 25, 2009 Source: Agent Provided | PriceChange | $245,000 Price decreased by 13% |
Aug 15, 2009 Source: Agent Provided | Listed For Sale | $280,000 |
| Year | Property tax | Tax assessment |
|---|---|---|
| 2025 | Unavailable | $233,126 |
Home facts updated by county records
Market trends in Norman
Last updated August 2026
Avg. sale price
$270K
$417MoM
Sale-to-List Price
98.8%
0.1%MoM
Price per sq ft
$162
$1MoM
Available listings
616
2MoM
Around this home
What Locals Say about Norman
At least 852 Trulia users voted on each feature.

90 % Say it's dog friendly

88 % Say car is needed

82 % Say parking is easy

80 % Say there are sidewalks

78 % Say yards are well-kept

72 % Say there's holiday spirit

69 % Say kids play outside

63 % Say it's quiet

63 % Say people would walk alone at night

57 % Say streets are well-lit

51 % Say neighbors are friendly

47 % Say they plan to stay for at least 5 years

46 % Say it's walkable to grocery stores

42 % Say it's walkable to restaurants

37 % Say there's wildlife

26 % Say there are community events
Sourced by Trulia users. Learn more about our methodology.
LGBTQ Local Legal Protections
LGBTQ Local Legal Protections



Frequently asked questions about 12902 E Imhoff Rd
- What is 12902 E Imhoff Rd estimated to be worth?Trulia's estimated value for 12902 E Imhoff Rd in Norman, OK is $416,200.
- What is the price history for 12902 E Imhoff Rd?12902 E Imhoff Rd in Norman, OK last sold for $250,000 in June 2017.
- Is Norman a buyer's or seller's market?Norman is currently a balanced market, based on recent for-sale activity.
- What's the median sale price in Norman?The median sale price in Norman is $270K. That is up $417 from the prior month.
- Does 12902 E Imhoff Rd have air conditioning?Yes, 12902 E Imhoff Rd in Norman, OK has air conditioning.
- Does 12902 E Imhoff Rd have laundry facilities?Yes, 12902 E Imhoff Rd in Norman, OK has laundry facilities.
Explore by feature - Pet Friendly
 SPECIAL OFFERPET FRIENDLY
 PET FRIENDLY
 PET FRIENDLY
 PET FRIENDLY
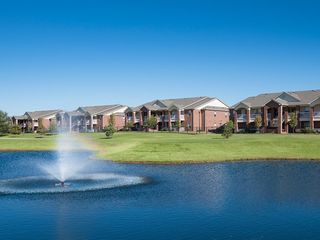 PET FRIENDLYFURNISHED
 SPECIAL OFFERPET FRIENDLY
 SPECIAL OFFERPET FRIENDLY
 SPECIAL OFFERPET FRIENDLY$1,211 - $1,980/moStudio-3 bd1-2 baTerra at University North Park | 2751 24th Ave NW,
Norman, OK 73069 NEW - 2 DAYS AGOPET FRIENDLY
 PET FRIENDLY
Explore by feature - Garage
- SPECIAL OFFERPET FRIENDLY
 PET FRIENDLYFURNISHED
 PET FRIENDLY
 APPLY INSTANTLYPET FRIENDLY
 APPLY INSTANTLYFURNISHED
 APPLY INSTANTLYPET FRIENDLY
 APPLY INSTANTLYPET FRIENDLY
 APPLY INSTANTLY
 APPLY INSTANTLY
Explore by feature - Air Conditioning
- PET FRIENDLY
- PET FRIENDLYFURNISHED
- SPECIAL OFFERPET FRIENDLY
- SPECIAL OFFERPET FRIENDLY
 PET FRIENDLY
 SPECIAL OFFERPET FRIENDLY
 PET FRIENDLY
 NEW - 1 DAY AGO
 PET FRIENDLY
Explore by feature - Pool
- SPECIAL OFFERPET FRIENDLY
- PET FRIENDLY

 SPECIAL OFFER
- PET FRIENDLY
- PET FRIENDLY
- PET FRIENDLYFURNISHED
- SPECIAL OFFERPET FRIENDLY
- SPECIAL OFFERPET FRIENDLY
- SPECIAL OFFERPET FRIENDLY$1,211 - $1,980/moStudio-3 bd1-2 baTerra at University North Park | 2751 24th Ave NW,
Norman, OK 73069
Explore by feature - Washer/dryer
- PET FRIENDLY
- SPECIAL OFFER
- PET FRIENDLY
- PET FRIENDLYFURNISHED
- SPECIAL OFFERPET FRIENDLY
- SPECIAL OFFERPET FRIENDLY
- SPECIAL OFFERPET FRIENDLY$1,211 - $1,980/moStudio-3 bd1-2 baTerra at University North Park | 2751 24th Ave NW,
Norman, OK 73069  SPECIAL OFFER
- PET FRIENDLY
 PET FRIENDLY$835 - $1,098/moStudio-2 bd1-2 baIsabella at Norman Apartments | 1938 Fillmore Ave,
Norman, OK 73072
Explore by feature - Outdoor Space
 PET FRIENDLY
- APPLY INSTANTLYPET FRIENDLY
- APPLY INSTANTLYFURNISHED
- APPLY INSTANTLYPET FRIENDLY
- APPLY INSTANTLY
- APPLY INSTANTLY
 APPLY INSTANTLYPET FRIENDLY
 APPLY INSTANTLYPET FRIENDLY
 APPLY INSTANTLYPET FRIENDLY
 APPLY INSTANTLY
Apartments for Rent

- Results are loading
Off Market Homes Near 12902 E Imhoff Rd
 SOLDAUG 24, 2026Matthew Hogan, 828 Real Estate LLC
 SOLDAUG 10, 2026Philip Zorba, MK Partners Inc
 SOLDAUG 5, 2026Ashley Smith, Gable & Grace Group
 SOLDJUL 16, 2026Melissa Chamberlain, Heather & Company Realty Group
 SOLDJUL 16, 2026Kingston Dode, LRE Realty, LLC
 SOLDJUL 7, 2026Jerald Prescott, Exit Realty Premier
 SOLDJUN 30, 2026Katie Davis, SERV Realty
 SOLDJUN 30, 2026Alexandra Webb, H&W Realty Branch
 SOLDJUN 17, 2026Carol Richards, Metro Brokers of Oklahoma
 SOLDJUN 16, 2026Mark Calhoun, RE/MAX First
 See more homes for sale inNorman
Homes for sale near 12902 E Imhoff Rd
 3.13 ACRESAlexandra Webb, H&W Realty Branch
 2.38 ACRESBrandon Coon, McKinnon Realty
 5 ACRESMarcela Guerrero Garcia, Copper Creek Real Estate
 2.31 ACRESMichael Hall, NextHome Simply Real Estate
 12.53 ACRESDawn Casey, Dillard Cies Real Estate
 2.08 ACRESBrenda McGrew, Whittington Realty
 FORECLOSURE2.1 ACRESThan Maynard, Coldwell Banker Heart of OK
 OPEN SUN, 2-5PM10 ACRESColleen Roux, Weichert Realtors, Centennial
- See more homes for sale inNorman


- Results are loading