


$300,000
 4 Beds
 2.5 Baths
 2,382 sqft
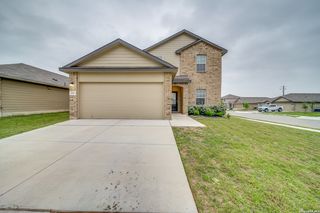
129 RAWHIDE WAY, Cibolo, TX 78108
Est. Mortgage $2,073/mo*
Get Pre-QualifiedWe estimate this home will sell faster than 90% nearby.
Home Highlights

Parking
Garage

Outdoor
Yes

HOA
$17/Monthly

Price/Sqft
$126

Climate Control
Central, Electric & Ceiling Fans

Listed
16 days ago
Local Information
- Map ViewExplore the area around 129 RAWHIDE WAY.

- Schools1 Preschool School2 Elementary Schools1 Middle School1 High School

- Shop & Eat

-- mins to
About this House
The property has a tenant the stays with the property until 06/01/2027. Absolutely gorgeous home in highly desired Cibolo Valley Ranch! This 4 Bedroom, 2.5 Bath is open & spacious with beautiful upgrades including spacious kitchen, granite counters, two eating areas, tile flooring, solar screens, and so much more! Large master retreat located on the main floor! Secondary bedrooms are all upstairs along with the second living area. Backyard is perfect for entertaining with an oversized covered patio and nice flat spacious backyard. Both HVAC Units are new (outside 2021 and inside 2019). Home is located across the street from Steele High School in the highly coveted SCUCISD! Neighborhood amenities include playground, gazebo, and green space with workout equipment. Home comes with refrigerator, washer and dryer!! This gem won't last long. Schedule a showing NOW!!!
Last check for updates: about 11 hours ago
Listing courtesy of Marcy McDonald TREC #704390, (210) 387-8150
Texas Edge Realty
Source: LERA MLS, MLS#2008819
Also Listed on LERA MLS.
We estimate this home will sell faster than 90% nearby.
Home Details for 129 RAWHIDE WAY

|
|---|
Interior Details Number of Rooms: 8Types of Rooms: Master Bedroom, Bedroom 2, Bedroom 3, Bedroom 4, Master Bathroom, Dining Room, Kitchen, Living Room |
Beds & Baths Number of Bedrooms: 4Number of Bathrooms: 3Number of Bathrooms (full): 2Number of Bathrooms (half): 1 |
Dimensions and Layout Living Area: 2382 Square Feet |
Appliances & Utilities Utilities: Cable Available, City Garbage serviceAppliances: Self Cleaning Oven, Microwave, Disposal, Dishwasher, Plumbed For Ice Maker, Water Softener OwnedDishwasherDisposalLaundry: Main Level,Washer Hookup,Dryer ConnectionMicrowave |
Heating & Cooling Heating: Central,ElectricHas CoolingAir Conditioning: Ceiling Fan(s),Two CentralHas HeatingHeating Fuel: Central |
Fireplace & Spa Number of Fireplaces: 1Fireplace: Living RoomHas a Fireplace |
Gas & Electric Electric: GVECGas: GVEC |
Windows, Doors, Floors & Walls Window: Double Pane Windows, Solar ScreensFlooring: Carpet, Ceramic Tile |
Levels, Entrance, & Accessibility Stories: 2Levels: TwoFloors: Carpet, Ceramic Tile |
Security Security: Smoke Detector(s), Prewired, Carbon Monoxide Detector(s) |

|
|---|
Exterior Home Features Roof: CompositionPatio / Porch: CoveredFencing: PrivacyExterior: Sprinkler System, Rain GuttersFoundation: SlabNo Private PoolSprinkler System |
Parking & Garage Number of Garage Spaces: 2Number of Covered Spaces: 2Has a GarageParking Spaces: 2Parking: Two Car Garage,Garage Door Opener |
Pool Pool: None |
Frontage Road Surface Type: Paved |
Water & Sewer Sewer: Cibolo, Sewer System |

|
|---|
Cumulative Days on Market: 14Days on Market: 16 |

|
|---|
Year Built Year Built: 2012 |
Property Type / Style Property Type: ResidentialProperty Subtype: Single Family Residence |
Building Construction Materials: Brick, 3 Sides Masonry, Radiant BarrierNot a New Construction |
Property Information Condition: Pre-OwnedParcel Number: 1G05836A1601000000 |

|
|---|
Price List Price: $300,000Price Per Sqft: $126 |
Status Change & Dates Possession Timing: Close Of Escrow |

|
|---|
MLS Status: Active |

|
|---|
Direction & Address City: CiboloCommunity: Cibolo Valley Ranch |
School Information Elementary School: Call DistrictElementary School District: Schertz-Cibolo-Universal City IsdJr High / Middle School: Call DistrictJr High / Middle School District: Schertz-Cibolo-Universal City IsdHigh School: Call DistrictHigh School District: Schertz-Cibolo-Universal City Isd |

|
|---|
Listing Agent Listing ID: 2008819 |

|
|---|
Building Details Builder Name: Lennar |

|
|---|
Community Features: Playground |
Other Playground |

|
|---|
HOA Name: CIBOLO VALLEY RANCH HOMEOWNERS ASSOCIATIONHas an HOAHOA Fee: $202/Annually |

|
|---|
Lot Area: 5488.56 sqft |

|
|---|
Listing Terms: Conventional, FHA, VA Loan, TX Vet, Cash |

|
|---|
Mls Number: 2008819Attic: Partially FinishedAttribution Contact: 210-387-8150 |

|
|---|
Playground |
Around this home
What Locals Say about Cibolo
At least 270 Trulia users voted on each feature.

95 % Say it's dog friendly

94 % Say car is needed

93 % Say there are sidewalks

93 % Say yards are well-kept

89 % Say parking is easy

86 % Say there's holiday spirit

78 % Say kids play outside

77 % Say it's quiet

77 % Say people would walk alone at night

65 % Say streets are well-lit

58 % Say they plan to stay for at least 5 years

57 % Say neighbors are friendly

52 % Say there's wildlife

37 % Say there are community events

24 % Say it's walkable to grocery stores

20 % Say it's walkable to restaurants
Sourced by Trulia users. Learn more about our methodology.
Market trends in Cibolo
Last updated July 2026
Avg. sale price
$320K
$2.5KMoM
Sale-to-List Price
99.8%
0.2%MoM
Price per sq ft
$140
$1MoM
Available listings
267
19MoM
Home Value
Trulia Estimate
$297KSince last month
Decreased$10K (-3.1%)Since last year
Decreased$8K (-2.7%)Since last sale
Increased$80K (+36.6%)Learn more about this home's value by checking out its Trulia Estimate, the value of nearby homes, and how much similar homes have sold for.
Trulia Estimate
The of this home's value increased by +26% in the last 10 years
| Month | Estimated value |
|---|---|
2026 | |
| August 2026 | $297K |
| July 2026 | $307K |
| June 2026 | $306K |
| May 2026 | $309K |
| April 2026 | $304K |
| March 2026 | $305K |
| February 2026 | $303K |
| January 2026 | $304K |
2025 | |
2024 | |
2023 | |
2022 | |
2021 | |
2020 | |
2019 | |
2018 | |
2017 | |
2016 | |
Comparable sales
These are recently sold homes that have a similar location or other similar features to this home, like bedrooms, bathrooms, and square footage. Get a sense of the expected prices in the area by viewing these homes.Address | Distance | Property Type | Sold Price | Sold Date | Bed | Bath | Sqft |
|---|---|---|---|---|---|---|---|
0.03 | Single-Family Home | - | 10/24/25 | 4 | 3.5 | 2,597 | |
0.14 | Single-Family Home | - | 03/24/26 | 4 | 2.5 | 2,447 | |
0.07 | Single-Family Home | - | 02/13/26 | 4 | 3.5 | 2,597 | |
0.10 | Single-Family Home | - | 03/12/26 | 4 | 3.5 | 2,597 | |
0.03 | Single-Family Home | - | 12/31/25 | 3 | 2 | 1,796 | |
0.04 | Single-Family Home | - | 04/24/26 | 3 | 2 | 1,796 | |
0.12 | Single-Family Home | - | 09/05/25 | 4 | 3.5 | 2,597 | |
0.17 | Single-Family Home | - | 04/15/26 | 4 | 2.5 | 1,816 | |
0.23 | Single-Family Home | - | 08/19/26 | 4 | 2.5 | 2,136 | |
0.23 | Single-Family Home | - | 07/08/26 | 4 | 3 | 2,364 |
Nearby home prices
Get a sense of expected prices in the area by checking the value of nearby homes.Address | Distance | Price | Bed | Bath | Sqft | Status |
|---|---|---|---|---|---|---|
0.02 | $299,000 | 3 | 2 | 1,796 | For Sale | |
0.03 | - | 3 | 2 | 1,796 | Recently Sold | |
0.03 | $352,800 | 4 | 3.5 | 2,597 | Off Market | |
0.08 | $314,300 | 5 | 3 | 2,650 | Off Market | |
0.09 | $298,300 | 4 | 2.5 | 2,382 | Off Market | |
0.05 | $295,300 | 4 | 3 | 2,729 | Off Market | |
0.08 | $242,000 | 3 | 2 | 1,552 | Off Market | |
0.04 | - | 3 | 2 | 1,796 | Recently Sold | |
0.05 | $308,705 | 4 | 2 | 1,981 | For Sale | |
0.06 | $294,900 | 4 | 2.5 | 2,382 | For Sale | |
0.11 | $313,500 | 5 | 3 | 2,718 | Off Market |
Price and Tax history
| Date | Event | Price |
|---|---|---|
Aug 14, 2026 Source: LERA MLS #2008819 | Listed For Sale | $300,000 |
Apr 25, 2023 Source: N/A | Sold | -- |
May 28, 2021 Source: N/A | Sold | -- |
Apr 22, 2021 Source: LERA MLS #1520448 | Pending | $284,900 |
Apr 16, 2021 Source: LERA MLS #1520448 | Contingent | $284,900 |
Apr 15, 2021 Source: LERA MLS #1520448 | Listed For Sale | $284,900 |
Oct 17, 2017 Source: Agent Provided | ListingRemoved | $1,700 |
Aug 24, 2017 Source: Agent Provided | Listed For Rent | $1,700 |
Mar 12, 2015 Source: Agent Provided | ListingRemoved | $1,700 |
Feb 20, 2015 Source: Agent Provided | Listed For Rent | $1,700 |
Nov 9, 2012 Source: LERA MLS #955303 | Sold | -- |
| Year | Property tax | Tax assessment |
|---|---|---|
| 2025 | $5,721 | $296,423 |
Home facts updated by county records
LGBTQ Local Legal Protections
LGBTQ Local Legal Protections



Marcy McDonald, Texas Edge Realty
Agent Phone: (210) 387-8150
IDX information is provided exclusively for personal, non-commercial use, and may not be used for any purpose other than to identify prospective properties consumers may be interested in purchasing.
Information is deemed reliable but not guaranteed.
Similar Homes You May Like
 Jessica Uralde TREC #640771, Redfin Corporation
 Tamara Kruciak-Herrin TREC #594558, Herrin Realty
 Natalie McConnell TREC #763220, Option One Real Estate
 0.28 ACRESSergio Martinez TREC #561988, Prestige Homes of Texas
 Steve Betancourt TREC #697700, JPAR San Antonio
 Joe Corwin TREC #586688, Weichert, REALTORS - Corwin & Associates
 Stephen Perry TREC #627918, Better Homes and Gardens Winans
 Andrea Lopez TREC #642247, Vortex Realty
 Diane Craig TREC #331843, RE/MAX Associates
 Rosalyn Mitchell TREC #675625, Coldwell Banker D'Ann Harper
 Matt Macho TREC #734711, Keller Williams Heritage
 Maria Santos TREC #822536, RE/MAX North-San Antonio
 0.41 ACRESLauren Dowlen TREC #639628, Full Spectrum Realty
 Anthony Sharp TREC #734794, Real Broker, LLC
 Alyssia Crawford TREC #786572, Orchard Brokerage
 Fawn Bevineau TREC #651122, Keller Williams Heritage
 Tanya Simon TREC #643834, Veterans Alliance Realty
 Colleen Sherwood TREC #642376, Real Broker, LLC
 Ricardo Salinas TREC #719316, Texas Elite Realty Group
 Melanie Ruiz TREC #670120, Real Broker, LLC
 David Reyna TREC #696738, Vortex Realty
 Bradley Burnes TREC #682586, Real Broker, LLC
 Kimberlin Wallis TREC #403865, Central Metro Realty
 Scott Malouff TREC #658231, Keller Williams Heritage
 Kasondra Aguilar TREC #750908, Keller Williams Heritage
 Bert Taddei TREC #644898, Santino Properties Realty
 Better Homes and Gardens Real Estate Gary Greene - The Woodlands
 Holly Stein TREC #729595, Real Broker, LLC
 Johnathan Herrera TREC #795235, Real Broker, LLC
 Ana Rosa Frias TREC #596451, Keller Williams Heritage
 Myra Ramirez TREC #641569, 1st Choice Realty Group
 Mitchell Gonzalez TREC #718206, eXp Realty
 Jana Cervantes TREC #802447, Better Homes and Gardens Winans
 Asher Felcoff TREC #646713, Orchard Brokerage
 Joe Corwin TREC #586688, Weichert, REALTORS - Corwin & Associates
 Sally Cresswell TREC #530694, Keller Williams Heritage
 Liliana Ash TREC #663401, RE/MAX Associates
 Kaylin Biela TREC #751192, South Texas Realty, LLC
 Glenn Whitaker TREC #0801160, eXp Realty
 Vera Shilobod TREC #725553, eXp Realty
 See more homes for sale inCibolo
New Listings near 129 RAWHIDE WAY
 Robert Simmonds TREC #522329, Simmonds Real Estate Inc.
 Jean Reich TREC #650939, Option One Real Estate
 Luis Galindo TREC #626032, Orchard Brokerage
 Christopher Marti TREC #628996, Keller Williams City-View
 Leslie Klaftenegger TREC #618393, Phyllis Browning Company
 J.J. Rodriguez TREC #464088, J.J. Rodriguez Real Estate
 Scott Malouff TREC #658231, Keller Williams Heritage
 0.25 ACRESLarrabee Legacy Realty Group,, Active
 5 ACRESWilliam Boyd TREC #660844, Boyd Realty Group, LLC
 Maria Dennis TREC #689414, Century 21 Scott Myers, REALTORS
 0.25 ACRESSally Garza TREC #551025, Coldwell Banker D'Ann Harper
 NEW - 2 DAYS AGOStacy Davidson TREC #752486, JB Goodwin, REALTORS
 OPEN MON, 9-7PM0.28 ACRESAmber Broadway TREC #618409, Opendoor Brokerage, LLC
 Marvin Venus TREC #657444, CloverLeaf Property Management
 Christopher Marti TREC #628996, Keller Williams City-View
- See more homes for sale inCibolo
Frequently asked questions about 129 RAWHIDE WAY
- What is the estimated monthly payment for 129 RAWHIDE WAY?Based on a $300,000 list price with 20% down at today's rates, the estimated monthly payment for 129 RAWHIDE WAY in Cibolo, TX is approximately $2,088 (about $1,570 principal & interest, $443 property taxes, and $75 homeowner's insurance). This is an estimate. Actual payment depends on your loan terms.
- How does the list price for 129 RAWHIDE WAY compare to homes in Cibolo?129 RAWHIDE WAY in Cibolo, TX is listed at $300,000, about 6% below the $320K median sale price in Cibolo.
- What do residents say about Cibolo?Residents describe Cibolo, TX as dog-friendly, pedestrian-friendly, and well-kept. See homes for sale in Cibolo, TX.
- What are the closest schools to 129 RAWHIDE WAY?The closest schools to 129 RAWHIDE WAY in Cibolo, TX are Barbara Jordan Intermediate School (Elementary, rated 7/10), Byron P Steele II High School (rated 7/10), Dobie Junior High School (rated 6/10).
- Does 129 RAWHIDE WAY have air conditioning?Yes, 129 RAWHIDE WAY in Cibolo, TX has air conditioning.
- Does 129 RAWHIDE WAY have laundry facilities?Yes, 129 RAWHIDE WAY in Cibolo, TX has laundry facilities.
129 RAWHIDE WAY, Cibolo, TX 78108 is a 4 bedroom, 3 bathroom, 2,382 sqft single-family home built in 2012. This property is currently available for sale and was listed by LERA MLS on Aug 14, 2026. The MLS # for this home is MLS# 2008819.