


$2,306,500
 5 Beds
 4.5 Baths
 5,800 sqft (on 0.77 acres)
129 Kathryn Adele Ln, Mount Juliet, TN 37122
Est. Refi. Payment $13,138/mo*
Refinance Your HomeCurrently Off Market - Sold Aug 3, 2025 for $2,325,000
Home Value
Trulia Estimate
$2.31MSince last month
Increased$4K (+0.2%)Since last year
$400 (0%)Since last sale
Decreased$15K (-0.6%)Learn more about this home's value by checking out its Trulia Estimate, the value of nearby homes, and how much similar homes have sold for.
Trulia Estimate
The of this home's value increased by +490% in the last 10 years
| Month | Estimated value |
|---|---|
2026 | |
| September 2026 | $2.31M |
| August 2026 | $2.31M |
| July 2026 | $2.25M |
| June 2026 | $2.25M |
| May 2026 | $2.25M |
| April 2026 | $2.29M |
| March 2026 | $2.32M |
| February 2026 | $2.3M |
| January 2026 | $2.31M |
2025 | |
2024 | |
2023 | |
2022 | |
2021 | |
2020 | |
Comparable sales
These are recently sold homes that have a similar location or other similar features to this home, like bedrooms, bathrooms, and square footage. Get a sense of the expected prices in the area by viewing these homes.Address | Distance | Property Type | Sold Price | Sold Date | Bed | Bath | Sqft |
|---|---|---|---|---|---|---|---|
0.14 | Single-Family Home | $3,000,000 | 12/03/25 | 7 | 7 | 7,548 | |
0.24 | Single-Family Home | $1,090,000 | 03/26/26 | 5 | 4.5 | 3,765 | |
0.12 | Single-Family Home | $730,000 | 09/30/25 | 4 | 4 | 3,207 | |
0.63 | Single-Family Home | $2,350,000 | 06/26/26 | 5 | 6 | 6,278 | |
0.34 | Single-Family Home | $1,019,000 | 05/15/26 | 4 | 3 | 3,206 | |
0.63 | Single-Family Home | $1,400,000 | 04/01/26 | 4 | 4.5 | 4,278 | |
0.26 | Single-Family Home | $420,000 | 07/02/26 | 3 | 2 | 1,560 | |
0.75 | Single-Family Home | $730,000 | 03/30/26 | 3 | 3 | 2,705 | |
0.87 | Single-Family Home | $1,200,000 | 09/09/26 | 3 | 3 | 3,400 |
Nearby home prices
Get a sense of expected prices in the area by checking the value of nearby homes.Address | Distance | Price | Bed | Bath | Sqft | Status |
|---|---|---|---|---|---|---|
0.02 | $2,459,000 | 5 | 4.5 | 5,843 | For Sale | |
0.08 | $1,471,500 | 6 | 5.5 | 5,515 | Off Market | |
0.10 | $1,465,700 | 5 | 4.5 | 4,020 | Off Market | |
0.11 | - | - | - | - | Off Market | |
0.10 | $1,398,200 | 4 | 4.5 | 4,231 | Off Market | |
0.12 | $1,182,200 | 3 | 2 | 2,800 | Off Market | |
0.12 | $900,000 | 5 | 3.5 | 4,212 | For Sale | |
0.12 | $724,300 | 4 | 4 | 3,207 | Off Market | |
0.14 | $3,000,000 | 7 | 7 | 7,548 | Recently Sold | |
0.14 | $2,450,000 | 4 | 4.5 | 5,849 | For Sale | |
0.15 | $1,180,300 | 4 | 3.5 | 3,668 | Off Market |
Local Information
- Map ViewExplore the area around 129 Kathryn Adele Ln.

- Schools1 Elementary School1 Middle School1 High School

- Shop & Eat

-- mins to
Home Highlights

Single-Family Home

Built in 2020

0.77 acre lot

5,800 sqft

$398/sqft

Garage

HOA $25/mo
About this House
Luxury Lake Home with Over 7,700 Sq. Ft. Under Roof!
Experience lakefront living at its finest in this stunning, move-in-ready home offering nearly 6,000 sq. ft. of heated and cooled space. Designed for comfort, entertaining, and functionality, this property features soaring 24’ vaulted ceilings finished in beautiful blue pine, and a chef’s dream kitchen equipped with a premium Wolf range, hood system, custom pull-out cabinetry, walk-in pantry, oversized storage island, peninsula with seating, and a farmhouse sink overlooking the lake.
Enjoy movie nights in your private theater room with custom sound-deadening carpet and a built-in snack bar. The walk-out lower level is fully plumbed for a second kitchen—perfect for hosting pool parties, creating an in-home bakery, or adding a fifth bathroom via the second en-suite.
This home offers four spacious bedrooms, each with its own full en-suite bath. The premier suite includes a tray ceiling, dual vanities, separate his-and-hers closets (plus a large walk-in), and a dual-head seated shower. Step out from the premier suite onto a private covered deck for quiet mornings or relaxing evenings.
The main living area flows seamlessly to a massive 28’x28’ screened-in deck, thanks to a disappearing sliding glass wall, creating an unmatched indoor-outdoor experience. There’s also a large office with custom built-ins and a hidden room—ideal for a safe, hobby space, or extra storage.
Additional features include:
• Whole-home generator with a 500-gallon buried propane tank
• Three-car main garage with a fourth garage below for lawn/garden tools
• Extensive upgraded electrical throughout
• Oversized pool with custom poured concrete surround, covered party space, and hot tub
• Seal-coated garage floors
• Gated, deeded boat slip in a quad-dock with easy no-step access
• Optional 26’ Chaparral deck boat available for negotiation
-4hr Notice to show
Experience lakefront living at its finest in this stunning, move-in-ready home offering nearly 6,000 sq. ft. of heated and cooled space. Designed for comfort, entertaining, and functionality, this property features soaring 24’ vaulted ceilings finished in beautiful blue pine, and a chef’s dream kitchen equipped with a premium Wolf range, hood system, custom pull-out cabinetry, walk-in pantry, oversized storage island, peninsula with seating, and a farmhouse sink overlooking the lake.
Enjoy movie nights in your private theater room with custom sound-deadening carpet and a built-in snack bar. The walk-out lower level is fully plumbed for a second kitchen—perfect for hosting pool parties, creating an in-home bakery, or adding a fifth bathroom via the second en-suite.
This home offers four spacious bedrooms, each with its own full en-suite bath. The premier suite includes a tray ceiling, dual vanities, separate his-and-hers closets (plus a large walk-in), and a dual-head seated shower. Step out from the premier suite onto a private covered deck for quiet mornings or relaxing evenings.
The main living area flows seamlessly to a massive 28’x28’ screened-in deck, thanks to a disappearing sliding glass wall, creating an unmatched indoor-outdoor experience. There’s also a large office with custom built-ins and a hidden room—ideal for a safe, hobby space, or extra storage.
Additional features include:
• Whole-home generator with a 500-gallon buried propane tank
• Three-car main garage with a fourth garage below for lawn/garden tools
• Extensive upgraded electrical throughout
• Oversized pool with custom poured concrete surround, covered party space, and hot tub
• Seal-coated garage floors
• Gated, deeded boat slip in a quad-dock with easy no-step access
• Optional 26’ Chaparral deck boat available for negotiation
-4hr Notice to show
129 Kathryn Adele Ln, Mount Juliet, TN 37122 is a 5 bedroom, 5 bathroom, 5,800 sqft single-family home built in 2020. It last sold for $2,325,000 on Aug 3, 2025 (9% below the $2,549,987 asking price). This property is not currently displayed as for sale or rent on Trulia. The Trulia Estimate is $2,306,500, with a rent estimate of $6,924/month.
Last check for updates: about 3 hours ago
Listed by Hunter Briley, (615) 630-9735
Regal Realty Group
Bought with: Gretchen Fitzsimmons, (615) 424-4838, The Ashton Real Estate Group of RE/MAX Advantage
Source: RealTracs MLS as distributed by MLS GRID, MLS#2825010
Home Details for 129 Kathryn Adele Ln

|
|---|
MLS Status: Closed |

|
|---|
Interior Details Basement: Full,FinishedWet Bar |
Beds & Baths Number of Bedrooms: 5Main Level Bedrooms: 3Number of Bathrooms: 5Number of Bathrooms (full): 4Number of Bathrooms (half): 1 |
Dimensions and Layout Living Area: 5800 Square Feet |
Appliances & Utilities Utilities: Water AvailableAppliances: Built-In Electric Oven, Double Oven, Built-In Gas Range, Cooktop, Gas Range, Dishwasher, Dryer, Freezer, Refrigerator, WasherDishwasherDryerLaundry: Electric Dryer Hookup,Washer HookupRefrigeratorWasher |
Heating & Cooling Heating: Central,PropaneHas CoolingAir Conditioning: Ceiling Fan(s),Central AirHas HeatingHeating Fuel: Central |
Fireplace & Spa Number of Fireplaces: 1Fireplace: GasSpa: PrivateHas a FireplaceHas a Spa |
Windows, Doors, Floors & Walls Flooring: Other |
Levels, Entrance, & Accessibility Stories: 2Levels: TwoAccessibility: Smart TechnologyFloors: Other |
View Has a ViewView: Lake, Water |
Security Security: Carbon Monoxide Detector(s), Fire Alarm, Security System, Smoke Detector(s), Smart Camera(s)/Recording |

|
|---|
Exterior Home Features Roof: AsphaltPatio / Porch: Deck, Covered, Patio, Porch, ScreenedFencing: Back YardOther Structures: Storm ShelterExterior: Dock, Gas Grill, Smart Irrigation, Smart Light(s)Has a Private Pool |
Parking & Garage Number of Garage Spaces: 4Number of Carport Spaces: 2Number of Covered Spaces: 6Open Parking Spaces: 4Has a CarportHas a GarageNo Attached GarageHas Open ParkingParking Spaces: 10Parking: Garage Door Opener,Garage Faces Side,Assigned,Driveway |
Pool Pool: In GroundPool |
Frontage WaterfrontWaterfront: Lake Front, Year Round AccessOn Waterfront |
Water & Sewer Sewer: Septic Tank |
Surface & Elevation Topography: Cleared, Private, Sloped, Views |
Finished Area Finished Area (above surface): 5800 Square Feet |

|
|---|
Year Built Year Built: 2020 |
Property Type / Style Property Type: ResidentialProperty Subtype: Single Family Residence, Residential |
Building Construction Materials: Brick, ICFs (Insulated Concrete Forms)Not a New ConstructionNot Attached Property |
Property Information Parcel Number: 012N D 02400 000 |

|
|---|
Price List Price: $2,549,987 |
Status Change & Dates Off Market Date: Wed Jul 09 2025Possession Timing: Close Of Escrow |

|
|---|
Direction & Address City: Mount JulietCommunity: Phase 1 Hickory Point |
School Information Elementary School: West ElementaryJr High / Middle School: Mt. Juliet Middle SchoolHigh School: Mt. Juliet High School |

|
|---|
Building Area Building Area: 5800 Square Feet |

|
|---|
Not Senior Community |

|
|---|
HOA Fee Includes: Maintenance GroundsHOA Fee (second): 125HOA Fee Frequency (second): One TimeHas an HOAHOA Fee: $300/Annually |

|
|---|
Lot Area: 0.77 acres |

|
|---|
Special Conditions: Standard, Owner Agent |

|
|---|
BasementMls Number: 2825010Water ViewWater View: Lake, WaterAttribution Contact: 6156309735Above Grade Unfinished Area: 5800 |
Price and Tax history
| Date | Event | Price |
|---|---|---|
Aug 3, 2025 Source: RealTracs MLS as distributed by MLS GRID #2825010 | Sold | $2,325,000 |
Jul 9, 2025 Source: RealTracs MLS as distributed by MLS GRID #2825010 | Pending | $2,549,987 |
Jun 16, 2025 Source: RealTracs MLS as distributed by MLS GRID #2825010 | Contingent | $2,549,987 |
May 28, 2025 Source: RealTracs MLS as distributed by MLS GRID #2825010 | PriceChange | $2,549,987 Price decreased by 2% |
Apr 30, 2025 Source: RealTracs MLS as distributed by MLS GRID #2825010 | Listed For Sale | $2,600,000 |
Sep 22, 2020 Source: N/A | Sold | $430,000 |
| Year | Property tax | Tax assessment |
|---|---|---|
| 2025 | $3,938 | $825,100 |
Home facts updated by county records
Market trends in Mount Juliet
Last updated August 2026
Avg. sale price
$549K
$8.68KMoM
Sale-to-List Price
98.9%
Price per sq ft
$239
$1MoM
Available listings
400
7MoM
Around this home
What Locals Say about Mount Juliet
At least 245 Trulia users voted on each feature.

93 % Say car is needed

90 % Say it's dog friendly

85 % Say parking is easy

83 % Say there's holiday spirit

82 % Say yards are well-kept

77 % Say kids play outside

76 % Say it's quiet

74 % Say people would walk alone at night

59 % Say there are sidewalks

56 % Say there's wildlife

53 % Say neighbors are friendly

53 % Say streets are well-lit

52 % Say they plan to stay for at least 5 years

34 % Say there are community events

31 % Say it's walkable to grocery stores

29 % Say it's walkable to restaurants
Sourced by Trulia users. Learn more about our methodology.
LGBTQ Local Legal Protections
LGBTQ Local Legal Protections



Based on information submitted to the MLS GRID as of 2026-09-18 13:38:34 PDT. All data is obtained from various sources and may not have been verified by broker or MLS GRID. Supplied Open House Information is subject to change without notice. All information should be independently reviewed and verified for accuracy. Properties may or may not be listed by the office/agent presenting the information. Some IDX listings have been excluded from this website. Click here for more information
Frequently asked questions about 129 Kathryn Adele Ln
- What is 129 Kathryn Adele Ln estimated to be worth?Trulia's estimated value for 129 Kathryn Adele Ln in Mount Juliet, TN is $2,306,500.
- What is the price history for 129 Kathryn Adele Ln?129 Kathryn Adele Ln in Mount Juliet, TN last sold for $2,325,000 in August 2025.
- Is Mount Juliet a buyer's or seller's market?Mount Juliet is currently a balanced market, based on recent for-sale activity.
- What's the median sale price in Mount Juliet?The median sale price in Mount Juliet is $549K. That is down $8.68K from the prior month.
- Does 129 Kathryn Adele Ln have air conditioning?Yes, 129 Kathryn Adele Ln in Mount Juliet, TN has air conditioning.
- Does 129 Kathryn Adele Ln have a pool?Yes, 129 Kathryn Adele Ln in Mount Juliet, TN has a pool.
Explore by feature - Pet Friendly
 PET FRIENDLY
 SPECIAL OFFERPET FRIENDLY$1,880 - $2,530/mo1-3 bd1-2 baReunion Township @ 109 | 550 Old Laguardo Rd W,
Mount Juliet, TN 37122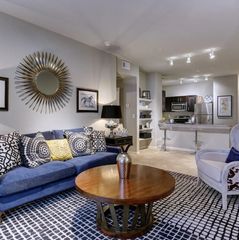 PET FRIENDLY
 PET FRIENDLY$1,460 - $2,520/moStudio-3 bd1-2 baVintage Pleasant Grove | 555 Pleasant Grove Rd,
Mount Juliet, TN 37122 PET FRIENDLY
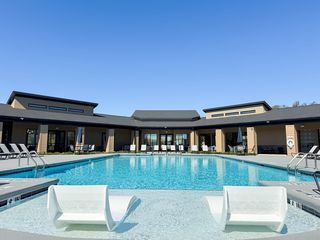 SPECIAL OFFERPET FRIENDLY
 SPECIAL OFFERPET FRIENDLYFURNISHED$2,137 - $2,820/mo2-3 bd3 baHighland at Hickory Hills Townhomes | 7008 Whickham Ct,
Old Hickory, TN 37138 SPECIAL OFFERPET FRIENDLY$1,578 - $1,856/mo1-2 bd1-2 baCreekside at Providence | 1001 Providence Pkwy,
Mount Juliet, TN 37122 NEW - 1 DAY AGOPET FRIENDLY
 NEW - 1 DAY AGOSPECIAL OFFERPET FRIENDLY
Explore by feature - Garage
- PET FRIENDLY
- PET FRIENDLY
- SPECIAL OFFERPET FRIENDLYFURNISHED$2,137 - $2,820/mo2-3 bd3 baHighland at Hickory Hills Townhomes | 7008 Whickham Ct,
Old Hickory, TN 37138 - NEW - 1 DAY AGOSPECIAL OFFERPET FRIENDLY
 PET FRIENDLY
 APPLY INSTANTLYPET FRIENDLY
 APPLY INSTANTLYPET FRIENDLY
 APPLY INSTANTLYPET FRIENDLY
 APPLY INSTANTLYPET FRIENDLY
 APPLY INSTANTLYPET FRIENDLY
Explore by feature - Air Conditioning
- PET FRIENDLY
- PET FRIENDLY
- PET FRIENDLY
- SPECIAL OFFERPET FRIENDLY$1,578 - $1,856/mo1-2 bd1-2 baCreekside at Providence | 1001 Providence Pkwy,
Mount Juliet, TN 37122  NEW - 1 DAY AGOSPECIAL OFFERPET FRIENDLY
- PET FRIENDLY
- APPLY INSTANTLYPET FRIENDLY
- APPLY INSTANTLYPET FRIENDLY
 APPLY INSTANTLYPET FRIENDLY
- APPLY INSTANTLYPET FRIENDLY
Explore by feature - Pool
- PET FRIENDLY
- SPECIAL OFFERPET FRIENDLY$1,880 - $2,530/mo1-3 bd1-2 baReunion Township @ 109 | 550 Old Laguardo Rd W,
Mount Juliet, TN 37122 - PET FRIENDLY
- PET FRIENDLY$1,460 - $2,520/moStudio-3 bd1-2 baVintage Pleasant Grove | 555 Pleasant Grove Rd,
Mount Juliet, TN 37122 - PET FRIENDLY
- SPECIAL OFFERPET FRIENDLY
- SPECIAL OFFERPET FRIENDLY$1,578 - $1,856/mo1-2 bd1-2 baCreekside at Providence | 1001 Providence Pkwy,
Mount Juliet, TN 37122 - NEW - 1 DAY AGOPET FRIENDLY
- NEW - 1 DAY AGOSPECIAL OFFERPET FRIENDLY
 NEW - 1 DAY AGOPET FRIENDLY$1,409 - $2,311/moStudio-3 bd1-3 baVintage Station North | 2099 N Mount Juliet Rd,
Mount Juliet, TN 37122
Explore by feature - Washer/dryer
- PET FRIENDLY
- SPECIAL OFFERPET FRIENDLY$1,880 - $2,530/mo1-3 bd1-2 baReunion Township @ 109 | 550 Old Laguardo Rd W,
Mount Juliet, TN 37122 - PET FRIENDLY
- PET FRIENDLY$1,460 - $2,520/moStudio-3 bd1-2 baVintage Pleasant Grove | 555 Pleasant Grove Rd,
Mount Juliet, TN 37122 - SPECIAL OFFERPET FRIENDLYFURNISHED$2,137 - $2,820/mo2-3 bd3 baHighland at Hickory Hills Townhomes | 7008 Whickham Ct,
Old Hickory, TN 37138 - SPECIAL OFFERPET FRIENDLY$1,578 - $1,856/mo1-2 bd1-2 baCreekside at Providence | 1001 Providence Pkwy,
Mount Juliet, TN 37122 - NEW - 1 DAY AGOPET FRIENDLY
- NEW - 1 DAY AGOSPECIAL OFFERPET FRIENDLY
- NEW - 1 DAY AGOPET FRIENDLY$1,409 - $2,311/moStudio-3 bd1-3 baVintage Station North | 2099 N Mount Juliet Rd,
Mount Juliet, TN 37122 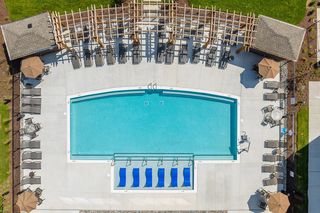 PET FRIENDLYContact for price1-3 bd1-2 baThe Enclave at Providence Luxury Apartments | 630 Providence Pkwy,
Mount Juliet, TN 37122
Explore by feature - Outdoor Space
- APPLY INSTANTLYPET FRIENDLY
- APPLY INSTANTLYPET FRIENDLY
- APPLY INSTANTLYPET FRIENDLY
 APPLY INSTANTLYPET FRIENDLYFURNISHED
 PET FRIENDLY
 PET FRIENDLY
 PET FRIENDLY
 PET FRIENDLY
 PET FRIENDLY
 PET FRIENDLY
Apartments for Rent
 PET FRIENDLY
 NEW - 1 DAY AGOPET FRIENDLY
 APPLY INSTANTLYFURNISHED
 PET FRIENDLY
 See more homes for rent inMount Juliet
Off Market Homes Near 129 Kathryn Adele Ln
 SOLDSEP 10, 2026
 SOLDSEP 9, 2026
 SOLDSEP 8, 2026
 SOLDSEP 8, 2026
 SOLDSEP 3, 2026
 SOLDSEP 1, 2026
 SOLDSEP 1, 2026
 SOLDAUG 31, 2026
 SOLDAUG 27, 2026
 SOLDAUG 20, 2026
 See more homes for sale inMount Juliet
Homes for sale near 129 Kathryn Adele Ln
 0.77 ACRES
 0.79 ACRES
 0.73 ACRES
 0.86 ACRES
 0.99 ACRES
 NEW CONSTRUCTION0.64 ACRES
 NEW CONSTRUCTION5.52 ACRES
 NEW CONSTRUCTION7.37 ACRES
 0.6 ACRES
 5.07 ACRES
- See more homes for sale inMount Juliet

- Results are loading