


$326,001
Last sold price
 2 Beds
 2 Baths
 942 sqft
129 Fort Evans Rd SE #E, Leesburg, VA 20175
Currently Off Market - Sold Sep 25, 2024 for $326,001
Home Value
Learn more about this home's value by checking out the value of nearby homes and how much similar homes have sold for.
Comparable sales
These are recently sold homes that have a similar location or other similar features to this home, like bedrooms, bathrooms, and square footage. Get a sense of the expected prices in the area by viewing these homes.Address | Distance | Property Type | Sold Price | Sold Date | Bed | Bath | Sqft |
|---|---|---|---|---|---|---|---|
0.00 | Condo | $349,900 | 04/27/26 | 2 | 2 | 942 | |
0.02 | Condo | $340,000 | 05/26/26 | 2 | 2 | 942 | |
0.05 | Condo | $335,000 | 10/17/25 | 2 | 2 | 966 | |
0.06 | Condo | $355,000 | 10/06/25 | 2 | 2 | 942 | |
0.07 | Condo | $339,000 | 09/30/25 | 2 | 2 | 942 | |
0.11 | Condo | $325,000 | 01/20/26 | 2 | 2 | 946 | |
0.14 | Condo | $335,000 | 10/16/25 | 2 | 2 | 946 | |
0.11 | Condo | $250,000 | 05/15/26 | 2 | 2 | 942 | |
0.06 | Condo | $345,000 | 06/25/26 | 3 | 2 | 1,064 |
Nearby home prices
Get a sense of expected prices in the area by checking the value of nearby homes.Address | Distance | Price | Bed | Bath | Sqft | Status |
|---|---|---|---|---|---|---|
0.03 | $359,000 | 3 | 2 | 1,064 | Off Market | |
0.04 | $352,000 | 3 | 2 | 1,064 | Off Market | |
0.03 | $289,200 | 2 | 1 | 851 | Off Market | |
0.03 | $295,000 | 2 | 1 | 851 | Recently Sold | |
0.05 | $358,400 | 3 | 2 | 1,064 | Off Market | |
0.06 | $345,000 | 3 | 2 | 1,064 | Recently Sold | |
0.06 | $301,900 | 2 | 2 | 942 | Off Market | |
0.00 | - | 2 | 2 | 942 | Off Market | |
0.00 | $349,900 | 2 | 2 | 942 | Recently Sold | |
0.07 | $325,100 | 2 | 2 | 946 | Off Market | |
0.07 | $309,600 | 2 | 2 | 946 | Off Market |
Local Information
- Map ViewExplore the area around 129 Fort Evans Rd SE #E.

- Schools1 Preschool School1 Elementary School1 Middle School1 High School

- Shop & Eat

-- mins to
Home Highlights

Condo

Built in 1986

942 sqft
About this House
What's unique:Modern vanitiesCozy wood burning fireplaceFresh neutral paintPenthouse levelSoaring vaulted ceilingAbundance of natural light
DEADLINE FOR OFFERS IS SUNDAY AT 6:00PM Your search is over! This gorgeously renovated 2BR/2BA penthouse level condo is conveniently located in the heart of Leesburg. As you enter the unit you are welcomed by an abundance of natural light pouring in from the skylight above the soaring vaulted ceiling and from the solarium that over looks the landscaped common area. The living room presents a cozy wood burning fireplace and opens to the dining area. The attractively remodeled kitchen is equipped with stainless steel appliances and sparkling quartz counter tops. The primary bedroom includes two separate closets and an en-suite bathroom. Both bathrooms have been luxuriously remodeled with modern vanities and glistening tile. The gleaming Natural Hickory hardwood flooring, fresh neutral paint, and updated recessed lighting completes the stunning appearance of this remodeled condo. Doing your laundry is even a breeze with the updated, full size, high efficiency, front load washer and dryer. Move in worry-free knowing the HVAC and water heater were also replaced recently and the windows were replaced this year and include a transferable warranty. Additional storage is available in the attic on top of the installed wood floor. Step outside your doorstep to enjoy a refreshing swim in the community pool, take kids to play on the new playground or enjoy a stroll or bike ride on the nearby W&OD trail. This ideal location places you conveniently close to Historic Downtown Leesburg, the Leesburg Premium Outlet, and many other restaurants, shops, parks, breweries and wineries! You also gain quick access to Route 7, Route 15 and the Dulles Greenway/Rt267 to ease your commute. Your assigned parking spot is in front of your building and a HUGE number of unassigned parking spots are nearby for additional drivers and guests.
129 Fort Evans Rd SE #E, Leesburg, VA 20175 is a 2 bedroom, 2 bathroom, 942 sqft condo built in 1986. It last sold for $326,001 on Sep 25, 2024 (5% above the $310,000 asking price). This property is not currently displayed as for sale or rent on Trulia.
Last check for updates: about 2 hours ago
Listed by Judy Smith, (703) 608-0482
Keller Williams Realty Dulles
Bought with: Emanuel Nieves Rolon, (571) 262-9309, Samson Properties
Source: Bright MLS, MLS#VALO2077504
Home Details for 129 Fort Evans Rd SE #E

|
|---|
Interior Details Number of Rooms: 1Types of Rooms: Basement |
Beds & Baths Number of Bedrooms: 2Main Level Bedrooms: 2Number of Bathrooms: 2Number of Bathrooms (full): 2Number of Bathrooms (main level): 2 |
Dimensions and Layout Living Area: 942 Square Feet |
Appliances & Utilities Utilities: Cable Available, Phone AvailableAppliances: Dishwasher, Disposal, Dryer, ENERGY STAR Qualified Washer, Ice Maker, Oven/Range - Electric, Refrigerator, Stainless Steel Appliance(s), Washer, Electric Water HeaterDishwasherDisposalDryerLaundry: Washer In Unit,Dryer In Unit,In UnitRefrigeratorWasher |
Heating & Cooling Heating: Forced Air,Heat Pump,ElectricHas CoolingAir Conditioning: Ceiling Fan(s),Central Air,Heat Pump,ElectricHas HeatingHeating Fuel: Forced Air |
Fireplace & Spa Number of Fireplaces: 1Fireplace: Mantel(s), Screen, Wood BurningSpa: CommunityHas a Fireplace |
Windows, Doors, Floors & Walls Window: Double Pane Windows, Double Hung, Energy Efficient, Replacement, Skylight(s), Sliding, Window TreatmentsDoor: Six Panel, Sliding GlassFlooring: Wood |
Levels, Entrance, & Accessibility Stories: 3Levels: ThreeAccessibility: NoneFloors: Wood |
View Has a ViewView: Garden |

|
|---|
Exterior Home Features Other Structures: Above Grade, Below GradeNo Private Pool |
Parking & Garage Other Parking: Assigned Parking, Assigned Space #: 129ENo CarportNo GarageNo Attached GarageParking: Assigned,Unassigned,Paved,Lighted,Parking Lot |
Pool Pool: Community |
Frontage Not on Waterfront |
Water & Sewer Sewer: Public Sewer |
Finished Area Finished Area (above surface): 942 Square Feet |

|
|---|
Year Built Year Built: 1986 |
Property Type / Style Property Type: ResidentialProperty Subtype: CondominiumStructure Type: Penthouse Unit/Flat/Apartment, Garden 1 - 4 FloorsArchitecture: Other |
Building Building Name: Fox Chapel At Tudor KnollsConstruction Materials: Vinyl SidingNot a New ConstructionAttached To Another Structure |
Property Information Condition: Very GoodParcel Number: 189468693013 |

|
|---|
Price List Price: $310,000 |
Status Change & Dates Off Market Date: Wed Sep 25 2024Possession Timing: Close Of Escrow, Immediate |

|
|---|
MLS Status: CLOSED |

|
|---|
Direction & Address City: LEESBURGCommunity: Fox Chapel At Tudor Knolls |
School Information Elementary School District: Loudoun County Public SchoolsJr High / Middle School District: Loudoun County Public SchoolsHigh School District: Loudoun County Public Schools |

|
|---|
Building Area Building Area: 942 Square Feet |

|
|---|
Community Features: PoolNot Senior Community |

|
|---|
HOA Fee Includes: Common Area Maintenance, Maintenance Grounds, Management, Reserve Funds, Snow Removal, Trash, Maintenance Structure, Insurance, WaterHOA Name (second): Fox Chapel At Tudor KnollsNo HOA |

|
|---|
Special Conditions: Standard |

|
|---|
Listing Agreement Type: Exclusive Right To SellListing Terms: Conventional, Cash |

|
|---|
Business Information Ownership: Condominium |

|
|---|
Mls Number: VALO2077504Above Grade Unfinished Area: 942 |

|
|---|
HOA Amenities: Pool,Tot Lots/Playground,Reserved/Assigned Parking,Common Grounds,Clubhouse |
Price and Tax history
| Date | Event | Price |
|---|---|---|
Sep 25, 2024 Source: Bright MLS #VALO2077504 | Sold | $326,001 |
Aug 26, 2024 Source: Bright MLS #VALO2077504 | Pending | $310,000 |
Aug 23, 2024 Source: Bright MLS #VALO2077504 | Listed For Sale | $310,000 |
Nov 25, 2019 Source: N/A | Sold | $182,000 |
Jul 18, 2019 Source: Agent Provided | Pending | $180,000 |
Jul 12, 2019 Source: Agent Provided | Listed For Sale | $180,000 |
| Year | Property tax | Tax assessment |
|---|---|---|
| 2019 | $1,805 | $172,720 |
Home facts updated by county records
Market trends in Leesburg
Last updated August 2026
Avg. sale price
$828K
$23.75KMoM
Sale-to-List Price
100.0%
Price per sq ft
$284
$3MoM
Available listings
266
17MoM
Around this home
What Locals Say about Leesburg
At least 421 Trulia users voted on each feature.

90 % Say it's dog friendly

86 % Say there are sidewalks

83 % Say car is needed

77 % Say parking is easy

77 % Say yards are well-kept

75 % Say it's quiet

75 % Say kids play outside

74 % Say people would walk alone at night

73 % Say there's holiday spirit

68 % Say streets are well-lit

59 % Say it's walkable to restaurants

58 % Say there's wildlife

53 % Say neighbors are friendly

51 % Say they plan to stay for at least 5 years

50 % Say it's walkable to grocery stores

46 % Say there are community events
Sourced by Trulia users. Learn more about our methodology.
LGBTQ Local Legal Protections
LGBTQ Local Legal Protections



The data relating to real estate for sale on this website appears in part through the BRIGHT Internet Data Exchange program, a voluntary cooperative exchange of property listing data between licensed real estate brokerage firms, and is provided by BRIGHT through a licensing agreement.
Listing information is from various brokers who participate in the Bright MLS IDX program and not all listings may be visible on the site. The property information being provided on or through the website is for the personal, non-commercial use of consumers and such information may not be used for any purpose other than to identify prospective properties consumers may be interested in purchasing.
Some properties which appear for sale on the website may no longer be available because they are for instance, under contract, sold or are no longer being offered for sale.
Property information displayed is deemed reliable but is not guaranteed.
Copyright 2026 Bright MLS, Inc. Click here for more information
Frequently asked questions about 129 Fort Evans Rd SE #E
- What is the price history for 129 Fort Evans Rd SE #E?129 Fort Evans Rd SE #E in Leesburg, VA last sold for $326,001 in September 2024.
- Is Leesburg a buyer's or seller's market?Leesburg is currently a seller's market, based on recent for-sale activity.
- What's the median sale price in Leesburg?The median sale price in Leesburg is $828K. That is down $23.75K from the prior month.
- What do residents say about Leesburg?Residents describe Leesburg, VA as dog-friendly, pedestrian-friendly, and easy to park in. See recently sold homes in Leesburg, VA.
- Does 129 Fort Evans Rd SE #E have air conditioning?Yes, 129 Fort Evans Rd SE #E in Leesburg, VA has air conditioning.
- Does 129 Fort Evans Rd SE #E have a pool?Yes, 129 Fort Evans Rd SE #E in Leesburg, VA has a pool.
Explore by feature - Pet Friendly
 SPECIAL OFFERPET FRIENDLY
 SPECIAL OFFERPET FRIENDLY
 SPECIAL OFFERPET FRIENDLY$1,752 - $2,222/mo1-2 bd1-2 baThe Manor/The Manor East Apartments | 28 Fort Evans Rd NE,
Leesburg, VA 20176 SPECIAL OFFERPET FRIENDLYFURNISHED
 SPECIAL OFFERPET FRIENDLY
 SPECIAL OFFERPET FRIENDLYTotal price$2,079 - $2,471/mo2 bd1-2 baHeritage at Leesburg | 86 Heritage Way NE,
Leesburg, VA 20176 SPECIAL OFFERPET FRIENDLY
 PET FRIENDLY
 NEW - 1 DAY AGOAPPLY INSTANTLYPET FRIENDLY
 APPLY INSTANTLYPET FRIENDLY
Explore by feature - Garage
- SPECIAL OFFERPET FRIENDLYFURNISHED
- NEW - 1 DAY AGOAPPLY INSTANTLYPET FRIENDLY
 APPLY INSTANTLY
- APPLY INSTANTLYPET FRIENDLY
 APPLY INSTANTLYPET FRIENDLY
 APPLY INSTANTLYPET FRIENDLY
 PET FRIENDLY
 PET FRIENDLY
 NEW - 5 HRS AGOAPPLY INSTANTLYPET FRIENDLY
Explore by feature - Air Conditioning
- SPECIAL OFFERPET FRIENDLY$1,752 - $2,222/mo1-2 bd1-2 baThe Manor/The Manor East Apartments | 28 Fort Evans Rd NE,
Leesburg, VA 20176 - SPECIAL OFFERPET FRIENDLYFURNISHED
- SPECIAL OFFERPET FRIENDLY
- SPECIAL OFFERPET FRIENDLYTotal price$2,079 - $2,471/mo2 bd1-2 baHeritage at Leesburg | 86 Heritage Way NE,
Leesburg, VA 20176 - SPECIAL OFFERPET FRIENDLY
- NEW - 1 DAY AGOAPPLY INSTANTLYPET FRIENDLY
- APPLY INSTANTLY
- APPLY INSTANTLYPET FRIENDLY
- APPLY INSTANTLYPET FRIENDLY
- APPLY INSTANTLYPET FRIENDLY
Explore by feature - Pool
- SPECIAL OFFERPET FRIENDLY
- SPECIAL OFFERPET FRIENDLY
- SPECIAL OFFERPET FRIENDLY$1,752 - $2,222/mo1-2 bd1-2 baThe Manor/The Manor East Apartments | 28 Fort Evans Rd NE,
Leesburg, VA 20176 - SPECIAL OFFERPET FRIENDLYFURNISHED
- SPECIAL OFFERPET FRIENDLY
- SPECIAL OFFERPET FRIENDLYTotal price$2,079 - $2,471/mo2 bd1-2 baHeritage at Leesburg | 86 Heritage Way NE,
Leesburg, VA 20176 - PET FRIENDLY
- APPLY INSTANTLY
- APPLY INSTANTLYPET FRIENDLY
- APPLY INSTANTLYPET FRIENDLY
Explore by feature - Washer/dryer
- SPECIAL OFFERPET FRIENDLY
- SPECIAL OFFERPET FRIENDLY$1,752 - $2,222/mo1-2 bd1-2 baThe Manor/The Manor East Apartments | 28 Fort Evans Rd NE,
Leesburg, VA 20176 - SPECIAL OFFERPET FRIENDLYFURNISHED
- SPECIAL OFFERPET FRIENDLY
- SPECIAL OFFERPET FRIENDLYTotal price$2,079 - $2,471/mo2 bd1-2 baHeritage at Leesburg | 86 Heritage Way NE,
Leesburg, VA 20176 - SPECIAL OFFERPET FRIENDLY
- PET FRIENDLY
- NEW - 1 DAY AGOAPPLY INSTANTLYPET FRIENDLY
- APPLY INSTANTLY
- APPLY INSTANTLYPET FRIENDLY
Explore by feature - Outdoor Space
- APPLY INSTANTLYPET FRIENDLY
- APPLY INSTANTLYPET FRIENDLY
- APPLY INSTANTLYPET FRIENDLY
 FURNISHED
 PET FRIENDLY
- NEW - 5 HRS AGOAPPLY INSTANTLYPET FRIENDLY
 APPLY INSTANTLYPET FRIENDLYROOM FOR RENT
 APPLY INSTANTLYPET FRIENDLY
 APPLY INSTANTLYPET FRIENDLYFURNISHEDROOM FOR RENT

Apartments for Rent
- PET FRIENDLY
- PET FRIENDLY
- PET FRIENDLY
- PET FRIENDLY$1,752 - $2,222/mo1-2 bd1-2 baThe Manor/The Manor East Apartments | 28 Fort Evans Rd NE,
Leesburg, VA 20176 - PET FRIENDLYTotal price$2,079 - $2,471/mo2 bd1-2 baHeritage at Leesburg | 86 Heritage Way NE,
Leesburg, VA 20176 - PET FRIENDLY
- PET FRIENDLY
- NEW - 1 DAY AGOAPPLY INSTANTLYPET FRIENDLY
- APPLY INSTANTLY
- APPLY INSTANTLYPET FRIENDLY
- APPLY INSTANTLYPET FRIENDLY
- APPLY INSTANTLYPET FRIENDLY
 PET FRIENDLY
 PET FRIENDLY
- FURNISHED
 See more homes for rent inLeesburg
Off Market Homes Near 129 Fort Evans Rd SE #E
 SOLDSEP 22, 2026Keller Williams Realty
 SOLDSEP 22, 2026Monument Sotheby's International Realty
 SOLDSEP 21, 2026Monument Sotheby's International Realty
 SOLDSEP 18, 2026EXP Realty, LLC
 SOLDSEP 18, 2026Monument Sotheby's International Realty
 SOLDSEP 18, 2026Pearson Smith Realty, LLC
 SOLDSEP 18, 2026Coldwell Banker Realty
 SOLDSEP 16, 2026Long & Foster Real Estate, Inc.
 SOLDSEP 16, 2026Keller Williams Realty
 See more homes for sale inLeesburg
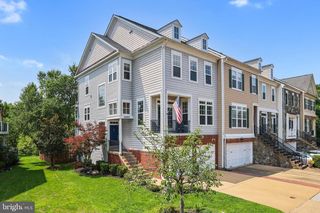
Homes for sale near 129 Fort Evans Rd SE #E
 Long & Foster Real Estate, Inc.
- See more homes for sale inLeesburg


- Results are loading