


$1,450,000
 4 Beds
 3.5 Baths
 3,060 sqft (on 0.79 acres)
129 Chesterfield Drive, Pinehurst, NC 28374
Est. Mortgage $8,717/mo*
Get Pre-QualifiedHome Highlights

Single-Family Home

Built in 2022

0.79 acre lot

$474/sqft

2 Car Garage

HOA $189/mo
Local Information
- Map ViewExplore the area around 129 Chesterfield Drive.

- Schools1 Elementary School1 Middle School1 High School

- Shop & Eat

-- mins to
About this House
What's unique:Gas log fireplaceLarge islandCovered patioWalk-in pantryDirect accessGe cafe appliances
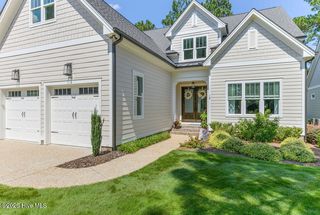
Welcome to this stunning, one-owner luxury home offering 4 spacious bedrooms and 3 1/2 bathrooms. Thoughtfully designed with an open, single-level floor plan and a huge bonus room over the garage. This exceptional home features gorgeous site-finished white oak hardwood flooring throughout, a Cafe refrigerator and wall oven, a KitchenAid 6-burner gas cooktop, a new KitchenAid dishwasher. Large walk-in pantry
Step outside from the large screened-in porch with a cozy gas fireplace to your backyard oasis, complete with a brand-new 16' x 19' saltwater heated pool—perfect for entertaining and enjoying outdoor living year-round. The combination of upscale finishes, spacious living areas, and impressive outdoor amenities makes this home truly special.
Pride of ownership shines throughout this meticulously maintained property. This home offers the perfect blend of luxury, comfort, and lifestyle, all just minutes from the Village of Pinehurst.
The left side of the lot is owned by FC POA, creating a nice privacy buffer.
Step outside from the large screened-in porch with a cozy gas fireplace to your backyard oasis, complete with a brand-new 16' x 19' saltwater heated pool—perfect for entertaining and enjoying outdoor living year-round. The combination of upscale finishes, spacious living areas, and impressive outdoor amenities makes this home truly special.
Pride of ownership shines throughout this meticulously maintained property. This home offers the perfect blend of luxury, comfort, and lifestyle, all just minutes from the Village of Pinehurst.
The left side of the lot is owned by FC POA, creating a nice privacy buffer.
Last check for updates: 13 minutes ago
Listing courtesy of Deborah K Davis, (910) 603-2385
Forest Creek Real Estate Group
Originating MLS: Mid Carolina Regional MLS
Source: Hive MLS, MLS#100616459
Home Details for 129 Chesterfield Drive

|
|---|
Interior Details Basement: NoneNumber of Rooms: 11Types of Rooms: Master Bedroom, Bedroom 2, Bedroom 3, Bedroom 4, Bonus Room, Breakfast Room, Dining Room, Kitchen, Laundry, Living Room, Other |
Beds & Baths Number of Bedrooms: 4Number of Bathrooms: 4Number of Bathrooms (full): 3Number of Bathrooms (half): 1 |
Dimensions and Layout Living Area: 3060 Square Feet |
Appliances & Utilities Utilities: Sewer Connected, Underground Utilities, Water ConnectedAppliances: Gas Cooktop, Built-In Microwave, Refrigerator, Disposal, Dishwasher, Convection OvenDishwasherDisposalLaundry: Dryer Hookup,Washer Hookup,Laundry RoomRefrigerator |
Heating & Cooling Heating: Heat Pump,ElectricHas CoolingAir Conditioning: Central Air,Heat PumpHas HeatingHeating Fuel: Heat Pump |
Fireplace & Spa Fireplace: Gas LogHas a Fireplace |
Gas & Electric No Electric on Property |
Windows, Doors, Floors & Walls Flooring: Tile, Wood |
Levels, Entrance, & Accessibility Number of Stories: 2Levels: One and One HalfFloors: Tile, Wood |
View View: None |
Security Security: Smoke Detector(s) |

|
|---|
Exterior Home Features Roof: Architectural Shingle MetalPatio / Porch: Patio, Screened, Front Porch, Rear PorchFencing: Metal/Ornamental, Partial, Back YardExterior: Irrigation System, Gas LogFoundation: Brick/Mortar, Block, Crawl Space |
Parking & Garage Number of Garage Spaces: 2Number of Covered Spaces: 2Has a GarageHas an Attached GarageParking Spaces: 2Parking: Concrete,Garage Door Opener |
Pool Pool: In GroundPool |
Frontage Waterfront: NoneFrontage Type: See RemarksRoad Frontage: Maintained, PavedRoad Surface Type: PavedNot on Waterfront |
Farm & Range Not Allowed to Raise Horses |

|
|---|
Cumulative Days on Market: 1Days on Market: 1 |

|
|---|
Year Built Year Built: 2022 |
Property Type / Style Property Type: ResidentialProperty Subtype: Single Family ResidenceStructure Type: Wood Frame, Stick BuiltArchitecture: Wood Frame,Stick Built |
Building Construction Materials: Fiber Cement, Wood FrameNot a New ConstructionNot Attached Property |
Property Information Parcel Number: 97000122 |

|
|---|
Price List Price: $1,450,000Price Per Sqft: $474 |
Status Change & Dates Possession Timing: Close Of Escrow |

|
|---|
MLS Status: Active |

|
|---|
Direction & Address City: PinehurstCommunity: Forest Creek |
School Information Elementary School: McDeeds Creek ElementaryJr High / Middle School: Crain's Creek MiddleHigh School: Union Pines HighHigh School District: Moore County Schools |

|
|---|
Listing Agent Listing ID: 100616459 |

|
|---|
Building Area Building Area: 3060 Square Feet |

|
|---|
HOA Name: Forest Creek POAHOA Phone: 910-295-3791HOA Fee Frequency (second): AnnuallyAssociation for this Listing: Mid Carolina Regional MLSHas an HOAHOA Fee: $2,266/Annually |

|
|---|
Lot Area: 0.79 acres |

|
|---|
Special Conditions: Standard |

|
|---|
Listing Agreement Type: Exclusive Right To SellListing Terms: Cash, Conventional, VA Loan |

|
|---|
Mls Number: 100616459Attic: Partially FlooredAbove Grade Unfinished Area Units: Square FeetBelow Grade Unfinished Area Units: Square FeetShowing Requirements: Appointment Only, Lockbox, Restricted Hours |

|
|---|
HOA Amenities: Gated,Maintenance Common Areas,Maintenance Roads,Management,Security,Street Lights,Trail(s) |
Price and Tax history
| Date | Event | Price |
|---|---|---|
Nov 14, 2026 Source: Hive MLS #100616459 | Listed For Sale | $1,450,000 |
Dec 28, 2022 Source: Hive MLS #100355257 | Sold | $975,000 |
Oct 28, 2022 Source: Hive MLS #100355257 | Pending | $975,000 |
Oct 25, 2022 Source: Hive MLS #100355257 | Listed For Sale | $975,000 |
Jan 20, 2021 Source: MCR | ListingRemoved | |
Dec 2, 2020 Source: Agent Provided | Listed For Sale | $49,000 |
Nov 29, 2018 Source: Agent Provided | Listed For Sale | $57,000 |
| Year | Property tax | Tax assessment |
|---|---|---|
| 2024 | $5,403 | $847,480 |
Home facts updated by county records
Around this home
What Locals Say about Pinehurst
At least 101 Trulia users voted on each feature.

94 % Say car is needed

89 % Say parking is easy

88 % Say yards are well-kept

86 % Say it's dog friendly

84 % Say there's holiday spirit

83 % Say it's quiet

76 % Say people would walk alone at night

62 % Say kids play outside

62 % Say they plan to stay for at least 5 years

56 % Say neighbors are friendly

55 % Say there's wildlife

40 % Say there are community events

29 % Say streets are well-lit

26 % Say there are sidewalks

22 % Say it's walkable to restaurants

14 % Say it's walkable to grocery stores
Sourced by Trulia users. Learn more about our methodology.
Market trends in Pinehurst
Last updated October 2026
Avg. sale price
$540K
$34.17KMoM
Sale-to-List Price
97.5%
0.2%MoM
Price per sq ft
$253
$0MoM
Available listings
231
8MoM
Sourced by Trulia Market Trends
Home Value
Trulia Estimate
$1.07MSince last month
Decreased$13K (-1.2%)Since last year
Increased$19K (+1.8%)Since last sale
Increased$97K (+9.9%)Learn more about this home's value by checking out its Trulia Estimate, the value of nearby homes, and how much similar homes have sold for.
Trulia Estimate
The of this home's value increased by +10% in the last 10 years
| Month | Estimated value |
|---|---|
2026 | |
| November 2026 | $1.07M |
| October 2026 | $1.08M |
| September 2026 | $1.08M |
| August 2026 | $1.09M |
| July 2026 | $1.07M |
| June 2026 | $1.06M |
| May 2026 | $1.06M |
| April 2026 | $1.05M |
| March 2026 | $1.04M |
| February 2026 | $1.04M |
| January 2026 | $1.04M |
2025 | |
2024 | |
2023 | |
2022 | |
Comparable sales
These are recently sold homes that have a similar location or other similar features to this home, like bedrooms, bathrooms, and square footage. Get a sense of the expected prices in the area by viewing these homes.Address | Distance | Property Type | Sold Price | Sold Date | Bed | Bath | Sqft |
|---|---|---|---|---|---|---|---|
0.49 | Single-Family Home | $1,079,000 | 08/06/26 | 4 | 3.5 | 3,642 | |
0.26 | Single-Family Home | $1,700,000 | 08/18/26 | 5 | 3.5 | 5,485 | |
0.56 | Single-Family Home | $1,350,000 | 06/05/26 | 5 | 3.5 | 3,184 | |
0.20 | Single-Family Home | $550,000 | 08/10/26 | 3 | 2 | 2,466 | |
0.51 | Single-Family Home | $1,490,000 | 11/10/26 | 4 | 4.5 | 4,224 | |
0.58 | Single-Family Home | $1,300,000 | 09/01/26 | 4 | 3 | 4,143 | |
0.43 | Single-Family Home | $839,000 | 07/20/26 | 4 | 3 | 2,832 | |
0.36 | Single-Family Home | $2,166,977 | 08/27/26 | 4 | 4.5 | 4,281 | |
0.19 | Single-Family Home | $485,000 | 04/23/26 | 3 | 2.5 | 2,080 | |
0.44 | Single-Family Home | $865,000 | 10/13/26 | 5 | 3 | 4,153 |
Nearby home prices
Get a sense of expected prices in the area by checking the value of nearby homes.Address | Distance | Price | Bed | Bath | Sqft | Status |
|---|---|---|---|---|---|---|
0.01 | $971,600 | 5 | 4 | 3,290 | Off Market | |
0.03 | - | - | - | - | Off Market | |
0.03 | - | - | - | - | Off Market | |
0.03 | - | Studio | - | - | Off Market | |
0.03 | - | - | - | - | Off Market | |
0.04 | - | - | - | - | Off Market | |
0.04 | - | 4 | - | 3,230 | Off Market | |
0.04 | - | - | - | - | Off Market | |
0.05 | - | 4 | - | 4,380 | Off Market | |
0.05 | - | - | - | - | Off Market | |
0.05 | - | - | - | - | Off Market | |
0.05 | - | - | - | - | Off Market | |
0.05 | - | - | - | - | Off Market | |
0.06 | $929,900 | 4 | 3.5 | 3,000 | Off Market | |
0.07 | $1,807,700 | 4 | 5 | 4,600 | Off Market | |
0.07 | - | - | - | - | Off Market | |
0.07 | $472,700 | 3 | 2 | 2,141 | Off Market | |
0.07 | - | - | - | - | Off Market | |
0.07 | - | - | - | - | Off Market | |
0.08 | $476,800 | 3 | 2 | 1,902 | Off Market |
LGBTQ Local Legal Protections
LGBTQ Local Legal Protections


Deborah K Davis, Forest Creek Real Estate Group
Agent Phone: (910) 603-2385
The data relating to real estate on this web site comes in part from the Internet Data Exchange program of Hive MLS, and is updated as of 2026-11-13 12:53:23 PST. All information is deemed reliable but not guaranteed and should be independently verified. All properties are subject to prior sale, change, or withdrawal. Neither listing broker(s) nor Zillow, Inc. shall be responsible for any typographical errors, misinformation, or misprints, and shall be held totally harmless from any damages arising from reliance upon these data.
IDX information is provided exclusively for personal, non-commercial use, and may not be used for any purpose other than to identify prospective properties consumers may be interested in purchasing.
© 2025-10-17 12:20:34 PDT Hive MLS
Similar Homes You May Like
 NEW CONSTRUCTION0.61 ACRESKeller Williams Pinehurst
 0.89 ACRESForest Creek Real Estate Group
 0.31 ACRESMary M. Wilson-Wittenstrom
 1.02 ACRESPerformance Property Partners
 1.03 ACRESColdwell Banker Advantage-Southern Pines
 0.33 ACRESRhodes and Co LLC
 NEW CONSTRUCTION0.49 ACRESChuck Cordell Realty Inc
 NEW CONSTRUCTION0.55 ACRESChuck Cordell Realty Inc
 0.58 ACRESForest Creek Real Estate Group
 0.41 ACRESColdwell Banker Advantage-Southern Pines
 NEW CONSTRUCTIONFormyduval Homes Real Estate, LLC
 NEW CONSTRUCTION0.28 ACRESPinehurst Homes Real Estate, LLC
 McDevitt Town & Country Properties
 NEW CONSTRUCTION1.09 ACRESeXp Realty
 OPEN SAT, 1-3PM0.55 ACRESMeese Property Group, LLC
 NEW CONSTRUCTION0.52 ACRESAscot Realty Inc.
 0.31 ACRESLin Hutaff's Pinehurst Realty Group
 0.77 ACRESForest Creek Real Estate Group
 NEW CONSTRUCTION0.27 ACRESeXp Realty
 0.87 ACRESPines Sotheby's International Realty
 NEW CONSTRUCTION0.3 ACRESForest Creek Real Estate Group
 Pinehurst National Realty
 Lin Hutaff's Pinehurst Realty Group
 1.15 ACRESSouthern Realty Advantage LLC
 0.45 ACRESPines Sotheby's International Realty
 2.08 ACRESPines Sotheby's International Realty
 NEW CONSTRUCTION
 OPEN SAT, 10-12PMKeller Williams Pinehurst
 1.3 ACRESSandhill Realty/Aberdeen
 Lin Hutaff's Pinehurst Realty Group
 NEW CONSTRUCTION0.57 ACRESPines Sotheby's International Realty
 See more homes for sale inPinehurst


New Listings near 129 Chesterfield Drive
 NEWCOMING SOON0.75 ACRESLin Hutaff's Pinehurst Realty Group
 0.48 ACRESMeese Property Group, LLC
 0.62 ACRESBerkshire Hathaway HS Pinehurst Realty Group
 1.95 ACRESKeller Williams Pinehurst
 0.3 ACRESEverything Pines Partners LLC
- 0.89 ACRESForest Creek Real Estate Group
- 1.02 ACRESPerformance Property Partners
- OPEN SAT, 1-3PM0.55 ACRESMeese Property Group, LLC
- 0.33 ACRESRhodes and Co LLC
 0.63 ACRESPines Sotheby's International Realty
- 0.87 ACRESPines Sotheby's International Realty
 1.14 ACRESBetter Homes and Gardens Real Estate Lifestyle Property Partners
 0.57 ACRESFormyduval Homes Real Estate, LLC
- See more homes for sale inPinehurst

Frequently asked questions about 129 Chesterfield Drive
- What is the estimated monthly payment for 129 Chesterfield Drive?Based on a $1,450,000 list price with 20% down at today's rates, the estimated monthly payment for 129 Chesterfield Drive in Pinehurst, NC is approximately $8,804 (about $8,064 principal & interest, $665 property taxes, and $75 homeowner's insurance). This is an estimate. Actual payment depends on your loan terms.
- How does the list price for 129 Chesterfield Drive compare to homes in Pinehurst?129 Chesterfield Drive in Pinehurst, NC is listed at $1,450,000, about 169% above the $540K median sale price in Pinehurst.
- What do residents say about Pinehurst?Residents describe Pinehurst, NC as easy to park in, well-kept, and dog-friendly. Most residents say you need a car. See homes for sale in Pinehurst, NC.
- What are the closest schools to 129 Chesterfield Drive?The closest schools to 129 Chesterfield Drive in Pinehurst, NC are McDeeds Creek Elementary (rated 8/10), New Century Middle School (rated 9/10), Union Pines High School (rated 7/10).
- Does 129 Chesterfield Drive have air conditioning?Yes, 129 Chesterfield Drive in Pinehurst, NC has air conditioning.
- Does 129 Chesterfield Drive have a pool?Yes, 129 Chesterfield Drive in Pinehurst, NC has a pool.
129 Chesterfield Drive, Pinehurst, NC 28374 is a 4 bedroom, 4 bathroom, 3,060 sqft single-family home built in 2022. This property is currently available for sale and was listed by Hive MLS on Nov 14, 2026. The MLS # for this home is MLS# 100616459.