


$899,900
 3 Beds
 3 Baths
 2,016 sqft (on 0.44 acres)
129 Burley St, Danvers, MA 01923
Est. Mortgage $5,389/mo*
Get Pre-QualifiedHome Highlights

Single-Family Home

Built in 1960

0.44 acre lot

$446/sqft

1 Car Garage
Local Information
- Map ViewExplore the area around 129 Burley St.

- Schools1 Elementary School1 Middle School1 High School

- Shop & Eat

-- mins to
About this House
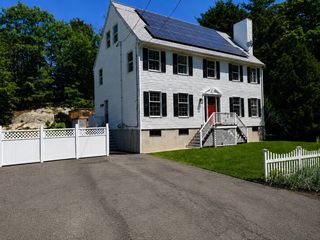
Welcome home! This is the one that you have been waiting for. It is all about the location. Highly sought after Woodvale area this Cape-style home features 1st floor newer kitchen with stainless appliances, open-concept living/family room, full bathroom, in-home office and second bonus/family room. Second floor features master bedroom with walk-in closet and bathroom. Two large bedrooms with jack and jill bathroom and laundry room with plenty of folding space. In the backyard, there is a bonus hot tub and paver patio with professional landscaping. Newer 2 car wide paved driveway, central A/C, 200amp electrical panel and paver walkway. This home is turn-key and ready for new owners.
Last check for updates: about 7 hours ago
Listing courtesy of Matt Bernard, (978) 766-7895
Cameron Real Estate Group, (781) 486-3180
Source: MLS PIN, MLS#73561253
Also Listed on MLS PIN.
Home Details for 129 Burley St

|
|---|
Interior Details Number of Rooms: 8Types of Rooms: Master Bedroom, Bedroom 2, Bedroom 3, Bathroom 1, Bathroom 2, Bathroom 3, Dining Room, Family Room, Kitchen, Living Room, Office |
Beds & Baths Number of Bedrooms: 3Number of Bathrooms: 3Number of Bathrooms (full): 3 |
Dimensions and Layout Living Area: 2016 Square Feet |
Appliances & Utilities Appliances: Water HeaterLaundry: Second Floor |
Heating & Cooling Heating: BaseboardHas CoolingAir Conditioning: Central AirHas HeatingHeating Fuel: Baseboard |
Fireplace & Spa Spa: PrivateNo FireplaceHas a Spa |
Gas & Electric Electric: 220 Volts, Circuit Breakers, 200+ Amp Service |
Windows, Doors, Floors & Walls Window: Insulated Windows |

|
|---|
Exterior Home Features Patio / Porch: PorchFencing: Fenced/EnclosedExterior: Porch, Hot Tub/SpaFoundation: Slab |
Parking & Garage Number of Garage Spaces: 1Number of Covered Spaces: 1Open Parking Spaces: 4No CarportHas a GarageHas an Attached GarageHas Open ParkingParking Spaces: 5Parking: Attached,Driveway,Paved |
Frontage Road Frontage: PublicNot on Waterfront |
Water & Sewer Sewer: Public Sewer |
Finished Area Finished Area (above surface): 2016 |

|
|---|
Days on Market: 26 |

|
|---|
Year Built Year Built: 1960 |
Property Type / Style Property Type: ResidentialProperty Subtype: Single Family ResidenceArchitecture: Cape |
Building Construction Materials: FrameNot Attached PropertyDoes Not Include Home Warranty |
Property Information Parcel Number: 1874767 |

|
|---|
Price List Price: $899,900Price Per Sqft: $446 |

|
|---|
MLS Status: Contingent |

|
|---|
Direction & Address City: DanversCommunity: Woodvale |
School Information Elementary School: ThorpeJr High / Middle School: Holten RichmondHigh School: Dhs/Sjp/Essex Tech |

|
|---|
Listing Agent Listing ID: 73561253 |

|
|---|
Building Area Building Area: 2016 Square Feet |

|
|---|
Community Features: Public Transportation, Shopping, Pool, Tennis Court(s), Park, Walk/Jog Trails, Golf, Medical Facility, Laundromat, Bike Path, Highway Access, House of Worship, Marina, Private School, Public SchoolNot Senior Community |

|
|---|
No HOA |

|
|---|
Lot Area: 0.44 acres |

|
|---|
Contingencies: Inspection |

|
|---|
Mls Number: 73561253Zillow Contingency Status: Under ContractAbove Grade Unfinished Area: 2016 |

|
|---|
Public TransportationShoppingPoolTennis Court(s)ParkWalk/Jog TrailsGolfMedical FacilityLaundromatBike PathHighway AccessHouse of WorshipMarinaPrivate SchoolPublic School |
Around this home
What Locals Say about Danvers
At least 166 Trulia users voted on each feature.

88 % Say car is needed

87 % Say it's dog friendly

87 % Say there are sidewalks

82 % Say parking is easy

75 % Say streets are well-lit

74 % Say there's holiday spirit

73 % Say people would walk alone at night

73 % Say kids play outside

67 % Say yards are well-kept

66 % Say there's wildlife

61 % Say it's quiet

57 % Say they plan to stay for at least 5 years

56 % Say it's walkable to restaurants

50 % Say neighbors are friendly

41 % Say it's walkable to grocery stores

35 % Say there are community events
Sourced by Trulia users. Learn more about our methodology.
Market trends in Danvers
Last updated July 2026
Avg. sale price
$655K
$8.33KMoM
Sale-to-List Price
—
Price per sq ft
$395
$19MoM
Available listings
46
3MoM
Home Value
Trulia Estimate
$893KSince last month
Increased$68K (+8.2%)Since last year
Increased$86K (+10.7%)Since last sale
Increased$628K (+236.6%)Learn more about this home's value by checking out its Trulia Estimate, the value of nearby homes, and how much similar homes have sold for.
Trulia Estimate
The of this home's value increased by +87% in the last 10 years
| Month | Estimated value |
|---|---|
2026 | |
| August 2026 | $894K |
| August 2026 | $893K |
| July 2026 | $826K |
| June 2026 | $827K |
| May 2026 | $835K |
| April 2026 | $814K |
| March 2026 | $815K |
| February 2026 | $780K |
| January 2026 | $771K |
2025 | |
2024 | |
2023 | |
2022 | |
2021 | |
2020 | |
2019 | |
2018 | |
2017 | |
2016 | |
Comparable sales
These are recently sold homes that have a similar location or other similar features to this home, like bedrooms, bathrooms, and square footage. Get a sense of the expected prices in the area by viewing these homes.Address | Distance | Property Type | Sold Price | Sold Date | Bed | Bath | Sqft |
|---|---|---|---|---|---|---|---|
0.18 | Single-Family Home | $816,000 | 04/21/26 | 4 | 2 | 1,812 | |
0.35 | Single-Family Home | $875,000 | 08/25/26 | 6 | 2.5 | 2,700 | |
0.34 | Single-Family Home | $655,000 | 06/29/26 | 3 | 1.5 | 1,008 | |
0.27 | Single-Family Home | $1,180,000 | 03/18/26 | 4 | 3.5 | 3,596 | |
0.63 | Single-Family Home | $770,000 | 11/21/25 | 4 | 2.5 | 1,964 | |
0.65 | Single-Family Home | $688,000 | 11/18/25 | 3 | 1.5 | 1,952 | |
0.58 | Single-Family Home | $688,500 | 06/29/26 | 4 | 2 | 2,106 | |
0.20 | Single-Family Home | $1,160,000 | 09/05/25 | 5 | 3.5 | 3,935 | |
0.69 | Single-Family Home | $675,000 | 11/07/25 | 3 | 1.5 | 1,452 | |
0.60 | Single-Family Home | $730,000 | 01/30/26 | 4 | 2 | 1,448 |
Nearby home prices
Get a sense of expected prices in the area by checking the value of nearby homes.Address | Distance | Price | Bed | Bath | Sqft | Status |
|---|---|---|---|---|---|---|
0.07 | $733,000 | 3 | 1.5 | 1,170 | Off Market | |
0.12 | $714,000 | 3 | 1 | 1,376 | Off Market | |
0.15 | $787,000 | 3 | 2 | 1,948 | Off Market | |
0.16 | $716,200 | 3 | 1 | 1,408 | Off Market | |
0.17 | $908,400 | 5 | 2.5 | 2,424 | Off Market | |
0.16 | $752,900 | 2 | 2 | 1,680 | Off Market | |
0.20 | $1,518,300 | 4 | 3.5 | 4,796 | Off Market | |
0.20 | $1,349,800 | 5 | 3.5 | 3,935 | Off Market | |
0.18 | $816,000 | 4 | 2 | 1,812 | Recently Sold | |
0.23 | $1,414,100 | 5 | 3.5 | 6,157 | Off Market | |
0.24 | $932,300 | 4 | 2.5 | 2,118 | Off Market | |
0.24 | $699,000 | 3 | 1 | 1,317 | For Sale |
Price and Tax history
| Date | Event | Price |
|---|---|---|
Aug 31, 2026 Source: MLS PIN #73561253 | Contingent | $899,900 |
Aug 21, 2026 Source: MLS PIN #73561253 | PriceChange | $899,900 Price decreased by 5% |
Aug 10, 2026 Source: MLS PIN #73561253 | Listed For Sale | $950,000 |
Jul 27, 2001 Source: N/A | Sold | $265,475 |
Mar 20, 1989 Source: N/A | Sold | $153,000 |
| Year | Property tax | Tax assessment |
|---|---|---|
| 2025 | $7,202 | $655,300 |
Home facts updated by county records
LGBTQ Local Legal Protections
LGBTQ Local Legal Protections



Matt Bernard, Cameron Real Estate Group, (781) 486-3180
Agent Phone: (978) 766-7895
The property listing data and information set forth herein were provided to MLS Property Information Network, Inc. from third party sources, including sellers, lessors and public records, and were compiled by MLS Property Information Network, Inc. The property listing data and information are for the personal, non commercial use of consumers having a good faith interest in purchasing or leasing listed properties of the type displayed to them and may not be used for any purpose other than to identify prospective properties which such consumers may have a good faith interest in purchasing or leasing. MLS Property Information Network, Inc. and its subscribers disclaim any and all representations and warranties as to the accuracy of the property listing data and information set forth herein.
The MLS listing information displayed is deemed reliable, but is not guaranteed accurate by the MLS.
The MLS listing information displayed is deemed reliable, but is not guaranteed accurate by the MLS.
Similar Homes You May Like
 0.25 ACRESAnn Marie Wilcox, Berkshire Hathaway HomeServices Commonwealth Real Estate
 0.58 ACRESLilian DE Assis, Dell Realty Inc.
 Christian Francois, Group41 Realty
 OPEN SAT, 11-12:30PM0.37 ACRESMarina Tramontozzi, True North Realty
 Scot Edward Gabriel, Gabriel Realty Group
 OPEN SUN, 12-2PMMaria Mouhawil, eXp Realty LLC - Corporate Office
 Johanna Webster, Coldwell Banker Realty - Andovers/Readings Regional
 0.36 ACRESRobin Chudnow-Marsh, Coldwell Banker Realty
 0.33 ACRESKatie Billingsley, Century 21 North East
 0.54 ACRESSouzan Davood Team, Coldwell Banker Realty - Newton
 OPEN FRI, 4-6PMTeam Sonia Rollins & Associates, EXIT Premier Real Estate
 0.26 ACRESThe Sarkis Team, Douglas Elliman Real Estate - The Sarkis Team
 1.68 ACRESThe Apex Team, Apex Realty Group, LLC
 0.29 ACRESBlood Team, Keller Williams Realty - Merrimack
 Linda Hayes, William Raveis R.E. & Home Services
 OPEN SAT, 10:30-11:30AMThe Goodrich Team, Compass
 2 ACRESMatthew Trainor, Keller Williams Realty Evolution
 OPEN SAT, 12-1PM0.35 ACRESHixon + Bevilacqua Home Group, Coldwell Banker Realty - Lynnfield
 0.74 ACRESFermin Group, Century 21 North East
 Tyler Richards, Realty ONE Group Nest
 Sarah Jaber, Keller Williams Coastal and Lakes & Mountains Realty
 0.27 ACRESBeth Clark, Coldwell Banker Realty - Andovers/Readings Regional
 0.43 ACRESDavid Cutler, North Shore Realty Pros
 OPEN SAT, 11-12:30PMRobert Diburro, Coldwell Banker Realty - Haverhill
 OPEN SUN, 11:30-1PM0.46 ACRESThe Stakem Group, Leading Edge Real Estate
 0.44 ACRESJoanne Mulkerin, J. Mulkerin Realty
 OPEN SAT, 12:30-2PMMichael Kwan, Denkar Realty Group
 NEW - 1 DAY AGOFOR SALE BY OWNER0.73 ACRES
 OPEN SUN, 1-2PMCoastal Life Realty Team, Real Broker MA, LLC
 NEWNicole Canavan, Commonwealth Standard Realty Advisors
 OPEN SAT, 2-3:30PM1.06 ACRESVincent Kaba, Keller Williams Realty Evolution
 Lynne Thompson, Gibson Sotheby's International Realty
 See more homes for sale inDanvers


New Listings near 129 Burley St
 0.73 ACRESHenry Gourdeau, Gibson Sotheby's International Realty
 NEWOPEN SAT, 12-2PMGifford Group, Churchill Properties
 0.37 ACRESDiantha Phothisan, At Home With Diantha
 NEW - 26 MIN AGOJoanne Rodrigues, Redfin Corp.
 Diantha Phothisan, At Home With Diantha
 TRULIA PREVIEW
 3.1 ACRESJennifer Cartier, Keller Williams Coastal and Lakes & Mountains Realty
 NEWOPEN SAT, 11-1PMChristopher Blasczak, Real Broker MA, LLC
 OPEN SAT, 11:30-1PM0.58 ACRESSladic Pajazetovic, P&Co Real Estate
- See more homes for sale inDanvers


Frequently asked questions about 129 Burley St
- What is the estimated monthly payment for 129 Burley St?Based on a $899,900 list price with 20% down at today's rates, the estimated monthly payment for 129 Burley St in Danvers, MA is approximately $5,567 (about $4,757 principal & interest, $735 property taxes, and $75 homeowner's insurance). This is an estimate. Actual payment depends on your loan terms.
- How does the list price for 129 Burley St compare to homes in Danvers?129 Burley St in Danvers, MA is listed at $899,900, about 37% above the $655K median sale price in Danvers.
- What do residents say about Danvers?Residents describe Danvers, MA as dog-friendly, pedestrian-friendly, and easy to park in. See homes for sale in Danvers, MA.
- What are the closest schools to 129 Burley St?The closest schools to 129 Burley St in Danvers, MA are Danvers High School (rated 5/10), Holten Richmond Middle School (rated 4/10), Thorpe Elementary School (rated 7/10).
- Does 129 Burley St have air conditioning?Yes, 129 Burley St in Danvers, MA has air conditioning.
- Does 129 Burley St have a pool?Yes, 129 Burley St in Danvers, MA has a pool.
129 Burley St, Danvers, MA 01923 is a 3 bedroom, 3 bathroom, 2,016 sqft single-family home built in 1960. This property is currently available for sale and was listed by MLS PIN on Aug 10, 2026. The MLS # for this home is MLS# 73561253.