


1286 E Schuylkill Rd
Spring City, PA 19475
Kenilworth 3 Beds
 1.5 Baths
 1,805 sqft (on 5.60 acres)
3 Beds
1.5 Baths
1,805 sqft
(on 5.60 acres)
Home Highlights

Parking
Garage

Climate Control
Heating only

Price/Sqft
$363

Listed
67 days ago
Local Information
- Map ViewExplore the area around 1286 E Schuylkill Rd.

- Schools1 Elementary School1 Middle School1 High School

- Shop & Eat

-- mins to
About this House
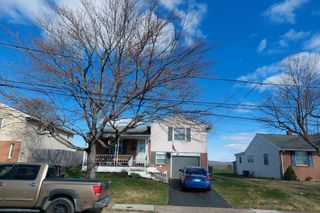
Discover the charm of this historic 1830 stone farm, nestled on 5.6 acres of picturesque land situated in the heart of Chester County in the desirable Owen J. Roberts school district. This property is perfect for animal lovers and currently home to ponies, chickens, goats, turkeys, dogs and more!
Home Details for 1286 E Schuylkill Rd

|
|---|
Interior Details Basement: Connecting Stairway |
Beds & Baths Number of Bedrooms: 3Main Level Bedrooms: 3Number of Bathrooms: 2Number of Bathrooms (full): 1Number of Bathrooms (half): 1Number of Bathrooms (main level): 2 |
Dimensions and Layout Living Area: 1805 Square Feet |
Appliances & Utilities Appliances: Electric Water Heater |
Heating & Cooling Heating: Hot Water,Natural GasNo CoolingAir Conditioning: NoneHas HeatingHeating Fuel: Hot Water |
Fireplace & Spa Number of Fireplaces: 1Has a Fireplace |
Gas & Electric Crops Are Not Included |
Levels, Entrance, & Accessibility Stories: 3Levels: ThreeAccessibility: 2+ Access Exits |
View No View |

|
|---|
Exterior Home Features Other Structures: Above Grade, Corral(s), Shed(s)Foundation: OtherNo Private Pool |
Parking & Garage Number of Garage Spaces: 1Number of Covered Spaces: 1No CarportHas a GarageNo Attached GarageParking Spaces: 1Parking: Oversized,Garage Faces Front,Detached,Other |
Pool Pool: None |
Frontage Not on Waterfront |
Water & Sewer Sewer: On Site Septic |
Farm & Range Allowed to Raise Horses |
Finished Area Finished Area (above surface): 1805 Square Feet |

|
|---|
Days on Market: 67 |

|
|---|
Year Built Year Built: 1830 |
Property Type / Style Property Type: FarmProperty Subtype: FarmStructure Type: DetachedArchitecture: Detached |
Building Construction Materials: StoneNot a New ConstructionIs Habitable Residence |
Property Information Parcel Number: 1805 0089 |

|
|---|
Price List Price: $655,000Price Per Sqft: $363 |
Status Change & Dates Possession Timing: Negotiable |

|
|---|
MLS Status: ACTIVE |

|
|---|
Direction & Address City: SPRING CITYCommunity: None Available |
School Information Elementary School District: Owen J RobertsJr High / Middle School District: Owen J RobertsHigh School District: Owen J Roberts |

|
|---|
Listing Agent Listing ID: PACT2126336 |

|
|---|
Building Area Building Area: 1805 Square Feet |

|
|---|
Not Senior Community |

|
|---|
No HOA |

|
|---|
Lot Area: 5.6 Acres |

|
|---|
Special Conditions: Standard |

|
|---|
Listing Agreement Type: Exclusive Agency |

|
|---|
Business Information Ownership: Fee Simple |

|
|---|
BasementMls Number: PACT2126336Municipality: EAST COVENTRY TWPAbove Grade Unfinished Area: 1805 |

|
|---|
Source Internet Automated Valuation Display: YSource Internet Consumer Comment: NSource Internet Entire Listing Display: YSource Internet Address Display: Y |
Last check for updates: about 6 hours ago
Listing courtesy of Lisa Whalen, (928) 580-1450
Keller Williams Realty Group, (610) 792-5900
Co-Listing Team: Marchese-Marinello Team, Co-Listing Agent: Cortney Lyn-Froncek Marinello, (724) 689-8347
Keller Williams Realty Group, (610) 792-5900
Source: Bright MLS, MLS#PACT2126336
Also Listed on Bright MLS.
Market trends in Pottstown
Last updated June 2026
Avg. sale price
$289K
Sale-to-List Price
100.4%
Price per sq ft
$198
$5MoM
Available listings
185
23MoM
Price History for 1286 E Schuylkill Rd
| Date | Price | Event | Source |
|---|---|---|---|
| 05/22/2026 | $655,000 | Listed For Sale | Bright MLS #PACT2126336 |
Similar Homes You May Like
 0.5 ACRESRE/MAX Professional Realty
 FOR SALE BY OWNER
 OPEN SUN, 1-3PM0.44 ACRESRedfin Corporation
 Realty One Group Restore - Collegeville
 0.46 ACRESColdwell Banker Hearthside Realtors-Collegeville
 NEW - 1 DAY AGO1 ACRECentury 21 Norris-Valley Forge
 NEW - 1 DAY AGOAUCTION
 AUCTION1.11 ACRES
 AUCTION0.55 ACRES
 OPEN SAT, 1-3PMKeller Williams Realty Group
 OPEN THU, 4-7PM4.5 ACRESSpringer Realty Group
 NEW CONSTRUCTION
 NEW CONSTRUCTION
 NEW CONSTRUCTION
 NEW CONSTRUCTION
 NEW CONSTRUCTION
 NEW CONSTRUCTION
 NEW CONSTRUCTION
- NEW CONSTRUCTION
 3.75 ACRESIronValley RE of Lehigh Valley
 0.55 ACRESPagoda Realty & Property Mgmt
 OPEN SAT, 12-3PMNEW CONSTRUCTIONWindtree Real Estate
 Keller Williams Platinum Realty - Wyomissing
 NEW CONSTRUCTIONWindtree Real Estate
 NEWNEW CONSTRUCTIONWindtree Real Estate
 See more homes for sale inSpring City


New Listings near 1286 E Schuylkill Rd
- OPEN SUN, 1-3PM0.44 ACRESRedfin Corporation
- NEW - 1 DAY AGO1 ACRECentury 21 Norris-Valley Forge
- OPEN SAT, 1-3PMKeller Williams Realty Group
 NEWOPEN SAT, 12-2PMCOMING SOON 7/29BHHS Fox & Roach-Collegeville
 OPEN SUN, 12-2PM0.52 ACRESEXP Realty, LLC
- 3.75 ACRESIronValley RE of Lehigh Valley
- 0.46 ACRESColdwell Banker Hearthside Realtors-Collegeville
- 0.5 ACRESRE/MAX Professional Realty
 OPEN THU, 5-7PMCOMING SOON 7/301.25 ACRESEXP Realty, LLC
- See more homes for sale inSpring City

Comparable Sales for 1286 E Schuylkill Rd
Address | Distance | Property Type | Sold Price | Sold Date | Bed | Bath | Sqft |
|---|---|---|---|---|---|---|---|
0.28 | Single-Family Home | $333,000 | 01/23/26 | 3 | 2 | 1,644 | |
0.34 | Single-Family Home | $260,000 | 10/09/25 | 3 | 1 | 2,464 | |
0.23 | Single-Family Home | $280,000 | 03/03/26 | 4 | 2 | 1,152 | |
0.63 | Single-Family Home | $450,500 | 07/24/26 | 3 | 2 | 2,160 | |
0.41 | Single-Family Home | $350,000 | 01/16/26 | 3 | 1 | 1,192 | |
0.43 | Single-Family Home | $400,000 | 03/26/26 | 5 | 1 | 2,102 | |
0.59 | Single-Family Home | $411,250 | 07/15/26 | 3 | 2 | 1,220 | |
0.64 | Single-Family Home | $252,250 | 03/06/26 | 3 | 1.5 | 1,650 | |
0.76 | Single-Family Home | $401,000 | 12/09/25 | 3 | 2 | 1,750 | |
0.97 | Single-Family Home | $1,950,000 | 12/22/25 | 4 | 3 | 2,363 |
Nearby homes
Get a sense of prices in the area by checking nearby homes. OFF MARKETRE/MAX Achievers-Collegeville
 SOLDMAR 3, 2026Coldwell Banker Realty
 OFF MARKETBHHS Homesale Realty- Reading Berks
 SOLDJAN 23, 2026Coldwell Banker Realty
- FOR SALE0.5 ACRESRE/MAX Professional Realty
 OFF MARKETRealty One Group Advocates
 SOLDOCT 9, 2025BHHS Fox & Roach -Yardley/Newtown
 OFF MARKETGodfrey Properties
 FOR SALEBeiler-Campbell Realtors-Avondale


Assigned Schools
These are the assigned schools for 1286 E Schuylkill Rd.
- Owen J Roberts High School
- 9-12
- Public
- 1818 Students
8/10GreatSchools RatingParent Rating AverageRigorous academics prepare students for college provided they’re able to manage the advanced course load. Beautiful campus!Parent Review3y ago - Owen J Roberts Middle School
- 7-8
- Public
- 856 Students
7/10GreatSchools RatingParent Rating AverageOwen J Roberts MS is a wonderful school for our daughter. The teachers are amazing and the learning environment is very warm and engaging. Very happy with this school.Parent Review3mo ago - North Coventry Elementary School
- K-6
- Public
- 532 Students
8/10GreatSchools RatingParent Rating AverageHorrid school if your child requires special needs like an IEP and/or special education. There is no emotional or behavioral support and no communication from staff when your child is struggling. When you ask questions, they answer you like politicians. When you push them about your child being harmed in school, they push back and retaliate. My daughter was just a number to get their daily funding. This school failed her physical and mental well being and her education was sub-par. Severely overpaid principal.Parent Review2mo ago  Check out schools near 1286 E Schuylkill Rd.
Neighborhood Overview

Neighborhood stats provided by third party data sources.
What Locals Say about Kenilworth
At least 16 Trulia users voted on each feature.

100 % Say car is needed

85 % Say parking is easy

81 % Say it's dog friendly

76 % Say neighbors are friendly

75 % Say there's holiday spirit

72 % Say people would walk alone at night

70 % Say it's quiet

65 % Say there's wildlife

59 % Say yards are well-kept

59 % Say kids play outside

44 % Say they plan to stay for at least 5 years

37 % Say there are community events

35 % Say there are sidewalks

24 % Say it's walkable to restaurants

16 % Say streets are well-lit
Sourced by Trulia users. Learn more about our methodology.
LGBTQ Local Legal Protections
LGBTQ Local Legal Protections



Lisa Whalen, Keller Williams Realty Group, (610) 792-5900
Agent Phone: (928) 580-1450
The data relating to real estate for sale on this website appears in part through the BRIGHT Internet Data Exchange program, a voluntary cooperative exchange of property listing data between licensed real estate brokerage firms, and is provided by BRIGHT through a licensing agreement.
Listing information is from various brokers who participate in the Bright MLS IDX program and not all listings may be visible on the site. The property information being provided on or through the website is for the personal, non-commercial use of consumers and such information may not be used for any purpose other than to identify prospective properties consumers may be interested in purchasing.
Some properties which appear for sale on the website may no longer be available because they are for instance, under contract, sold or are no longer being offered for sale.
Property information displayed is deemed reliable but is not guaranteed.
Copyright 2026 Bright MLS, Inc. Click here for more information
1286 E Schuylkill Rd, Spring City, PA 19475 is a 3 bedroom, 2 bathroom, 1,805 sqft single-family home built in 1830. 1286 E Schuylkill Rd is located in Kenilworth, Spring City. This property is currently available for sale and was listed by Bright MLS on May 22, 2026. The MLS # for this home is MLS# PACT2126336.