

$343,600
 5 Beds
 3.5 Baths
 3,212 sqft (on 0.25 acres)
1285 Dresden Cir, Hampton, GA 30228
Est. Refi. Payment $2,208/mo*
Refinance Your HomeCurrently Off Market - Sold Jul 19, 2024 for $368,000
Home Value
Trulia Estimate
$344KSince last month
Increased$300 (+0.1%)Since last year
Decreased$1K (-0.3%)Since last sale
Decreased$24K (-6.4%)Learn more about this home's value by checking out its Trulia Estimate, the value of nearby homes, and how much similar homes have sold for.
Trulia Estimate
The of this home's value increased by +97% in the last 10 years
| Month | Estimated value |
|---|---|
2026 | |
| September 2026 | $344K |
| August 2026 | $344K |
| July 2026 | $345K |
| June 2026 | $351K |
| May 2026 | $354K |
| April 2026 | $346K |
| March 2026 | $348K |
| February 2026 | $349K |
| January 2026 | $345K |
2025 | |
2024 | |
2023 | |
2022 | |
2021 | |
2020 | |
2019 | |
2018 | |
2017 | |
2016 | |
Comparable sales
These are recently sold homes that have a similar location or other similar features to this home, like bedrooms, bathrooms, and square footage. Get a sense of the expected prices in the area by viewing these homes.Address | Distance | Property Type | Sold Price | Sold Date | Bed | Bath | Sqft |
|---|---|---|---|---|---|---|---|
0.20 | Single-Family Home | $345,000 | 12/19/25 | 5 | 3.5 | 3,940 | |
0.33 | Single-Family Home | $333,000 | 03/27/26 | 5 | 3 | 3,108 | |
0.29 | Single-Family Home | $337,500 | 08/20/26 | 5 | 3.5 | 3,940 | |
0.19 | Single-Family Home | $310,000 | 06/16/26 | 4 | 2.5 | 2,688 | |
0.21 | Single-Family Home | $312,000 | 06/03/26 | 4 | 2.5 | 2,672 | |
0.30 | Single-Family Home | $335,000 | 11/20/25 | 4 | 2.5 | 3,380 | |
0.35 | Single-Family Home | $337,000 | 03/02/26 | 5 | 3.5 | 2,878 | |
0.36 | Single-Family Home | $313,700 | 10/03/25 | 4 | 2.5 | 2,398 | |
0.61 | Single-Family Home | $327,500 | 02/27/26 | 5 | 3 | 2,644 | |
0.40 | Single-Family Home | $290,000 | 05/18/26 | 3 | 2.5 | 2,672 |
Nearby home prices
Get a sense of expected prices in the area by checking the value of nearby homes.Address | Distance | Price | Bed | Bath | Sqft | Status |
|---|---|---|---|---|---|---|
0.09 | $299,200 | 4 | 3 | 2,571 | Off Market | |
0.17 | $326,400 | 4 | 3 | 2,398 | Off Market | |
0.13 | $351,300 | 4 | 2.5 | - | Off Market | |
0.18 | $430,000 | 6 | 3 | 4,950 | Recently Sold | |
0.20 | $332,000 | 4 | 2.5 | 2,714 | Off Market | |
0.20 | $345,000 | 5 | 3.5 | 3,940 | Recently Sold | |
0.18 | $263,900 | 3 | 2.5 | 1,805 | Off Market | |
0.19 | $310,000 | 4 | 2.5 | 2,688 | Recently Sold | |
0.21 | $339,100 | 4 | 3 | 2,398 | Off Market | |
0.23 | $302,500 | 4 | 2.5 | 2,504 | Off Market | |
0.21 | $312,000 | 4 | 2.5 | 2,672 | Recently Sold |
Local Information
- Map ViewExplore the area around 1285 Dresden Cir.

- Schools1 Preschool School1 Elementary School1 Middle School1 High School

- Shop & Eat

-- mins to
Home Highlights

Single-Family Home

Built in 2006

0.25 acre lot

3,212 sqft

$107/sqft

2 Car Garage

HOA $21/mo
About this House
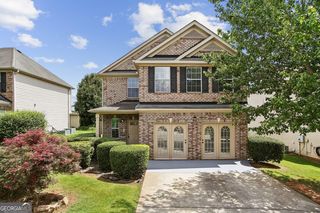
What's unique:Brick frontOpen floor planHuge master bedroomSitting areaImmaculate gardensCustom built added sunroom
Gorgeous brick front two story, with a master bedroom suite on each level! Wonderful 5 Bedroom, 3 1/2 bath in cul-de-sac. Immaculate gardens on front and back of home. 4 bedrooms and 2 FULL baths upstairs. Open foyer with formal sitting room PLUS formal dining room. Open floor plan with vaulted ceiling in living room. HUGE MASTER BEDROOM with sitting area on MAIN LEVEL. Meticulously maintained throughout, inside and out, with beautiful yard and garden areas. Enjoy the amazingly custom built added sunroom for your peace and tranquility. Over 3200 square feet with fantastic proximity to schools, shopping, recreation, and everything imaginable! There is absolutely nothing to do to this home, but move in!
1285 Dresden Cir, Hampton, GA 30228 is a 5 bedroom, 4 bathroom, 3,212 sqft single-family home built in 2006. It last sold for $368,000 on Jul 19, 2024 (6% below the $390,000 asking price). This property is not currently displayed as for sale or rent on Trulia. The Trulia Estimate is $343,600, with a rent estimate of $2,763/month.
Last check for updates: about 1 hour ago
Listed by Bill Killmeier
Coldwell Banker Realty
Bought with: Patricia JonesYoung, HomeSmart, (404) 876-4901
Source: FMLS GA, MLS#7395445
Home Details for 1285 Dresden Cir

|
|---|
Interior Details Basement: NoneNumber of Rooms: 5Types of Rooms: Master Bedroom, Bedroom, Master Bathroom, Dining Room, Kitchen |
Beds & Baths Number of Bedrooms: 5Main Level Bedrooms: 1Number of Bathrooms: 4Number of Bathrooms (full): 3Number of Bathrooms (half): 1Number of Bathrooms (main level): 1 |
Dimensions and Layout Living Area: 3212 Square Feet |
Appliances & Utilities Utilities: Cable Available, Electricity Available, Phone Available, Sewer Available, Underground Utilities, Water AvailableAppliances: Trash Compactor, Dishwasher, Electric Range, Electric Oven, Electric Water HeaterDishwasherLaundry: Common Area |
Heating & Cooling Heating: Central,Electric,Forced AirHas CoolingAir Conditioning: Central AirHas HeatingHeating Fuel: Central |
Fireplace & Spa Number of Fireplaces: 1Fireplace: Factory Built, Living RoomSpa: Bath, NoneHas a FireplaceHas a Spa |
Gas & Electric Electric: 110 Volts, 220 Volts in GarageHas Electric on Property |
Windows, Doors, Floors & Walls Window: Insulated WindowsFlooring: Carpet, Ceramic Tile, HardwoodCommon Walls: No Common Walls |
Levels, Entrance, & Accessibility Stories: 2Levels: TwoAccessibility: NoneFloors: Carpet, Ceramic Tile, Hardwood |
View Has a ViewView: Other |
Security Security: None |

|
|---|
Exterior Home Features Roof: CompositionPatio / Porch: PatioFencing: NoneOther Structures: OutbuildingExterior: Garden, Private Yard, StorageFoundation: SlabGardenNo Private Pool |
Parking & Garage Number of Garage Spaces: 2Number of Covered Spaces: 2No CarportHas a GarageHas an Attached GarageHas Open ParkingParking Spaces: 4Parking: Attached,Garage Door Opener,Driveway,Garage Faces Front,Garage,Kitchen Level,Level Driveway |
Pool Pool: None |
Frontage Waterfront: NoneRoad Frontage: OtherRoad Surface Type: AsphaltNot on Waterfront |
Water & Sewer Sewer: Public SewerWater Body: None |
Farm & Range Horse Amenities: None |
Finished Area Finished Area (above surface): 3212 Square Feet |

|
|---|
Cumulative Days on Market: 23 |

|
|---|
Year Built Year Built: 2006 |
Property Type / Style Property Type: ResidentialProperty Subtype: Single Family Residence, ResidentialArchitecture: Traditional |
Building Construction Materials: Brick Front, Cement SidingNot a New ConstructionNot Attached PropertyDoes Not Include Home Warranty |
Property Information Condition: ResaleParcel Number: 06129C C012 |

|
|---|
Price List Price: $390,000 |
Status Change & Dates Off Market Date: Sun Jun 23 2024Possession Timing: Close Of Escrow, Negotiable |

|
|---|
MLS Status: Closed |

|
|---|

|
|---|
Direction & Address City: HamptonCommunity: Summergate At Stoney Creek |
School Information Elementary School: Rivers EdgeJr High / Middle School: Eddie WhiteHigh School: Clayton - Other |

|
|---|
Building Area Building Area: 3212 Square Feet |

|
|---|
Community Features: Homeowners Assoc, Near Schools, Near Shopping |

|
|---|
Has an HOAHOA Fee: $250/Annually |

|
|---|
Lot Area: 10890 sqft |

|
|---|
Listing Terms: Conventional, FHA, VA Loan |

|
|---|
Energy Efficiency Features: None |

|
|---|
Mls Number: 7395445Attribution Contact: 404-262-1234Above Grade Unfinished Area: 3212Showing Requirements: Call Listing Agent, Appointment Only |

|
|---|
Homeowners AssocNear SchoolsNear Shopping |
Price and Tax history
| Date | Event | Price |
|---|---|---|
Jul 19, 2024 Source: FMLS GA #7395445 | Sold | $368,000 |
Jun 24, 2024 Source: GAMLS #10309350 | Pending | $390,000 |
May 31, 2024 Source: FMLS GA #7395445 | Listed For Sale | $390,000 |
Sep 14, 2006 Source: N/A | Sold | $210,500 |
| Year | Property tax | Tax assessment |
|---|---|---|
| 2025 | $2,580 | $374,900 |
Home facts updated by county records
Market trends in Hampton
Last updated August 2026
Avg. sale price
$298K
$7.5KMoM
Sale-to-List Price
99.9%
0.2%MoM
Price per sq ft
$135
$1MoM
Available listings
277
9MoM
Around this home
What Locals Say about Hampton
At least 213 Trulia users voted on each feature.

91 % Say car is needed

91 % Say yards are well-kept

89 % Say parking is easy

73 % Say it's quiet

72 % Say there's holiday spirit

69 % Say it's dog friendly

64 % Say kids play outside

63 % Say there are sidewalks

55 % Say neighbors are friendly

54 % Say people would walk alone at night

54 % Say streets are well-lit

53 % Say there's wildlife

51 % Say they plan to stay for at least 5 years

29 % Say it's walkable to restaurants

26 % Say there are community events

18 % Say it's walkable to grocery stores
Sourced by Trulia users. Learn more about our methodology.
LGBTQ Local Legal Protections
LGBTQ Local Legal Protections



Listings identified with the FMLS IDX logo come from FMLS and are held by brokerage firms other than the owner of this website. The listing brokerage is identified in any listing details. Information is deemed reliable but is not guaranteed. If you believe any FMLS listing contains material that infringes your copyrighted work please click here to review our DMCA policy and learn how to submit a takedown request. © 2026 First Multiple Listing Service, Inc. Click here for more information
Frequently asked questions about 1285 Dresden Cir
- What is 1285 Dresden Cir estimated to be worth?Trulia's estimated value for 1285 Dresden Cir in Hampton, GA is $343,600.
- What is the price history for 1285 Dresden Cir?1285 Dresden Cir in Hampton, GA last sold for $368,000 in July 2024.
- Is Hampton a buyer's or seller's market?Hampton is currently a balanced market, based on recent for-sale activity.
- What's the median sale price in Hampton?The median sale price in Hampton is $298K. That is up $7.5K from the prior month.
- Does 1285 Dresden Cir have air conditioning?Yes, 1285 Dresden Cir in Hampton, GA has air conditioning.
- Does 1285 Dresden Cir have laundry facilities?Yes, 1285 Dresden Cir in Hampton, GA has laundry facilities.
Explore by feature - Pet Friendly
 SPECIAL OFFERPET FRIENDLY
 PET FRIENDLY
 SPECIAL OFFERPET FRIENDLY
 PET FRIENDLY
 PET FRIENDLY
 NEW - 8 HRS AGOPET FRIENDLY
 NEW - 12 HRS AGOPET FRIENDLY
 NEW - 1 DAY AGOPET FRIENDLY
 NEW - 1 DAY AGOPET FRIENDLY
 NEW - 2 DAYS AGOPET FRIENDLY
Explore by feature - Garage
- SPECIAL OFFERPET FRIENDLY
- PET FRIENDLY
- PET FRIENDLY
 APPLY INSTANTLY
 APPLY INSTANTLY
- NEW - 1 DAY AGOPET FRIENDLY
 NEW - 2 DAYS AGOPET FRIENDLY
 PET FRIENDLY
 PET FRIENDLY
 PET FRIENDLY
Explore by feature - Air Conditioning
- PET FRIENDLY
- SPECIAL OFFERPET FRIENDLY
- PET FRIENDLY
- PET FRIENDLY
- APPLY INSTANTLY
- APPLY INSTANTLY
 APPLY INSTANTLYFURNISHED
 ROOM FOR RENT
 ROOM FOR RENT
 ROOM FOR RENT

Explore by feature - Pool
- SPECIAL OFFERPET FRIENDLY
- PET FRIENDLY
- SPECIAL OFFERPET FRIENDLY
- PET FRIENDLY
- PET FRIENDLY
- APPLY INSTANTLY
- APPLY INSTANTLYFURNISHED
- NEW - 12 HRS AGOPET FRIENDLY
- NEW - 1 DAY AGOPET FRIENDLY
- NEW - 2 DAYS AGOPET FRIENDLY
Explore by feature - Washer/dryer
- SPECIAL OFFERPET FRIENDLY
- PET FRIENDLY
- APPLY INSTANTLY
- APPLY INSTANTLY
- APPLY INSTANTLYFURNISHED
- ROOM FOR RENT
- NEW - 12 HRS AGOPET FRIENDLY
- ROOM FOR RENT
- ROOM FOR RENT
 PET FRIENDLY
Explore by feature - Outdoor Space

- APPLY INSTANTLY
- NEW - 8 HRS AGOPET FRIENDLY
 PET FRIENDLY
- PET FRIENDLY
 PET FRIENDLY
 PET FRIENDLY
 NEW - 1 DAY AGOAPPLY INSTANTLYFURNISHEDROOM FOR RENT
 APPLY INSTANTLYFURNISHED
 PET FRIENDLY
Apartments for Rent
 PET FRIENDLY
- PET FRIENDLY
- PET FRIENDLY
 PET FRIENDLYTotal price$1,987 - $2,259/mo3 bd3 baQuinn Residences at Pates Creek | 10887 Tara Blvd,
Hampton, GA 30228 PET FRIENDLY
 See more homes for rent inHampton
Off Market Homes Near 1285 Dresden Cir
 SOLDSEP 18, 2026Southern Classic Realtors
 SOLDSEP 18, 2026Prestige MJ Realty, LLC
 SOLDSEP 18, 2026Affordable Housing Realty Services
 See more homes for sale inHampton


Homes for sale near 1285 Dresden Cir
 0.26 ACRESPrestige Properties of Georgia
 0.51 ACRESJF Brown's Realty Group LLC
 0.27 ACRESMaximum One Community Realty
- See more homes for sale inHampton




- Results are loading