


Listed by Emily M Locke, KW Vermont-Stowe, (802) 760-6124
$499,999
Original price: $549,000
 3 Beds
 4 Baths
 4,520 sqft (on 8 acres)
128 Fuller Drive, Beecher Falls, VT 05903
Est. Mortgage $3,456/mo*
Get Pre-QualifiedHome Highlights

Single-Family Home

Built in 2003

8 acre lot

$111/sqft

Garage
Local Information
- Map ViewExplore the area around 128 Fuller Drive.

- Schools1 Preschool School1 Elementary School1 Middle School1 High School

- Shop & Eat

-- mins to
About this House
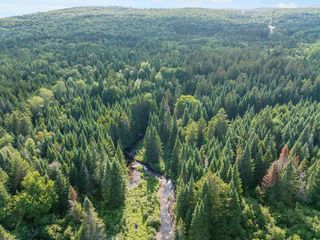
This exceptional property at 128 Fuller Drive offers a rare blend of lakeside luxury and modern sustainability, perfectly positioned on 8 sprawling acres of Vermont’s natural beauty with possibility to purchase more acreage. The heart of this home is a chef’s dream kitchen, anchored by a massive island that invites morning coffee and evening storytelling with stunning lake views. Experience ultimate relaxation in the spa-like primary suite, which boasts a custom waterfall shower and bath. Take in the views of Wallace Pond from the indoor hot tub for year-round tranquility. For those cozy winter nights, you’ll find two magnificent fireplaces that serve as the warm, soulful centerpieces of the living spaces. First floor walkout primary suite with kitchen and plumbing is easy to finish to your liking for comfortable extended guest stays. Right of way beach access just across the road with lake frontage will define your summers with shimmering water and sunset views. Outdoor enthusiasts will fall in love with the detached three-car garage, featuring an additional high-clearance bay specifically designed for equipment or boat storage. The home is equipped with owned solar technology that significantly improves energy costs. Radiant heating drastically improves the climate control of the home for year-round comfort. VAST trail access is directly adjacent to this property.
Home Details for 128 Fuller Drive

|
|---|
MLS Status: Active |

|
|---|
Interior Details Basement: Finished,Interior EntryNumber of Rooms: 17 |
Beds & Baths Number of Bedrooms: 3Number of Bathrooms: 4Number of Bathrooms (full): 3Number of Bathrooms (three quarters): 1 |
Dimensions and Layout Living Area: 4520 Square Feet |
Appliances & Utilities Utilities: Cable Available, Fiber Optic Internt Avail |
Heating & Cooling Heating: Oil,Solar,Electric,RadiantNo CoolingAir Conditioning: NoneHas HeatingHeating Fuel: Oil |
Gas & Electric Electric: Circuit Breakers |
Levels, Entrance, & Accessibility Stories: 2Levels: Two |
View Has a ViewView: Water, Mountain(s) |

|
|---|
Exterior Home Features Roof: Standing SeamFoundation: Concrete |
Parking & Garage Number of Garage Spaces: 6Number of Covered Spaces: 6Has a GarageParking Spaces: 6Parking: Gravel |
Frontage Waterfront: Beach AccessRoad Frontage: TBDResponsible for Road Maintenance: Public Maintained Road |
Water & Sewer Sewer: Private Sewer, Septic TankWater Body: Wallace Pond |
Finished Area Finished Area (above surface): 3420 Square FeetFinished Area (below surface): 1100 Square Feet |

|
|---|
Days on Market: 123 |

|
|---|
Year Built Year Built: 2003 |
Property Type / Style Property Type: ResidentialProperty Subtype: Single Family ResidenceArchitecture: Other |
Building Construction Materials: Wood FrameNot a New Construction |

|
|---|
Price List Price: $499,999Price Per Sqft: $111 |

|
|---|
Direction & Address City: Canaan |
School Information Elementary School District: Canaan School DistrictJr High / Middle School District: Canaan School DistrictHigh School District: Canaan School District |

|
|---|
Listing Agent Listing ID: 5090346 |

|
|---|
Building Area Building Area: 4520 Square Feet |

|
|---|
Lot Area: 8 Acres |

|
|---|
Special Conditions: Standard |

|
|---|
BasementMls Number: 5090346Water ViewWater View: WaterAttribution Contact: Cell: 802-760-6124Above Grade Unfinished Area: 3420Above Grade Unfinished Area Units: Square FeetBelow Grade Unfinished Area Source: Public RecordsBelow Grade Unfinished Area Units: Square Feet |
Around this home
What Locals Say about Canaan
At least 1 Trulia users voted on each feature.

100 % Say it's quiet

100 % Say they plan to stay for at least 5 years

100 % Say yards are well-kept

100 % Say neighbors are friendly

100 % Say car is needed
Sourced by Trulia users. Learn more about our methodology.
Market trends in Canaan
Last updated August 2026
Avg. sale price
—
Sale-to-List Price
—
Price per sq ft
—
Available listings
16
2MoM
Home Value
Trulia Estimate
$483KSince last month
Decreased$40K (-7.6%)Since last year
Decreased$168K (-25.8%)Since last sale
Increased$433K (+874.6%)Learn more about this home's value by checking out its Trulia Estimate, the value of nearby homes, and how much similar homes have sold for.
Trulia Estimate
The of this home's value increased by +60% in the last 10 years
| Month | Estimated value |
|---|---|
2026 | |
| September 2026 | $483K |
| August 2026 | $522K |
| July 2026 | $531K |
| June 2026 | $529K |
| May 2026 | $548K |
| April 2026 | $669K |
| March 2026 | $650K |
| February 2026 | $658K |
| January 2026 | $658K |
2025 | |
2022 | |
2021 | |
2020 | |
2019 | |
2018 | |
2017 | |
2016 | |
Comparable sales
These are recently sold homes that have a similar location or other similar features to this home, like bedrooms, bathrooms, and square footage. Get a sense of the expected prices in the area by viewing these homes.Address | Distance | Property Type | Sold Price | Sold Date | Bed | Bath | Sqft |
|---|---|---|---|---|---|---|---|
0.10 | Single-Family Home | $240,000 | 07/30/26 | 3 | 2.5 | 3,382 | |
0.27 | Single-Family Home | $489,900 | 07/24/26 | 3 | 2 | 2,342 | |
1.08 | Single-Family Home | $385,000 | 08/05/26 | 3 | 1 | 2,369 | |
0.78 | Single-Family Home | $450,000 | 10/30/25 | 1 | 2 | 1,125 | |
2.42 | Single-Family Home | $140,000 | 02/23/26 | 1 | 1 | 840 | |
3.09 | Single-Family Home | $345,000 | 06/16/26 | 3 | 2 | 2,097 | |
3.58 | Single-Family Home | $385,000 | 09/19/26 | 3 | 2 | 1,350 | |
3.64 | Single-Family Home | $355,000 | 06/12/26 | 4 | 1 | 1,584 |
Nearby home prices
Get a sense of expected prices in the area by checking the value of nearby homes.Address | Distance | Price | Bed | Bath | Sqft | Status |
|---|---|---|---|---|---|---|
0.05 | $225,400 | 2 | 1 | 912 | Off Market | |
0.10 | $240,000 | 3 | 2.5 | 3,382 | Recently Sold | |
0.16 | $332,600 | 3 | 2.5 | 2,209 | Off Market | |
0.14 | $624,900 | 3 | 1 | 1,400 | Off Market | |
0.16 | $481,000 | 3 | 1 | 1,488 | For Sale | |
0.19 | $184,300 | 2 | 1.5 | 1,011 | Off Market | |
0.18 | $425,700 | 3 | 2 | 1,456 | Off Market | |
0.18 | $168,600 | 2 | 1 | 1,430 | Off Market | |
0.27 | $489,900 | 3 | 2 | 2,342 | Recently Sold | |
0.36 | $229,600 | 2 | 1 | 784 | Off Market | |
0.37 | $447,400 | 3 | 2.5 | 3,642 | Off Market |
Price and Tax history
| Date | Event | Price |
|---|---|---|
Sep 10, 2026 Source: PrimeMLS #5090346 | PriceChange | $499,999 Price decreased by 9% |
May 22, 2026 Source: PrimeMLS #5090346 | Listed For Sale | $549,000 |
Nov 28, 2025 Source: PrimeMLS #5043023 | ListingRemoved | $699,900 |
May 27, 2025 Source: PrimeMLS #5043023 | Listed For Sale | $699,900 |
Jan 1, 2024 Source: PrimeMLS #4959659 | ListingRemoved | |
Jul 1, 2023 Source: PrimeMLS #4959659 | Listed For Sale | $699,900 |
Apr 2, 2010 Source: N/A | Sold | $49,519 |
Oct 28, 2004 Source: N/A | Sold | $14,500 |
| Year | Property tax | Tax assessment |
|---|---|---|
| 2024 | Unavailable | $467,700 |
Home facts updated by county records
LGBTQ Local Legal Protections
LGBTQ Local Legal Protections



Emily M Locke, KW Vermont-Stowe, Cell: 802-760-6124

Copyright 2026 PrimeMLS, Inc. All rights reserved.
This information is deemed reliable, but not guaranteed. The data relating to real estate displayed on this display comes in part from the IDX Program of PrimeMLS. The information being provided is for consumers’ personal, non-commercial use and may not be used for any purpose other than to identify prospective properties consumers may be interested in purchasing. Data last updated 2026-09-21 13:42:01 PDT.
This display of listings may or may not be the entire Compilation from the PrimeMLS database, and PrimeMLS does not guarantee the accuracy of such information.
This display of listings may or may not be the entire Compilation from the PrimeMLS database, and PrimeMLS does not guarantee the accuracy of such information.
Similar Homes You May Like
 5.1 ACRESPrimeMLS, Active
 OPEN TUE, 4-6PM0.72 ACRESPrimeMLS, Active
 See more homes for sale inBeecher Falls


New Listings near 128 Fuller Drive




Frequently asked questions about 128 Fuller Drive
- What is the estimated monthly payment for 128 Fuller Drive?Based on a $499,999 list price with 20% down at today's rates, the estimated monthly payment for 128 Fuller Drive in Beecher Falls, VT is approximately $3,502 (about $2,723 principal & interest, $704 property taxes, and $75 homeowner's insurance). This is an estimate. Actual payment depends on your loan terms.
- What are the closest schools to 128 Fuller Drive?The closest schools to 128 Fuller Drive in Beecher Falls, VT are Canaan Schools (K-12, rated 5/10).
- What is 128 Fuller Drive estimated to be worth?Trulia's estimated value for 128 Fuller Drive in Beecher Falls, VT is $482,600.
- How big is the lot at 128 Fuller Drive?The lot at 128 Fuller Drive in Beecher Falls, VT is about 8 acres.
- Does 128 Fuller Drive have a garage?Yes, 128 Fuller Drive in Beecher Falls, VT has a garage.
128 Fuller Drive, Beecher Falls, VT 05903 is a 3 bedroom, 4 bathroom, 4,520 sqft single-family home built in 2003. This property is currently available for sale and was listed by PrimeMLS on May 22, 2026. The MLS # for this home is MLS# 5090346.