


$506,700
 4 Beds
 1.5 Baths
 1,712 sqft (on 0.51 acres)
1276 E Evergreen Dr, Phoenixville, PA 19460
Est. Refi. Payment $3,180/mo*
Refinance Your HomeCurrently Off Market - Sold Dec 28, 2023 for $417,500
Home Value
Trulia Estimate
$507KSince last month
Decreased$2K (-0.4%)Since last year
Increased$28K (+5.9%)Since last sale
Increased$88K (+21.1%)Learn more about this home's value by checking out its Trulia Estimate, the value of nearby homes, and how much similar homes have sold for.
Trulia Estimate
The of this home's value increased by +96% in the last 10 years
| Month | Estimated value |
|---|---|
2026 | |
| August 2026 | $506K |
| July 2026 | $507K |
| June 2026 | $513K |
| May 2026 | $520K |
| April 2026 | $511K |
| March 2026 | $511K |
| February 2026 | $501K |
| January 2026 | $497K |
2025 | |
2024 | |
2023 | |
2022 | |
2021 | |
2020 | |
2019 | |
2018 | |
2017 | |
2016 | |
Comparable sales
These are recently sold homes that have a similar location or other similar features to this home, like bedrooms, bathrooms, and square footage. Get a sense of the expected prices in the area by viewing these homes.Address | Distance | Property Type | Sold Price | Sold Date | Bed | Bath | Sqft |
|---|---|---|---|---|---|---|---|
0.09 | Single-Family Home | $520,000 | 09/29/25 | 3 | 2.5 | 1,688 | |
0.17 | Single-Family Home | $595,000 | 07/23/26 | 4 | 2.5 | 2,100 | |
0.20 | Single-Family Home | $550,000 | 04/30/26 | 3 | 2.5 | 1,820 | |
0.30 | Single-Family Home | $450,000 | 12/11/25 | 4 | 2 | 1,258 | |
0.33 | Single-Family Home | $653,000 | 08/14/26 | 4 | 2.5 | 1,880 | |
0.34 | Single-Family Home | $610,000 | 10/14/25 | 3 | 2 | 2,116 | |
0.59 | Single-Family Home | $419,500 | 01/05/26 | 4 | 2 | 1,556 | |
0.33 | Single-Family Home | $535,000 | 11/12/25 | 3 | 2.5 | 1,866 |
Nearby home prices
Get a sense of expected prices in the area by checking the value of nearby homes.Address | Distance | Price | Bed | Bath | Sqft | Status |
|---|---|---|---|---|---|---|
0.02 | $510,500 | 3 | 1.5 | 2,108 | Off Market | |
0.08 | $524,100 | 4 | 2 | 2,100 | Off Market | |
0.06 | $740,000 | 3 | 3 | 3,663 | Recently Sold | |
0.09 | $540,600 | 3 | 2.5 | 1,688 | Off Market | |
0.12 | $473,500 | 3 | 2.5 | 1,970 | Off Market | |
0.09 | $650,000 | 3 | 2.5 | 2,946 | Recently Sold | |
0.11 | $663,200 | 4 | 2.5 | 2,870 | Off Market | |
0.12 | $678,600 | 4 | 3.5 | 3,824 | Off Market | |
0.12 | $672,600 | 3 | 2.5 | 3,088 | Off Market | |
0.20 | $550,000 | 3 | 2.5 | 1,820 | Recently Sold | |
0.13 | $696,600 | 4 | 2.5 | 3,298 | Off Market |
Local Information
- Map ViewExplore the area around 1276 E Evergreen Dr.

- Schools2 Elementary Schools1 Middle School1 High School

- Shop & Eat

-- mins to
Home Highlights

Property Type
Single-Family Home

Year Built
1963

Lot Size
0.51 acres
Living Area
1,712 sqft

Price/Sqft
$296

Parking
1 Car Garage
About this House
The Total Package! If you are a buyer in the Phoenixville market, you’ve probably been trying to balance between buying something move in ready, space to accommodate your needs, and a wonderful yard to grow and enjoy. This is it. Welcome to 1276 E Evergreen Dr, in desirable Schuylkill Township. Enjoy all that Phoenixville has to offer as this property is just a few short minutes from bustling Bridge St, loaded with fun activities, and then head back to your quiet oasis. You will experience a true, classic neighborhood feel as you pull up the home. The road is wide, secluded, and the parking is plentiful. As you walk up, you’ll notice the impeccable curb appeal of a freshly painted exterior and new stone frontage. The mulch bed is fresh, not only in the front, but around the entire exterior of the building, plus the surrounding tree lines. We’ll get to the lot later. Enter into the home and the flooring captures you immediately. Fall in love with the original hardwood floors that have been well maintained over the years. Up the stairs, you will feel the attention to detail as the entire home has been freshly and professionally painted. The kitchen, dining, and living room all have a wonderful open feel to them with tons of arrangement opportunities. The kitchen boasts updated cabinetry, backsplash, a large pantry, and sink overlooking your wonderful deck and back yard. There is a sliding door that gives access to the deck, perfect for summer cookouts. As you continue through the main floor, you’ll find the three spacious bedrooms at the end of the hall, equipped with plenty of closet space. Completing the main level is the large full bath, pull down attic storage, and a linen and coat closet. The downstairs area is amazing as well. Transition from hardwood to ceramic tile as you enter the second living area. This space boasts two ceiling fans, a wood burning fireplace, and a sliding door to the backyard. There is a 4th bedroom space down here with a closet plus a half bath for convenience. The clean, one car garage also gives way to access this area. And now for the best part. This lot is absolutely amazing. With gorgeous greenery that is now making the transition to the reds and yellows of Autumn you will fall in love. The half acre is flat, private, and well maintained. As you make your way out, find the beautiful brick patio area directly off of the pool. There is yard space behind the pool and shed as well. The shed is new, huge and in great shape. Never run out of space for your yard equipment here. Upgrades include a brand new roof and gutters as well. All in all, this has been a wonderfully loved home for years and it is ready to pass on to the new owners.
1276 E Evergreen Dr, Phoenixville, PA 19460 is a 4 bedroom, 2 bathroom, 1,712 sqft single-family home built in 1963. It last sold for $417,500 on Dec 28, 2023 (1% above the $415,000 asking price). This property is not currently displayed as for sale or rent on Trulia. The Trulia Estimate is $506,700, with a rent estimate of $3,141/month.
Last check for updates: about 13 hours ago
Listed by Michael I Howell, (484) 902-8880
Realty One Group Restore - Collegeville
Bought with: Angela Yannessa, (609) 313-3613, Coldwell Banker Realty
Source: Bright MLS, MLS#PACT2054326
Home Details for 1276 E Evergreen Dr

|
|---|
Interior Details Basement: Finished,Partial,Exterior Entry,Rear Entrance,Space For RoomsNumber of Rooms: 1Types of Rooms: Basement |
Beds & Baths Number of Bedrooms: 4Main Level Bedrooms: 3Number of Bathrooms: 2Number of Bathrooms (full): 1Number of Bathrooms (half): 1Number of Bathrooms (main level): 1 |
Dimensions and Layout Living Area: 1712 Square Feet |
Appliances & Utilities Appliances: Water Heater |
Heating & Cooling Heating: Hot Water,Baseboard,OilHas CoolingAir Conditioning: Wall Unit(s),ElectricHas HeatingHeating Fuel: Hot Water |
Fireplace & Spa Number of Fireplaces: 1Fireplace: Wood BurningHas a Fireplace |
Windows, Doors, Floors & Walls Flooring: Hardwood, Ceramic Tile, Wood |
Levels, Entrance, & Accessibility Stories: 2Levels: Bi-Level, Multi/Split, TwoAccessibility: 2+ Access ExitsFloors: Hardwood, Ceramic Tile, Wood |
View No View |

|
|---|
Exterior Home Features Roof: ShingleOther Structures: Above Grade, Below GradeFoundation: BlockHas a Private Pool |
Parking & Garage Number of Garage Spaces: 1Number of Covered Spaces: 1Open Parking Spaces: 8No CarportHas a GarageHas an Attached GarageHas Open ParkingParking Spaces: 9Parking: Basement,Covered,Garage Faces Side,Asphalt,Attached,Driveway |
Pool Pool: Above Ground, PrivatePool |
Frontage Not on Waterfront |
Water & Sewer Sewer: Public Sewer |
Finished Area Finished Area (above surface): 1136 Square FeetFinished Area (below surface): 576 Square Feet |

|
|---|
Year Built Year Built: 1963 |
Property Type / Style Property Type: ResidentialProperty Subtype: Single Family ResidenceStructure Type: DetachedArchitecture: Detached |
Building Construction Materials: BlockNot a New Construction |
Property Information Condition: Very Good, ExcellentParcel Number: 2702P0022 |

|
|---|
Price List Price: $415,000 |
Status Change & Dates Off Market Date: Sat Dec 30 2023Possession Timing: 0-30 Days CD, 31-60 Days CD |

|
|---|
MLS Status: CLOSED |

|
|---|
Direction & Address City: PHOENIXVILLECommunity: Evergreen Acres |
School Information Elementary School District: Phoenixville AreaJr High / Middle School District: Phoenixville AreaHigh School District: Phoenixville Area |

|
|---|
Building Area Building Area: 1712 Square Feet |

|
|---|
Not Senior Community |

|
|---|
No HOA |

|
|---|
Lot Area: 0.51 acres |

|
|---|
Special Conditions: Standard |

|
|---|
Listing Agreement Type: Exclusive Right To SellListing Terms: Conventional, Cash, FHA, VA Loan |

|
|---|
Business Information Ownership: Fee Simple |

|
|---|
BasementMls Number: PACT2054326Municipality: SCHUYLKILL TWPAbove Grade Unfinished Area: 1136 |
Price and Tax history
| Date | Event | Price |
|---|---|---|
Dec 28, 2023 Source: Bright MLS #PACT2054326 | Sold | $417,500 |
Nov 21, 2023 Source: Bright MLS #PACT2054326 | Pending | $415,000 |
Nov 16, 2023 Source: Bright MLS #PACT2054326 | PriceChange | $415,000 Price decreased by 5% |
Oct 30, 2023 Source: Bright MLS #PACT2054326 | PriceChange | $435,000 Price decreased by 3% |
Oct 12, 2023 Source: Bright MLS #PACT2054326 | Listed For Sale | $450,000 |
| Year | Property tax | Tax assessment |
|---|---|---|
| 2026 | $5,221 | $119,030 |
Home facts updated by county records
Market trends in Phoenixville
Last updated July 2026
Avg. sale price
$520K
$28.33KMoM
Sale-to-List Price
101.8%
0.6%MoM
Price per sq ft
$275
$1MoM
Available listings
100
5MoM
Around this home
- Schuylkill El School
- 2-5
- Public
- 418 Students
8/10GreatSchools RatingParent Rating AverageOne of my children just graduated Schuylkill Elementary (SES) and another is going into 4th grade. From a parent and student perspective the school has been excellent. In our experience over the past five years the teachers are top notch in all aspects (care, support, preparation, readiness, and approachability). Teachers will completely "go the extra mile" to help their students succeed. The administration was/is supportive, easy to work with and reasonable. Great and broad music/choral program. SES represents a great learning environment for kids as students and individuals. We specifically chose SES over nearby, larger public schools as the smaller ecosystem provides our children (and us as parents) a more personal educational experience and sense of community. My kids really enjoyed/enjoy their time at SES - highly recommend the school.Parent Review7y ago - Phoenixville Early Learning Center
- K-1
- Public
- 613 Students
NAGreatSchools RatingParent Rating Average No reviews available for this school.
What Locals Say about Phoenixville
At least 394 Trulia users voted on each feature.

91 % Say it's dog friendly

86 % Say there's holiday spirit

84 % Say people would walk alone at night

81 % Say there are sidewalks

78 % Say kids play outside

77 % Say car is needed

75 % Say yards are well-kept

68 % Say it's walkable to restaurants

65 % Say neighbors are friendly

64 % Say streets are well-lit

63 % Say it's quiet

63 % Say they plan to stay for at least 5 years

60 % Say parking is easy

54 % Say there's wildlife

52 % Say there are community events

44 % Say it's walkable to grocery stores
Sourced by Trulia users. Learn more about our methodology.
LGBTQ Local Legal Protections
LGBTQ Local Legal Protections



The data relating to real estate for sale on this website appears in part through the BRIGHT Internet Data Exchange program, a voluntary cooperative exchange of property listing data between licensed real estate brokerage firms, and is provided by BRIGHT through a licensing agreement.
Listing information is from various brokers who participate in the Bright MLS IDX program and not all listings may be visible on the site. The property information being provided on or through the website is for the personal, non-commercial use of consumers and such information may not be used for any purpose other than to identify prospective properties consumers may be interested in purchasing.
Some properties which appear for sale on the website may no longer be available because they are for instance, under contract, sold or are no longer being offered for sale.
Property information displayed is deemed reliable but is not guaranteed.
Copyright 2026 Bright MLS, Inc. Click here for more information
Frequently asked questions about 1276 E Evergreen Dr
- What is 1276 E Evergreen Dr estimated to be worth?Trulia's estimated value for 1276 E Evergreen Dr in Phoenixville, PA is $506,700.
- What is the price history for 1276 E Evergreen Dr?1276 E Evergreen Dr in Phoenixville, PA last sold for $417,500 in December 2023.
- Is Phoenixville a buyer's or seller's market?Phoenixville is currently a seller's market, based on recent for-sale activity.
- What's the median sale price in Phoenixville?The median sale price in Phoenixville is $520K. That is up $28.33K from the prior month.
- Does 1276 E Evergreen Dr have air conditioning?Yes, 1276 E Evergreen Dr in Phoenixville, PA has air conditioning.
- Does 1276 E Evergreen Dr have a pool?Yes, 1276 E Evergreen Dr in Phoenixville, PA has a pool.
Explore by feature - Pet Friendly
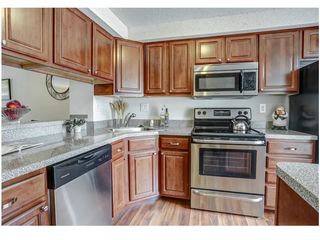 PET FRIENDLY
 SPECIAL OFFERPET FRIENDLY
 SPECIAL OFFERPET FRIENDLY$1,755 - $2,600/moStudio-2 bd1-2 baThe Diamond at Phoenixville | 723 Wheatland St,
Phoenixville, PA 19460 SPECIAL OFFERPET FRIENDLY
 PET FRIENDLY$2,050 - $2,350/mo1-2 bd1-2 baWestridge Gardens Luxury Rental Apartments | 909 Westridge Gardens Ln,
Phoenixville, PA 19460 NEW - 1 DAY AGOSPECIAL OFFERPET FRIENDLY
 PET FRIENDLY
 PET FRIENDLY
 PET FRIENDLY
 APPLY INSTANTLYPET FRIENDLY
Explore by feature - Garage
- SPECIAL OFFERPET FRIENDLY$1,755 - $2,600/moStudio-2 bd1-2 baThe Diamond at Phoenixville | 723 Wheatland St,
Phoenixville, PA 19460 - PET FRIENDLY
- APPLY INSTANTLYPET FRIENDLY
 APPLY INSTANTLYPET FRIENDLY
 APPLY INSTANTLYPET FRIENDLY
 APPLY INSTANTLYPET FRIENDLY
- APPLY INSTANTLYPET FRIENDLY
 APPLY INSTANTLYPET FRIENDLY
 APPLY INSTANTLY
Explore by feature - Air Conditioning
- PET FRIENDLY
- SPECIAL OFFERPET FRIENDLY
- SPECIAL OFFERPET FRIENDLY$1,755 - $2,600/moStudio-2 bd1-2 baThe Diamond at Phoenixville | 723 Wheatland St,
Phoenixville, PA 19460 - SPECIAL OFFERPET FRIENDLY
- PET FRIENDLY$2,050 - $2,350/mo1-2 bd1-2 baWestridge Gardens Luxury Rental Apartments | 909 Westridge Gardens Ln,
Phoenixville, PA 19460  SPECIAL OFFERPET FRIENDLY
 APPLY INSTANTLYPET FRIENDLY
 APPLY INSTANTLY
 APPLY INSTANTLYPET FRIENDLY
 APPLY INSTANTLYPET FRIENDLY
Explore by feature - Pool
- PET FRIENDLY
- SPECIAL OFFERPET FRIENDLY
- SPECIAL OFFERPET FRIENDLY$1,755 - $2,600/moStudio-2 bd1-2 baThe Diamond at Phoenixville | 723 Wheatland St,
Phoenixville, PA 19460 - PET FRIENDLY$2,050 - $2,350/mo1-2 bd1-2 baWestridge Gardens Luxury Rental Apartments | 909 Westridge Gardens Ln,
Phoenixville, PA 19460 - NEW - 1 DAY AGOSPECIAL OFFERPET FRIENDLY
- APPLY INSTANTLYPET FRIENDLY
- APPLY INSTANTLYPET FRIENDLY
 PET FRIENDLY
 NEW - 2 DAYS AGOPET FRIENDLY$1,597 - $2,047/mo1-2 bd1 baIndependence Crossing Apartments | 10 Lexington Dr,
Phoenixville, PA 19460
Explore by feature - Washer/dryer
- PET FRIENDLY
- SPECIAL OFFERPET FRIENDLY
- SPECIAL OFFERPET FRIENDLY$1,755 - $2,600/moStudio-2 bd1-2 baThe Diamond at Phoenixville | 723 Wheatland St,
Phoenixville, PA 19460 - SPECIAL OFFERPET FRIENDLY
- PET FRIENDLY$2,050 - $2,350/mo1-2 bd1-2 baWestridge Gardens Luxury Rental Apartments | 909 Westridge Gardens Ln,
Phoenixville, PA 19460 - SPECIAL OFFERPET FRIENDLY
- NEW - 1 DAY AGOSPECIAL OFFERPET FRIENDLY
- APPLY INSTANTLY
- APPLY INSTANTLYPET FRIENDLY
 APPLY INSTANTLY
Apartments for Rent
- NEW - 1 DAY AGOPET FRIENDLY
- PET FRIENDLY
- PET FRIENDLY$1,755 - $2,600/moStudio-2 bd1-2 baThe Diamond at Phoenixville | 723 Wheatland St,
Phoenixville, PA 19460 - PET FRIENDLY
- PET FRIENDLY$2,050 - $2,350/mo1-2 bd1-2 baWestridge Gardens Luxury Rental Apartments | 909 Westridge Gardens Ln,
Phoenixville, PA 19460 - PET FRIENDLY
- PET FRIENDLY
- PET FRIENDLY
- PET FRIENDLY
- PET FRIENDLY
- APPLY INSTANTLYPET FRIENDLY
- APPLY INSTANTLYPET FRIENDLY
- APPLY INSTANTLYPET FRIENDLY
 APPLY INSTANTLYPET FRIENDLY
 See more homes for rent inPhoenixville
Off Market Homes Near 1276 E Evergreen Dr
 SOLDAUG 28, 2026RE/MAX Main Line-Kimberton
 SOLDAUG 28, 2026RE/MAX Main Line-Kimberton
 SOLDAUG 28, 2026Realty One Group Restore - Collegeville
 SOLDAUG 27, 2026Keller Williams Elite
 SOLDAUG 27, 2026RE/MAX Town & Country
 SOLDAUG 27, 2026Century 21 Advantage Gold - Newtown Square
 SOLDAUG 26, 2026Chris James Hector Realty
- SOLDAUG 26, 2026Coldwell Banker Hearthside Realtors-Collegeville
 SOLDAUG 25, 2026Keller Williams Real Estate-Montgomeryville
 See more homes for sale inPhoenixville

Homes for sale near 1276 E Evergreen Dr
 OPEN SUN, 12-2PM0.42 ACRESRealty One Group Restore - Collegeville
 0.37 ACRESKeller Williams Realty Group
- See more homes for sale inPhoenixville


- Results are loading