


$859,000
 5 Beds
 4 Baths
 3,089 sqft (on 1 acre)
1275 Silver Leaf Ln, Osage Beach, MO 65065
Est. Mortgage $4,889/mo*
Get Pre-QualifiedHome Highlights

Parking
Garage

Outdoor
Porch, Patio

HOA
$58/Monthly

Price/Sqft
$278

Climate Control
Heat Pump & Central Air

Listed
57 days ago
Local Information
- Map ViewExplore the area around 1275 Silver Leaf Ln.

- Schools2 Elementary Schools1 Middle School1 High School

- Shop & Eat

-- mins to
About this House
LOCATION! LOCATION! LOCATION! Lovely Craftsman style home located in the heart of Osage Beach in the desirable, upscale Silver Leaf subdivision. Home is situated within walking distance between Surdyke and Kelly’s Port full-service marinas. Enjoy abundant views of the Lake from a 13’ X 20’ covered back porch and patio area complete with a 65” TV and fire pit area. You will never have to worry about another home being built behind you as this home comes with an extra, oversized lot directly behind the back yard.
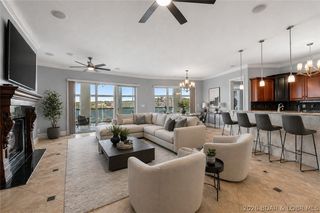
This beautiful home offers plenty of room and comfort for your family and guests with 5 bedrooms and four bathrooms. As you approach the home, the charming covered front porch provides for a shaded sitting area to enjoy the quiet neighborhood. Step through the 8’ front door to be welcomed by neutrally painted walls and classic, real hardwood floors. The living room features a 12’ coffered ceiling with crown molding and a natural gas fireplace. The kitchen and dining area are very well situated in the heart of the home with granite countertops, stainless steel appliances (new in 2024) and views of the lake.
The large master suite also looks out to the lake and features crown molding. The master bath is complete with double sink, separate tub and shower. Walk through the master bath into the large walk-in master closet which also accesses the home’s laundry room.
A second ensuite with a lake view is located on the main level and is large enough for a king bedroom suite. The third, main floor bedroom boasts a walk-in closet and opens into a third full bathroom.
Upstairs provides two additional large bedrooms, sharing a fourth full bathroom. Closet space is not an issue in this home with another large walk-in closet in one of the upstairs bedrooms.
The home has received extensive updates in the last three years starting with a new roof in 2023. The inside of the home was completely repainted, and all bedrooms were updated with high-end carpeting in 2024. New laundry cabinets were installed in 2024. A new high efficiency, Rheem HVAC system was installed in 2025. Also in 2025, a custom designed, 20’ X 24’ colored concrete patio area with firepit and LED lighting was constructed followed by professional landscaping and new sod.
The oversized two car garage is large enough to hold two vehicles and your golf cart along with a full-size refrigerator, stove and a large utility sink! The sink was added in 2024 along with hot and cold-water access which runs through the home’s water softening system. Enjoy “garage time” while watching the wall mounted TV!
Don’t wait, homes in Silver Leaf rarely hit the market. You will love the location and proximity to everything in Osage Beach!
Owners will entertain Buyer Agents.
This beautiful home offers plenty of room and comfort for your family and guests with 5 bedrooms and four bathrooms. As you approach the home, the charming covered front porch provides for a shaded sitting area to enjoy the quiet neighborhood. Step through the 8’ front door to be welcomed by neutrally painted walls and classic, real hardwood floors. The living room features a 12’ coffered ceiling with crown molding and a natural gas fireplace. The kitchen and dining area are very well situated in the heart of the home with granite countertops, stainless steel appliances (new in 2024) and views of the lake.
The large master suite also looks out to the lake and features crown molding. The master bath is complete with double sink, separate tub and shower. Walk through the master bath into the large walk-in master closet which also accesses the home’s laundry room.
A second ensuite with a lake view is located on the main level and is large enough for a king bedroom suite. The third, main floor bedroom boasts a walk-in closet and opens into a third full bathroom.
Upstairs provides two additional large bedrooms, sharing a fourth full bathroom. Closet space is not an issue in this home with another large walk-in closet in one of the upstairs bedrooms.
The home has received extensive updates in the last three years starting with a new roof in 2023. The inside of the home was completely repainted, and all bedrooms were updated with high-end carpeting in 2024. New laundry cabinets were installed in 2024. A new high efficiency, Rheem HVAC system was installed in 2025. Also in 2025, a custom designed, 20’ X 24’ colored concrete patio area with firepit and LED lighting was constructed followed by professional landscaping and new sod.
The oversized two car garage is large enough to hold two vehicles and your golf cart along with a full-size refrigerator, stove and a large utility sink! The sink was added in 2024 along with hot and cold-water access which runs through the home’s water softening system. Enjoy “garage time” while watching the wall mounted TV!
Don’t wait, homes in Silver Leaf rarely hit the market. You will love the location and proximity to everything in Osage Beach!
Owners will entertain Buyer Agents.
Home Details for 1275 Silver Leaf Ln

|
|---|
Heating & Cooling Heating: Heat PumpAir ConditioningCooling System: CentralHeating Fuel: Heat Pump |
Levels, Entrance, & Accessibility Stories: 2Floors: Tile, Carpet, Hardwood |
Interior Details AtticNumber of Rooms: 15Types of Rooms: Walk In Closet, Breakfast Nook, Dining Room, Laundry Room, Master Bath, PantryCeiling Fan |
Appliances & Utilities Cable ReadyDishwasherMicrowaveRefrigerator |
Fireplace & Spa Fireplace |
Windows, Doors, Floors & Walls Double Paned Windows |

|
|---|
Exterior Home Features Roof: CompositionExterior: Other, ShingleLawnPatioPorchSprinkler System |
Parking & Garage GarageParking Spaces: 6Parking: Garage Attached, Off Street |

|
|---|
Days on Market: 57 days on Trulia |

|
|---|
Year Built Year Built: 2014 |
Property Type / Style Property Type: Single Family HomeArchitecture: Craftsman |

|
|---|
Price Price Per Sqft: $278 |

|
|---|
HOA Fee: $58/Monthly |

|
|---|
Lot Area: 1 acre |
Around this home
- Osage Beach Elementary School
- K-4
- Public
- 219 Students
3/10GreatSchools RatingParent Rating Average No reviews available for this school.
 - Oak Ridge Intermediate School
- 5-6
- Public
- 569 Students
8/10GreatSchools RatingParent Rating AverageN/AStudent Review17y ago
What Locals Say about Osage Beach
At least 62 Trulia users voted on each feature.

84 % Say car is needed

83 % Say it's dog friendly

78 % Say there's wildlife

69 % Say parking is easy

69 % Say people would walk alone at night

65 % Say yards are well-kept

63 % Say there's holiday spirit

63 % Say they plan to stay for at least 5 years

62 % Say it's quiet

61 % Say kids play outside

47 % Say neighbors are friendly

39 % Say there are sidewalks

37 % Say there are community events

36 % Say streets are well-lit

33 % Say it's walkable to restaurants

26 % Say it's walkable to grocery stores
Sourced by Trulia users. Learn more about our methodology.
Market trends in Osage Beach
Last updated July 2026
Avg. sale price
$387K
$23.87KMoM
Sale-to-List Price
96.7%
0.1%MoM
Price per sq ft
$266
$8MoM
Available listings
339
8MoM
Home Value
Learn more about this home's value by checking out the value of nearby homes and how much similar homes have sold for.
Comparable sales
These are recently sold homes that have a similar location or other similar features to this home, like bedrooms, bathrooms, and square footage. Get a sense of the expected prices in the area by viewing these homes.Address | Distance | Property Type | Sold Price | Sold Date | Bed | Bath | Sqft |
|---|---|---|---|---|---|---|---|
0.58 | Single-Family Home | - | 08/04/26 | 4 | 3.5 | 3,424 | |
0.22 | Single-Family Home | - | 02/06/26 | 5 | 3.5 | 2,952 | |
0.30 | Single-Family Home | - | 12/10/25 | 4 | 4.5 | 3,100 | |
0.22 | Single-Family Home | - | 10/24/25 | 4 | 4 | 2,950 | |
0.16 | Single-Family Home | - | 05/28/26 | 4 | 2.5 | 3,622 | |
0.80 | Single-Family Home | - | 03/31/26 | 4 | 3.5 | 3,500 | |
0.44 | Single-Family Home | - | 03/11/26 | 3 | 3 | 2,160 | |
0.29 | Single-Family Home | - | 08/13/26 | 4 | 4.5 | 3,411 | |
0.49 | Single-Family Home | - | 08/07/26 | 4 | 4 | 3,062 |
Nearby home prices
Get a sense of expected prices in the area by checking the value of nearby homes.Address | Distance | Price | Bed | Bath | Sqft | Status |
|---|---|---|---|---|---|---|
0.02 | $719,100 | 4 | 4 | 3,112 | Off Market | |
0.02 | $603,400 | 4 | 3.5 | 2,547 | Off Market | |
0.05 | $599,100 | 4 | 4 | 2,616 | Off Market | |
0.15 | - | 4 | 4.5 | 5,700 | Recently Sold | |
0.13 | $923,500 | 5 | 5.5 | 4,251 | Off Market | |
0.14 | $527,600 | 4 | 2.5 | 2,978 | Off Market | |
0.16 | $257,000 | 2 | 2.5 | 1,443 | Off Market | |
0.16 | $225,000 | 2 | 2.5 | 1,443 | For Sale | |
0.16 | $1,037,500 | 3 | 3 | 2,586 | Off Market | |
0.16 | $558,000 | 3 | 3 | - | Off Market | |
0.16 | - | 4 | 2.5 | 3,622 | Recently Sold |
Price and Tax history
| Date | Event | Price |
|---|---|---|
Jul 1, 2026 Source: N/A | Listed For Sale | $859,000 |
Mar 14, 2024 Source: Bagnell Dam AOR #3560573 | Sold | -- |
Feb 16, 2024 Source: LOBR #3560573 | Contingent | $599,000 |
Feb 13, 2024 Source: LOBR #3560573 | Listed For Sale | $599,000 |
Mar 31, 2023 Source: MMBOR #412341 | ListingRemoved | |
Mar 16, 2023 Source: JCMLS #10065007 | Listed For Sale | $599,000 |
Sep 28, 2022 Source: LOBR #3545997 | ListingRemoved | |
Aug 24, 2022 Source: LOBR #3545997 | PriceChange | $599,000 Price decreased by 3% |
Jul 28, 2022 Source: LOBR #3545997 | PriceChange | $619,500 Price decreased by 2% |
Jun 30, 2022 Source: LOBR #3545997 | PriceChange | $629,500 Price decreased by 3% |
Jun 15, 2022 Source: LOBR #3545997 | Listed For Sale | $649,000 |
Apr 18, 2022 Source: LOBR #3543664 | ListingRemoved | |
Apr 14, 2022 Source: LOBR #3543664 | PriceChange | $569,000 Price decreased by 12% |
Apr 14, 2022 Source: LOBR #3543508 | Listed For Sale | $649,000 |
Aug 30, 2017 Source: Bagnell Dam AOR #3123860 | Sold | -- |
Jun 20, 2016 Source: N/A | Sold | -- |
| Year | Property tax | Tax assessment |
|---|---|---|
| 2025 | $1,390 | $35,060 |
Home facts updated by county records
LGBTQ Local Legal Protections
LGBTQ Local Legal Protections



This property is for sale by owner and Zillow, Inc. is displaying it at the owner’s request. It is not subject to a listing agreement with Zillow, Inc. or its affiliates.
Similar Homes You May Like
 NEW - 2 DAYS AGO0.65 ACRESEXP Realty, LLC
 NEW CONSTRUCTIONRE/MAX Lake of the Ozarks
 Albers Real Estate Advisors
 Keller Williams Realty St Louis
 NEW CONSTRUCTION
- NEW CONSTRUCTION
 NEW CONSTRUCTION
 NEW CONSTRUCTIONBHHS Lake Ozark Realty
 NEW CONSTRUCTIONBHHS Lake Ozark Realty
 NEW CONSTRUCTIONBHHS Lake Ozark Realty
 BHHS Lake Ozark Realty
 OPEN SUN, 11-1PMRE/MAX Lake of the Ozarks
 FOR SALE BY OWNER
 Keller Williams Realty St Louis
 NEW CONSTRUCTIONRE/MAX Lake of the Ozarks
 NEW CONSTRUCTIONRE/MAX Lake of the Ozarks
 See more homes for sale inOsage Beach




- Results are loading
Frequently asked questions about 1275 Silver Leaf Ln
- What is the estimated monthly payment for 1275 Silver Leaf Ln?Based on a $859,000 list price with 20% down at today's rates, the estimated monthly payment for 1275 Silver Leaf Ln in Osage Beach, MO is approximately $4,917 (about $4,484 principal & interest, $358 property taxes, and $75 homeowner's insurance). This is an estimate. Actual payment depends on your loan terms.
- How does the list price for 1275 Silver Leaf Ln compare to homes in Osage Beach?1275 Silver Leaf Ln in Osage Beach, MO is listed at $859,000, about 122% above the $387K median sale price in Osage Beach.
- What do residents say about Osage Beach?Residents describe Osage Beach, MO as dog-friendly, easy to park in, and well-kept. Most residents say you need a car. See homes for sale in Osage Beach, MO.
- What are the closest schools to 1275 Silver Leaf Ln?The closest schools to 1275 Silver Leaf Ln in Osage Beach, MO are Camdenton High School (rated 6/10), Camdenton Middle School (rated 8/10), Oak Ridge Intermediate School (Elementary, rated 8/10).
- Does 1275 Silver Leaf Ln have air conditioning?Yes, 1275 Silver Leaf Ln in Osage Beach, MO has air conditioning.
- Does 1275 Silver Leaf Ln have laundry facilities?Yes, 1275 Silver Leaf Ln in Osage Beach, MO has laundry facilities.
1275 Silver Leaf Ln, Osage Beach, MO 65065 is a 5 bedroom, 4 bathroom, 3,089 sqft single-family home built in 2014. This property is currently available for sale and was listed on Jul 1, 2026.