

$551,500
 3 Beds
 2 Baths
 1,765 sqft
1275 Chennault Ave, Clovis, CA 93611
Est. Refi. Payment $3,617/mo*
Refinance Your HomeCurrently Off Market - Sold Jul 16, 2026 for $550,000 (2% below list price)
Home Value
Trulia Estimate
$552KSince last month
Increased$900 (+0.2%)Since last year
Increased$60K (+12.3%)Since last sale
Increased$2K (+0.4%)Learn more about this home's value by checking out its Trulia Estimate, the value of nearby homes, and how much similar homes have sold for.
Trulia Estimate
The of this home's value increased by +97% in the last 10 years
| Month | Estimated value |
|---|---|
2026 | |
| October 2026 | $552K |
| September 2026 | $551K |
| August 2026 | $552K |
| July 2026 | $550K |
| June 2026 | $555K |
| May 2026 | $489K |
| April 2026 | $490K |
| March 2026 | $484K |
| February 2026 | $483K |
| January 2026 | $487K |
2025 | |
2024 | |
2023 | |
2022 | |
2021 | |
2020 | |
2019 | |
2018 | |
2017 | |
2016 | |
Comparable sales
These are recently sold homes that have a similar location or other similar features to this home, like bedrooms, bathrooms, and square footage. Get a sense of the expected prices in the area by viewing these homes.Address | Distance | Property Type | Sold Price | Sold Date | Bed | Bath | Sqft |
|---|---|---|---|---|---|---|---|
0.22 | Single-Family Home | $515,000 | 06/17/26 | 3 | 2 | 1,860 | |
0.23 | Single-Family Home | $525,000 | 10/01/26 | 3 | 2 | 1,903 | |
0.06 | Single-Family Home | $580,000 | 02/23/26 | 3 | 3 | 2,175 | |
0.10 | Single-Family Home | $550,000 | 07/20/26 | 3 | 3 | 2,175 | |
0.25 | Single-Family Home | $509,900 | 10/05/26 | 3 | 2 | 1,983 | |
0.18 | Single-Family Home | $454,500 | 12/02/25 | 3 | 2 | 1,800 | |
0.11 | Single-Family Home | $697,000 | 05/20/26 | 4 | 2 | 2,910 |
Nearby home prices
Get a sense of expected prices in the area by checking the value of nearby homes.Address | Distance | Price | Bed | Bath | Sqft | Status |
|---|---|---|---|---|---|---|
0.02 | $565,600 | 3 | 2 | 2,448 | Off Market | |
0.02 | $542,400 | 4 | 3 | 2,085 | Off Market | |
0.02 | $531,400 | 4 | 2 | 2,350 | Off Market | |
0.02 | $578,300 | 5 | 3 | 2,275 | Off Market | |
0.03 | $436,200 | 3 | 2 | 1,680 | Off Market | |
0.03 | $680,300 | 5 | 3 | 3,228 | Off Market | |
0.03 | $516,700 | 3 | 2 | 2,097 | Off Market | |
0.03 | $631,300 | 5 | 3 | 3,228 | Off Market | |
0.03 | $641,700 | 5 | 3 | 3,228 | Off Market | |
0.03 | $533,800 | 3 | 2.5 | 2,175 | Off Market | |
0.04 | $584,800 | 4 | 3 | 2,275 | Off Market | |
0.04 | $670,000 | 4 | 3 | 2,878 | Off Market | |
0.04 | $518,700 | 4 | 3 | 2,350 | Off Market | |
0.04 | $462,500 | 3 | 3 | 1,765 | Off Market | |
0.05 | $550,000 | 5 | 3 | 3,228 | Recently Sold | |
0.05 | $715,100 | 4 | 3 | 2,809 | Off Market | |
0.05 | $526,900 | 4 | 3 | 2,330 | Off Market | |
0.05 | $529,000 | 4 | 3 | 2,330 | Off Market | |
0.05 | $567,700 | 3 | 3 | 2,910 | Off Market | |
0.05 | $617,100 | 4 | 3 | 2,910 | Off Market |
Local Information
- Map ViewExplore the area around 1275 Chennault Ave.

- Schools1 Elementary School1 Middle School1 High School

- Shop & Eat

-- mins to
Home Highlights

Single-Family Home

Built in 1992

1,765 sqft

$312/sqft

3 Car Garage
About this House
What's unique:True rv parkingBreakfast barEating nookGranite countersLush manicured landscapingWalk-in closet
Prepare to be impressed! This Clovis gem has been well cared for by its original owner! Situated in a great family neighborhood, this home has something for everyone. Upon arrival you're greeted by the lush manicured landscaping and low maintenance synthetic lawn. As you enter the inviting living room boasts vaulted ceilings and windows allowing plenty of natural light. The open well-appointed kitchen offers granite counters, abundant cabinetry, a breakfast bar, and an eating nook. Relax and unwind in the family room with its brick fireplace, perfect for those cold winter evenings! Down the hall you have 2 bedrooms, a bathroom, and the primary bedroom with vaulted ceilings, an en-suite with a dual vanity, and a walk-in closet. An indoor laundry room adds to the amenities this home offers. Enjoy entertaining friends and family in the backyard with a covered patio and low-maintenance upkeep thanks to the synthetic grass. If you have toys, take advantage of the true RV PARKING! There's an attached 3 car garage which completes this beautiful home. Located in the AWARD-winning Clovis Unified School District, it is close to shopping, restaurants and freeway access. Make your appointment today before this one slips away!
1275 Chennault Ave, Clovis, CA 93611 is a 3 bedroom, 2 bathroom, 1,765 sqft single-family home built in 1992. It last sold for $550,000 on Jul 16, 2026 (2% below the $559,000 asking price). This property is not currently displayed as for sale or rent on Trulia. The Trulia Estimate is $551,500, with a rent estimate of $2,680/month.
Last check for updates: about 13 hours ago
Listed by Robin T. Sparks DRE #01888766, (559) 312-6379
Better Homes & Garden Real Est
Bought with: Robin T. Sparks DRE #01888766, (559) 312-6379, Better Homes & Garden Real Est
Originating MLS: Fresno MLS
Source: Fresno MLS, MLS#649793
Home Details for 1275 Chennault Ave

|
|---|
Interior Details Number of Rooms: 10Types of Rooms: Master Bedroom, Bedroom 1, Bedroom 2, Bedroom 3, Bedroom 4, Dining Room, Family Room, Kitchen, Living Room, Basement |
Beds & Baths Number of Bedrooms: 3Number of Bathrooms: 2 |
Dimensions and Layout Living Area: 1765 Square Feet |
Appliances & Utilities Utilities: Public UtilitiesLaundry: Inside |
Heating & Cooling Heating: CentralHas CoolingAir Conditioning: Central AirHas HeatingHeating Fuel: Central |
Fireplace & Spa Number of Fireplaces: 1Fireplace: MasonryHas a Fireplace |
Gas & Electric Electric: On |
Levels, Entrance, & Accessibility Stories: 1Levels: One |

|
|---|
Exterior Home Features Roof: TileFoundation: ConcreteNo Private Pool |
Parking & Garage Number of Garage Spaces: 3Number of Covered Spaces: 3No CarportNo GarageHas an Attached GarageParking Spaces: 3Parking: RV Access/Parking |
Frontage Not on Waterfront |

|
|---|
Cumulative Days on Market: 14 |

|
|---|
Year Built Year Built: 1992 |
Property Type / Style Property Type: ResidentialProperty Subtype: Residential, Single Family Residence |
Building Construction Materials: Stucco |
Property Information Parcel Number: 56213105 |

|
|---|
Price List Price: $559,000Price Per Sqft: $312/sqft |

|
|---|
MLS Status: Sold |

|
|---|
Direction & Address City: Clovis |
School Information Elementary School: CenturyJr High / Middle School: Alta SierraHigh School: BuchananHigh School District: Clovis Unified |

|
|---|
Building Area Building Area: 1765 Square Feet |

|
|---|
Not Senior Community |

|
|---|
Association for this Listing: Fresno MLS |

|
|---|
Lot Area: 7553.304 sqft |

|
|---|
Disclaimer: Information herein deemed reliable but not guaranteed, representations are approximate, individual verification recommended. |

|
|---|
Listing Agreement Type: Exclusive Right To Sell |

|
|---|
Mls Number: 649793 |
Price and Tax history
| Date | Event | Price |
|---|---|---|
Jul 16, 2026 Source: Fresno MLS #649793 | Sold | $550,000 |
Jun 17, 2026 Source: Fresno MLS #649793 | Pending | $559,000 |
Jun 2, 2026 Source: Fresno MLS #649793 | Listed For Sale | $559,000 |
| Year | Property tax | Tax assessment |
|---|---|---|
| 2026 | Unavailable | $272,156 |
Home facts updated by county records
Market trends in Clovis
Last updated September 2026
Avg. sale price
$495K
$6.08KMoM
Sale-to-List Price
100.0%
Price per sq ft
$279
$1MoM
Available listings
382
9MoM
Sourced by Trulia Market Trends
Around this home
What Locals Say about Clovis
This October
Trick-or-Treat Score
Built from what locals say about this neighborhood.- 86% say there are sidewalks
- 81% say there's holiday spirit
- 54% say neighbors are friendly
Trulia Trick or TreatStart Ghost Hunt
At least 793 Trulia users voted on each feature.

91 % Say it's dog friendly

87 % Say car is needed

86 % Say there are sidewalks

86 % Say parking is easy

81 % Say there's holiday spirit

79 % Say yards are well-kept

75 % Say streets are well-lit

72 % Say people would walk alone at night

69 % Say kids play outside

68 % Say it's quiet

57 % Say it's walkable to grocery stores

57 % Say they plan to stay for at least 5 years

54 % Say neighbors are friendly

50 % Say it's walkable to restaurants

29 % Say there are community events

22 % Say there's wildlife
Sourced by Trulia users. Learn more about our methodology.
LGBTQ Local Legal Protections
LGBTQ Local Legal Protections



Frequently asked questions about 1275 Chennault Ave
- What is 1275 Chennault Ave estimated to be worth?Trulia's estimated value for 1275 Chennault Ave in Clovis, CA is $551,500.
- What is the price history for 1275 Chennault Ave?1275 Chennault Ave in Clovis, CA last sold for $550,000 in July 2026.
- Is Clovis a buyer's or seller's market?Clovis is currently a buyer's market, based on recent for-sale activity.
- What's the median sale price in Clovis?The median sale price in Clovis is $495K. That is up $6.08K from the prior month.
- Does 1275 Chennault Ave have air conditioning?Yes, 1275 Chennault Ave in Clovis, CA has air conditioning.
- Does 1275 Chennault Ave have laundry facilities?Yes, 1275 Chennault Ave in Clovis, CA has laundry facilities.
Explore by feature - Pet Friendly
 SPECIAL OFFERPET FRIENDLY
 NEW - 2 DAYS AGOPET FRIENDLY
 PET FRIENDLY
 PET FRIENDLY
 PET FRIENDLY
 PET FRIENDLY
 SPECIAL OFFERPET FRIENDLY
 PET FRIENDLY
 NEW - 1 DAY AGOPET FRIENDLY
 PET FRIENDLY
Explore by feature - Garage
- SPECIAL OFFERPET FRIENDLY
- NEW - 2 DAYS AGOPET FRIENDLY
- PET FRIENDLY
- PET FRIENDLY

 PET FRIENDLYINCOME RESTRICTED
 PET FRIENDLY
 PET FRIENDLY
 NEW - 1 DAY AGOAPPLY INSTANTLYPET FRIENDLY
 NEW - 1 DAY AGOAPPLY INSTANTLYPET FRIENDLY
Explore by feature - Air Conditioning
- NEW - 2 DAYS AGOPET FRIENDLY
- PET FRIENDLY
- PET FRIENDLY
- PET FRIENDLY
- SPECIAL OFFERPET FRIENDLY
- PET FRIENDLY
- NEW - 1 DAY AGOPET FRIENDLY
- PET FRIENDLY
 SENIOR HOUSINGPET FRIENDLY
 SPECIAL OFFERPET FRIENDLY
Explore by feature - Pool
 NEW - 1 DAY AGOAPPLY INSTANTLYPET FRIENDLY
- PET FRIENDLY
- NEW - 2 DAYS AGOPET FRIENDLY
 NEW - 2 DAYS AGOPET FRIENDLY
- PET FRIENDLY
 SPECIAL OFFERPET FRIENDLY
 PET FRIENDLY
 APPLY INSTANTLY
- PET FRIENDLY
 PET FRIENDLY
Explore by feature - Washer/dryer
- SPECIAL OFFERPET FRIENDLY
- NEW - 2 DAYS AGOPET FRIENDLY
- PET FRIENDLY
- PET FRIENDLY
- PET FRIENDLY
- PET FRIENDLY
- SPECIAL OFFERPET FRIENDLY
- PET FRIENDLY
- PET FRIENDLY
- SENIOR HOUSINGPET FRIENDLY
Explore by feature - Outdoor Space
 APPLY INSTANTLYPET FRIENDLY
 APPLY INSTANTLYPET FRIENDLY
 APPLY INSTANTLYPET FRIENDLY
 APPLY INSTANTLYPET FRIENDLY
 APPLY INSTANTLYPET FRIENDLY
 APPLY INSTANTLYPET FRIENDLY
 APPLY INSTANTLYPET FRIENDLY
 NEW - 12 HRS AGO

Apartments for Rent
 NEW - 1 DAY AGOPET FRIENDLY
- PET FRIENDLY
- PET FRIENDLY
- PET FRIENDLY
 PET FRIENDLY
 PET FRIENDLY
- NEW - 2 DAYS AGOPET FRIENDLY
- PET FRIENDLY
 PET FRIENDLY
- PET FRIENDLY
 SENIOR HOUSINGPET FRIENDLY
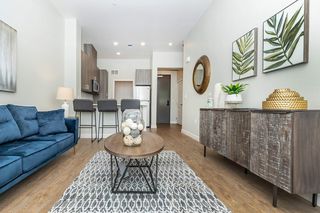 SENIOR HOUSINGPET FRIENDLY$1,605 - $1,960/mo1-2 bd1-2 baMaravillosa Apartments - A 55 & Better Community | 3143 E Matoian Way,
Fresno, CA 93710- PET FRIENDLY
 PET FRIENDLY
- SENIOR HOUSINGPET FRIENDLY
 See more homes for rent inClovis
Off Market Homes Near 1275 Chennault Ave
 SOLDOCT 16, 2026
 SOLDOCT 16, 2026
 SOLDOCT 16, 2026
 SOLDOCT 15, 2026
 SOLDOCT 15, 2026
 SOLDOCT 15, 2026
 SOLDOCT 14, 2026
 SOLDOCT 14, 2026
 SOLDOCT 14, 2026
 See more homes for sale inClovis

Homes for sale near 1275 Chennault Ave

 OPEN SUN, 1-3PM0.39 ACRES
 0.27 ACRES


- See more homes for sale inClovis

- Results are loading