


$399,000
 4 Beds
 3 Baths
 2,123 sqft
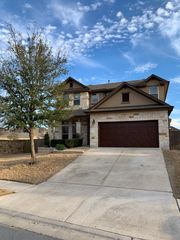
1275 Chad Dr, Round Rock, TX 78665
Est. Mortgage $2,758/mo*
Get Pre-QualifiedHome Highlights

Single-Family Home

Built in 2018

$188/sqft

2 Car Garage

HOA $30/mo
Local Information
- Map ViewExplore the area around 1275 Chad Dr.

- Schools1 Preschool School1 Elementary School1 Middle School2 High Schools

- Shop & Eat

-- mins to
About this House
What's unique:Quality finishesOpen floor planRecessed lightingAbundance of windowsSeparate dining roomTile flooring
Welcome to this beautifully designed 4-bedroom, 3-bath home in Round Rock, zoned to Hutto ISD — where an open, light-filled layout, quality finishes, and energy-efficient features combine to deliver comfortable and stylish everyday living. Inside, tall ceilings, tile flooring, and recessed lighting create a bright and polished atmosphere throughout, while an abundance of windows ensures natural light fills every corner of the home. The open floor plan flows effortlessly between living spaces, making the home feel expansive and connected from the moment you walk in. The kitchen is designed for both function and gathering, featuring an island and breakfast nook that invite casual conversation and morning routines alike. A separate dining room adds a more formal option for hosting dinner parties or holiday gatherings — giving you the flexibility to entertain in style. The primary suite is a true retreat, complete with a spa-inspired bath featuring dual vanities, a soaking tub, and a separate shower — everything you need to unwind at the end of the day. Owned solar panels and an automatic sprinkler system keeping both the front and back yards lush add long-term value and everyday convenience that are hard to put a price on. Step outside to a covered back patio ready for weekend cookouts, morning coffee, or relaxed evenings enjoying the fresh air.
Last check for updates: about 3 hours ago
Listing courtesy of Kristopher McWhorter, (760) 419-4737
Spyglass Realty, (512) 759-0889
Source: Unlock MLS, MLS#5533412
Also Listed on Unlock MLS.
Home Details for 1275 Chad Dr

|
|---|
Beds & Baths Number of Bedrooms: 4Main Level Bedrooms: 4Number of Bathrooms: 3Number of Bathrooms (full): 3 |
Dimensions and Layout Living Area: 2123 Square Feet |
Appliances & Utilities Utilities: Cable Available, Electricity Connected, Natural Gas Available, Sewer Connected, Water ConnectedAppliances: Cooktop, Dishwasher, Disposal, Exhaust Fan, Microwave, Gas Oven, Range, Washer/Dryer, Gas Water HeaterDishwasherDisposalMicrowave |
Heating & Cooling Heating: CentralHas CoolingAir Conditioning: Central AirHas HeatingHeating Fuel: Central |
Gas & Electric Has Electric on Property |
Windows, Doors, Floors & Walls Window: ScreensFlooring: Carpet, Tile |
Levels, Entrance, & Accessibility Stories: 1Levels: OneAccessibility: See RemarksFloors: Carpet, Tile |
View Has a ViewView: Neighborhood |

|
|---|
Exterior Home Features Roof: ShinglePatio / Porch: CoveredFencing: FencedOther Structures: NoneExterior: Gutters Full, Private YardFoundation: SlabNo Private Pool |
Parking & Garage Number of Garage Spaces: 2Number of Covered Spaces: 2Has a GarageHas an Attached GarageParking Spaces: 2Parking: Attached, Garage Door Opener |
Pool Pool: None |
Frontage Waterfront: NoneNot on Waterfront |
Water & Sewer Sewer: Public Sewer |
Farm & Range Not Allowed to Raise Horses |

|
|---|
Days on Market: <1 day on Trulia |

|
|---|
Year Built Year Built: 2018 |
Property Type / Style Property Type: ResidentialProperty Subtype: Single Family Residence |
Building Not a New Construction |
Property Information Condition: ResaleParcel Number: 141540020C0008 |

|
|---|
Price List Price: $399,000Price Per Sqft: $188 |
Status Change & Dates Possession Timing: Close Of Escrow |

|
|---|
MLS Status: Active |

|
|---|

|
|---|
Direction & Address City: Round RockCommunity: Madsen Ranch Ph 2 |
School Information Elementary School: Veterans HillElementary School District: Hutto ISDJr High / Middle School: Gus AlmquistJr High / Middle School District: Hutto ISDHigh School: HuttoHigh School District: Hutto ISD |

|
|---|
Listing Agent Listing ID: 5533412 |

|
|---|
Community Features: See Remarks |

|
|---|
HOA Fee Includes: See RemarksHOA Name: Madsen Ranch HOAHas an HOAHOA Fee: $360/Annually |

|
|---|
Lot Area: 6625.476 sqft |

|
|---|
Special Conditions: Standard |

|
|---|
Listing Terms: Cash, Conventional, FHA, VA Loan |

|
|---|
Mls Number: 5533412Attribution Contact: (760) 419-4737 |

|
|---|
See Remarks |
Around this home
What Locals Say about Round Rock
At least 1133 Trulia users voted on each feature.

91 % Say it's dog friendly

90 % Say car is needed

88 % Say there are sidewalks

86 % Say parking is easy

81 % Say yards are well-kept

80 % Say there's holiday spirit

75 % Say it's quiet

75 % Say kids play outside

72 % Say people would walk alone at night

68 % Say streets are well-lit

54 % Say neighbors are friendly

53 % Say they plan to stay for at least 5 years

49 % Say there's wildlife

37 % Say it's walkable to grocery stores

36 % Say there are community events

30 % Say it's walkable to restaurants
Sourced by Trulia users. Learn more about our methodology.
Market trends in Round Rock
Last updated August 2026
Avg. sale price
$408K
$6.67KMoM
Sale-to-List Price
98.5%
0.3%MoM
Price per sq ft
$197
$1MoM
Available listings
822
50MoM
Home Value
Trulia Estimate
$391KSince last month
Decreased$13K (-3.2%)Since last year
Decreased$34K (-8.1%)Since last sale
Increased$99K (+34%)Learn more about this home's value by checking out its Trulia Estimate, the value of nearby homes, and how much similar homes have sold for.
Trulia Estimate
The of this home's value increased by +22% in the last 10 years
| Month | Estimated value |
|---|---|
2026 | |
| September 2026 | $391K |
| August 2026 | $404K |
| July 2026 | $407K |
| June 2026 | $417K |
| May 2026 | $423K |
| April 2026 | $424K |
| March 2026 | $418K |
| February 2026 | $416K |
| January 2026 | $411K |
2025 | |
2024 | |
2023 | |
2022 | |
2021 | |
2020 | |
Comparable sales
These are recently sold homes that have a similar location or other similar features to this home, like bedrooms, bathrooms, and square footage. Get a sense of the expected prices in the area by viewing these homes.Address | Distance | Property Type | Sold Price | Sold Date | Bed | Bath | Sqft |
|---|---|---|---|---|---|---|---|
0.40 | Single-Family Home | - | 10/30/25 | 4 | 3 | 2,855 | |
0.31 | Single-Family Home | - | 10/15/25 | 4 | 3.5 | 3,575 | |
0.41 | Single-Family Home | - | 10/15/25 | 4 | 3.5 | 3,688 |
Nearby home prices
Get a sense of expected prices in the area by checking the value of nearby homes.Address | Distance | Price | Bed | Bath | Sqft | Status |
|---|---|---|---|---|---|---|
0.06 | $399,900 | 4 | 3 | 2,122 | For Sale | |
0.05 | $369,600 | 4 | 2 | 1,995 | Off Market | |
0.08 | $375,300 | 4 | 3 | 1,966 | Off Market | |
0.08 | $469,577 | 3 | 2.5 | 1,868 | For Sale | |
0.07 | $499,900 | 4 | 3.5 | 2,331 | For Sale | |
0.09 | $473,854 | 3 | 2.5 | 1,732 | For Sale | |
0.07 | $499,900 | 4 | 3 | 2,326 | For Sale | |
0.09 | $487,648 | 3 | 2.5 | 2,053 | For Sale | |
0.10 | $510,697 | 3 | 2.5 | 2,238 | For Sale | |
0.10 | $535,424 | 4 | 3 | 2,326 | For Sale | |
0.12 | $360,000 | 3 | 2 | 1,847 | For Sale |
Price and Tax history
| Date | Event | Price |
|---|---|---|
Sep 23, 2026 Source: Unlock MLS #5533412 | Listed For Sale | $399,000 |
Feb 19, 2022 Source: N/A | Sold | -- |
Feb 1, 2022 Source: Unlock MLS #6264427 | Contingent | $475,000 |
Jan 29, 2022 Source: Unlock MLS #6264427 | Listed For Sale | $475,000 |
Dec 27, 2020 Source: Keller Williams | ListingRemoved | |
Oct 27, 2020 Source: Agent Provided | Pending | $328,000 |
Oct 23, 2020 Source: Agent Provided | Listed For Sale | $328,000 |
Feb 14, 2019 Source: N/A | Sold | -- |
| Year | Property tax | Tax assessment |
|---|---|---|
| 2025 | $6,551 | $405,851 |
Home facts updated by county records
LGBTQ Local Legal Protections
LGBTQ Local Legal Protections



Kristopher McWhorter, Spyglass Realty, (512) 759-0889
Agent Phone: (760) 419-4737
Based on information from Unlock MLS (alternatively, from ACTRIS) for the period through 2026-09-23 10:43:41 PDT. Neither the Board nor ACTRIS guarantees or is in any way responsible for its accuracy. All data is provided “AS IS” and with all faults. Data maintained by the Board or ACTRIS may not reflect all real estate activity in the market.
Information being provided is for consumers’ personal, non-commercial use and may not be used for any purpose other than to identify prospective properties consumers may be interested in purchasing. Some IDX listings have been excluded from this website. Click here for more information
Information being provided is for consumers’ personal, non-commercial use and may not be used for any purpose other than to identify prospective properties consumers may be interested in purchasing. Some IDX listings have been excluded from this website. Click here for more information
Similar Homes You May Like
 OPEN THU, 10-5PMNEW CONSTRUCTIONKW-Austin Portfolio Real Estate
 OPEN THU, 10-5PMNEW CONSTRUCTIONKW-Austin Portfolio Real Estate
 OPEN THU, 10-5PMKW-Austin Portfolio Real Estate
 OPEN THU, 10-5PMKW-Austin Portfolio Real Estate
 OPEN THU, 10-5PMKW-Austin Portfolio Real Estate
 OPEN THU, 10-5PMNEW CONSTRUCTIONKW-Austin Portfolio Real Estate
 OPEN THU, 10-5PMNEW CONSTRUCTIONKW-Austin Portfolio Real Estate
 OPEN THU, 10-5PMNEW CONSTRUCTIONKW-Austin Portfolio Real Estate
 OPEN THU, 10-5PMNEW CONSTRUCTIONKW-Austin Portfolio Real Estate
 REALM Real Estate Professionals - West Houston
 See more homes for sale inRound Rock


New Listings near 1275 Chad Dr
 NEW - 2 DAYS AGOKeller Williams City-View
 Christies Intl Real Estate Lone Star
 OPEN SAT, 1-3PMAll City Real Estate Ltd. Co
 NEW - 9 HRS AGONEW CONSTRUCTIOND.R. Horton, AMERICA'S Builder
- See more homes for sale inRound Rock


Frequently asked questions about 1275 Chad Dr
- What is the estimated monthly payment for 1275 Chad Dr?Based on a $399,000 list price with 20% down at today's rates, the estimated monthly payment for 1275 Chad Dr in Round Rock, TX is approximately $2,782 (about $2,182 principal & interest, $525 property taxes, and $75 homeowner's insurance). This is an estimate. Actual payment depends on your loan terms.
- How does the list price for 1275 Chad Dr compare to homes in Round Rock?1275 Chad Dr in Round Rock, TX is listed at $399,000, about 2% below the $408K median sale price in Round Rock.
- What do residents say about Round Rock?Residents describe Round Rock, TX as dog-friendly, pedestrian-friendly, and easy to park in. See homes for sale in Round Rock, TX.
- What are the closest schools to 1275 Chad Dr?The closest schools to 1275 Chad Dr in Round Rock, TX are Hutto High School (rated 5/10), Hutto High School 9th Grade Center (Middle, rated 6/10), Veterans Hill Elementary School (Pre-K, rated 7/10).
- Does 1275 Chad Dr have air conditioning?Yes, 1275 Chad Dr in Round Rock, TX has air conditioning.
- Does 1275 Chad Dr have laundry facilities?Yes, 1275 Chad Dr in Round Rock, TX has laundry facilities.
1275 Chad Dr, Round Rock, TX 78665 is a 4 bedroom, 3 bathroom, 2,123 sqft single-family home built in 2018. This property is currently available for sale and was listed by Unlock MLS on Sep 23, 2026. The MLS # for this home is MLS# 5533412.