


$424,500
 3 Beds
 2.5 Baths
 2,200 sqft (on 0.25 acres)
1273 Brandywine Rd, Crown Point, IN 46307
Est. Refi. Payment $2,709/mo*
Refinance Your HomeCurrently Off Market - Sold Jul 10, 2024 for $449,000
Home Value
Trulia Estimate
$425KSince last month
Decreased$5K (-1.2%)Since last year
Decreased$33K (-7.2%)Since last sale
Decreased$22K (-4.9%)Learn more about this home's value by checking out its Trulia Estimate, the value of nearby homes, and how much similar homes have sold for.
Trulia Estimate
The of this home's value increased by +107% in the last 10 years
| Month | Estimated value |
|---|---|
2026 | |
| September 2026 | $427K |
| August 2026 | $432K |
| July 2026 | $436K |
| June 2026 | $440K |
| May 2026 | $437K |
| April 2026 | $438K |
| March 2026 | $440K |
| February 2026 | $447K |
| January 2026 | $466K |
2025 | |
2024 | |
2023 | |
2022 | |
2021 | |
2020 | |
2019 | |
2018 | |
2017 | |
2016 | |
Comparable sales
These are recently sold homes that have a similar location or other similar features to this home, like bedrooms, bathrooms, and square footage. Get a sense of the expected prices in the area by viewing these homes.Address | Distance | Property Type | Sold Price | Sold Date | Bed | Bath | Sqft |
|---|---|---|---|---|---|---|---|
0.05 | Single-Family Home | $387,500 | 11/21/25 | 4 | 3 | 2,704 | |
0.14 | Single-Family Home | $250,000 | 05/18/26 | 3 | 2.5 | 1,806 | |
0.23 | Single-Family Home | $479,795 | 03/31/26 | 4 | 3 | 2,636 | |
0.31 | Single-Family Home | $290,000 | 07/31/26 | 3 | 2.5 | 2,052 | |
0.38 | Single-Family Home | $360,000 | 10/29/25 | 3 | 3 | 2,400 | |
0.36 | Single-Family Home | $475,000 | 09/04/26 | 3 | 2 | 2,765 | |
0.39 | Single-Family Home | $450,000 | 11/04/25 | 4 | 2.5 | 2,040 | |
0.53 | Single-Family Home | $322,000 | 01/30/26 | 3 | 1.5 | 2,236 | |
0.33 | Single-Family Home | $392,900 | 06/29/26 | 3 | 2 | 1,590 | |
0.50 | Single-Family Home | $357,500 | 08/12/26 | 4 | 2 | 2,368 |
Nearby home prices
Get a sense of expected prices in the area by checking the value of nearby homes.Address | Distance | Price | Bed | Bath | Sqft | Status |
|---|---|---|---|---|---|---|
0.01 | $357,800 | 4 | 2 | 1,962 | Off Market | |
0.04 | $370,300 | 3 | 2.5 | - | Off Market | |
0.08 | $361,500 | 3 | 2 | 1,700 | Off Market | |
0.05 | $406,300 | 4 | 3 | 2,704 | Off Market | |
0.06 | $531,400 | 4 | 3 | 2,504 | Off Market | |
0.08 | - | - | - | - | Off Market | |
0.07 | $631,900 | 5 | 4 | 3,636 | Off Market | |
0.13 | $601,100 | 4 | 3 | 2,684 | Off Market | |
0.14 | $704,100 | 3 | 3 | 4,361 | Off Market | |
0.14 | $250,000 | 3 | 2.5 | 1,806 | Recently Sold | |
0.17 | $461,300 | 4 | 2.5 | 2,772 | Off Market |
Local Information
- Map ViewExplore the area around 1273 Brandywine Rd.

- Schools1 Preschool School2 Elementary Schools1 Middle School1 High School

- Shop & Eat

-- mins to
Home Highlights

Single-Family Home

Built in 1993

0.25 acre lot

2,200 sqft

$193/sqft

Garage

HOA $142/mo
About this House
What's unique:Desirable lofs communityLarge closetCountry style kitchenVaulted ceilingsLaundry roomOak cabinets
Fabulous updated Golf Course home! This 2 story home has Premium Upgrades Throughout and is located in resort style community of Lakes of the Four Seasons. The home has tons of room and boasts many features and updates! Upon entering the covered porch you step into the big foyer (with custom closet) and the grand hardwood staircase . The home has subtle paint colors , custom trim and doors with plank flooring which continues through large bright living room with big windows the adjacent dining room, 1/2 bath and the Kitchen and Rec Room. The Kitchen has a giant island, LED can lights, quartz tops, custom cabinets with built in rollouts, garbage drawer, spice drawer, accessory cabinets, Hidden drawers, KitchenAid Stainless steel appliances also includes a built in cooktop, Oven and Microwave!!! Then onto the large Rec room with brick fireplace, can lights, vaulted ceiling and New French doors out to the deck & patio! Upstairs the hardwood floors throughout the hallway and bedrooms. The large primary bedroom with its own sitting area, serving area and en-suite with tile flooring, custom shower with relaxing rain heads and sprayer, double quartz topped vanity, built in's and walk in closet! Then the 2nd bedroom with hardwood flooring, fan, custom closet, the 3rd bedroom also with hardwood, fan and double racked closet. Upstairs there is also a laundry room with custom shelving, quartz top. The second bath has tile flooring, custom vanity with striking black faucet. The Big back deck has custom spindles & railing ,next to a nice patio area overlooking the open yard with Awesome views of the 3rd hole green of golf course. Located with close access for commuting, shopping, dining and more ! Plus all that is offered within the community including championship golf course, boating, fishing, lakes, beaches , parks, and pro shop and restaurants! Plus concerts, parades and more to enjoy in this unique community and fantastic home!
1273 Brandywine Rd, Crown Point, IN 46307 is a 3 bedroom, 3 bathroom, 2,200 sqft single-family home in Lakes of the Four Seasons, built in 1993. It last sold for the $449,997 asking price on Jul 10, 2024. This property is not currently displayed as for sale or rent on Trulia. The Trulia Estimate is $424,500, with a rent estimate of $3,006/month.
Last check for updates: about 2 hours ago
Listed by Steve Likas
Century 21 Circle, (219) 661-3000
Franziska Acke
Bought with: Blaise Steele, Steele Realty Group, Inc, (708) 224-5729
Source: NIRA as distributed by MLS GRID, MLS#804112
Home Details for 1273 Brandywine Rd

|
|---|
Interior Details Basement: Crawl Space,Sump PumpNumber of Rooms: 8Types of Rooms: Primary Bedroom, Bedroom 2, Bedroom 3, Bonus Room, Dining Room, Kitchen, Laundry, Living Room |
Beds & Baths Number of Bedrooms: 3Number of Bathrooms: 3Number of Bathrooms (full): 1Number of Bathrooms (three quarters): 1Number of Bathrooms (half): 1 |
Dimensions and Layout Living Area: 2200 Square Feet |
Appliances & Utilities Utilities: Cable Available, Water Connected, Sewer Connected, Phone Available, Natural Gas Connected, Electricity ConnectedAppliances: Dishwasher, Washer, Water Softener Owned, Refrigerator, Microwave, Free-Standing Refrigerator, Free-Standing Gas Oven, DryerDishwasherDryerLaundry: Laundry RoomMicrowaveRefrigeratorWasher |
Heating & Cooling Heating: Natural Gas,Forced Air,Fireplace(s)Has HeatingHeating Fuel: Natural Gas |
Fireplace & Spa Number of Fireplaces: 1Fireplace: Great RoomHas a Fireplace |
Levels, Entrance, & Accessibility Levels: Two |
View Has a ViewView: Golf Course, Neighborhood |
Security Security: Gated with Guard, Security Gate, Security Guard |

|
|---|
Exterior Home Features Patio / Porch: Covered, Patio, Porch, DeckExterior: None |
Parking & Garage Number of Garage Spaces: 2Number of Covered Spaces: 2Has a GarageNo Attached GarageHas Open ParkingParking Spaces: 2Parking: Driveway |
Frontage Road Surface Type: Paved |
Water & Sewer Sewer: Public Sewer |
Farm & Range Frontage Length: 78 |
Finished Area Finished Area (above surface): 2200 |

|
|---|
Year Built Year Built: 1993 |
Property Type / Style Property Type: ResidentialProperty Subtype: Single Family ResidenceStructure Type: HouseArchitecture: House |
Building Not a New ConstructionNot Attached Property |
Property Information Parcel Number: 641110202006.000028 |

|
|---|
Price List Price: $449,997 |

|
|---|
MLS Status: Closed |

|
|---|
Direction & Address City: Crown PointCommunity: Lakes Of The Four Seasons |
School Information Elementary School: Porter Lakes Elementary SchoolHigh School: Boone Grove High School |

|
|---|
Building Area Building Area: 2200 Square Feet |

|
|---|
Community Features: Clubhouse, Restaurant, Tennis Court(s), Playground, Pool, Park, Lake, Fishing, Golf, Gated |
Other Playground |

|
|---|
HOA Name: LOFS POAHOA Phone: 219-988-2581Has an HOAHOA Fee: $1,700/Annually |

|
|---|
Lot Area: 0.25 acres |

|
|---|
Listing Agreement Type: Exclusive Right To SellListing Terms: Cash, VA Loan, FHA, Conventional |

|
|---|
Mls Number: 804112Attic: Permanent StairsAbove Grade Unfinished Area: 2200 |

|
|---|
HOA Amenities: Barbecue,Trail(s),Tennis Court(s),Security,RV/Boat Storage,Powered Boats Allowed,Pool,Pond Year Round,Pond Seasonal,Playground,Picnic Area,Park,Meeting Room,Maintenance Grounds,Landscaping,Jogging Path,Golf Course,Gated,Dog Park,Clubhouse,Boating,Boat Dock,Beach Rights,Beach Access,Basketball Court |
Price and Tax history
| Date | Event | Price |
|---|---|---|
Jul 10, 2024 Source: NIRA as distributed by MLS GRID #804112 | Sold | $449,000 |
May 22, 2024 Source: NIRA as distributed by MLS GRID #804112 | Listed For Sale | $449,997 |
Oct 12, 2022 Source: NIRA as distributed by MLS GRID #515958 | Sold | $315,500 |
Aug 20, 2022 Source: NIRA as distributed by MLS GRID #515958 | PriceChange | $324,900 Price decreased by 2% |
Aug 10, 2022 Source: NIRA as distributed by MLS GRID #515958 | PriceChange | $329,900 Price decreased by 1% |
Jul 25, 2022 Source: NIRA as distributed by MLS GRID #515958 | PriceChange | $333,000 Price decreased by 2% |
Jul 18, 2022 Source: NIRA as distributed by MLS GRID #515958 | PriceChange | $339,900 Price decreased by 1% |
Jul 12, 2022 Source: NIRA as distributed by MLS GRID #515958 | PriceChange | $344,000 Price decreased by 2% |
Jul 9, 2022 Source: NIRA as distributed by MLS GRID #515958 | Listed For Sale | $349,900 |
Sep 16, 2013 Source: NIRA as distributed by MLS GRID #327251 | Sold | $186,500 |
Aug 9, 2013 Source: Agent Provided | PriceChange | $197,460 Price decreased by 0% |
Aug 2, 2013 Source: Agent Provided | PriceChange | $197,470 Price decreased by 0% |
Jul 27, 2013 Source: Agent Provided | PriceChange | $197,480 Price decreased by 0% |
Jul 20, 2013 Source: Agent Provided | PriceChange | $197,490 Price decreased by 0% |
Apr 30, 2013 Source: Agent Provided | Listed For Sale | $197,500 |
| Year | Property tax | Tax assessment |
|---|---|---|
| 2025 | $2,623 | $371,600 |
Home facts updated by county records
Market trends in Crown Point
Last updated August 2026
Avg. sale price
$360K
$2.85KMoM
Sale-to-List Price
99.4%
0.2%MoM
Price per sq ft
$175
$4MoM
Available listings
337
15MoM
Around this home
Neighborhood Overview

Neighborhood stats provided by third party data sources.
What Locals Say about Lakes of the Four Seasons
At least 36 Trulia users voted on each feature.

93 % Say yards are well-kept

90 % Say kids play outside

87 % Say people would walk alone at night

86 % Say parking is easy

85 % Say it's quiet

84 % Say it's dog friendly

84 % Say car is needed

76 % Say there's holiday spirit

66 % Say neighbors are friendly

60 % Say there's wildlife

53 % Say there are community events

53 % Say they plan to stay for at least 5 years

43 % Say it's walkable to restaurants

14 % Say it's walkable to grocery stores

11 % Say streets are well-lit
Sourced by Trulia users. Learn more about our methodology.
LGBTQ Local Legal Protections
LGBTQ Local Legal Protections



Based on information submitted to the MLS GRID as of 2026-09-24 13:02:43 PDT. All data is obtained from various sources and may not have been verified by broker or MLS GRID. Supplied Open House Information is subject to change without notice. All information should be independently reviewed and verified for accuracy. Properties may or may not be listed by the office/agent presenting the information. Some IDX listings have been excluded from this website. Click here for more information
Frequently asked questions about 1273 Brandywine Rd
- What is 1273 Brandywine Rd estimated to be worth?Trulia's estimated value for 1273 Brandywine Rd in Crown Point, IN is $424,500.
- What is the price history for 1273 Brandywine Rd?1273 Brandywine Rd in Crown Point, IN last sold for $449,000 in July 2024.
- Is Crown Point a buyer's or seller's market?Crown Point is currently a balanced market, based on recent for-sale activity.
- What's the median sale price in Crown Point?The median sale price in Crown Point is $360K. That is up $2.85K from the prior month.
- Does 1273 Brandywine Rd have a pool?Yes, 1273 Brandywine Rd in Crown Point, IN has a pool.
- Does 1273 Brandywine Rd have laundry facilities?Yes, 1273 Brandywine Rd in Crown Point, IN has in-unit laundry.
Explore by feature - Pet Friendly
 SPECIAL OFFERPET FRIENDLY
 PET FRIENDLY
 SPECIAL OFFERPET FRIENDLY
 SPECIAL OFFERPET FRIENDLY
 PET FRIENDLY
 PET FRIENDLY
 APPLY INSTANTLYPET FRIENDLY
 APPLY INSTANTLYPET FRIENDLY
 NEW - 3 HRS AGOPET FRIENDLY
 PET FRIENDLY
Explore by feature - Garage
- SPECIAL OFFERPET FRIENDLY
- APPLY INSTANTLYPET FRIENDLY
- APPLY INSTANTLYPET FRIENDLY
 NEW - 2 DAYS AGO
- PET FRIENDLY
 PET FRIENDLY
 PET FRIENDLY
 NEW - 22 HRS AGOAPPLY INSTANTLYPET FRIENDLY
 NEW - 1 DAY AGOAPPLY INSTANTLY
Explore by feature - Air Conditioning
- PET FRIENDLY
- SPECIAL OFFERPET FRIENDLY
- SPECIAL OFFERPET FRIENDLY
- PET FRIENDLY
- PET FRIENDLY
 APPLY INSTANTLY
- APPLY INSTANTLY
- APPLY INSTANTLYPET FRIENDLY
- APPLY INSTANTLYPET FRIENDLY
- NEW - 2 DAYS AGO
Explore by feature - Pool
- SPECIAL OFFERPET FRIENDLY
- PET FRIENDLY
- SPECIAL OFFERPET FRIENDLY
- PET FRIENDLY
- PET FRIENDLY
- PET FRIENDLY
- PET FRIENDLY
 APPLY INSTANTLY
Explore by feature - Washer/dryer
- SPECIAL OFFERPET FRIENDLY
- PET FRIENDLY
- SPECIAL OFFERPET FRIENDLY
- PET FRIENDLY
- PET FRIENDLY
- APPLY INSTANTLY
- APPLY INSTANTLY
- APPLY INSTANTLYPET FRIENDLY
- APPLY INSTANTLYPET FRIENDLY
- NEW - 2 DAYS AGO
Explore by feature - Outdoor Space
- APPLY INSTANTLYPET FRIENDLY
 APPLY INSTANTLYPET FRIENDLY
 APPLY INSTANTLY
 APPLY INSTANTLY
 APPLY INSTANTLY
 APPLY INSTANTLY
 APPLY INSTANTLYPET FRIENDLY
Apartments for Rent

- Results are loading
Off Market Homes Near 1273 Brandywine Rd
 SOLDSEP 24, 2026Roman Sawczak, HomeSmart Realty Group
 SOLDSEP 23, 2026Roman Sawczak, HomeSmart Realty Group
 SOLDSEP 22, 2026Amy Blanton, Better Homes and Gardens Real
 SOLDSEP 21, 2026Eric Lopez, RE/MAX Realty Associates
 SOLDSEP 18, 2026Heather Malott, Banga Realty, LLC
 SOLDSEP 17, 2026Anthony Sobczak, VIA Realty
 SOLDSEP 15, 2026Jorrdan Orr, McColly Real Estate
 SOLDSEP 15, 2026Christine Roye, Key Realty Indiana, LLC
 SOLDSEP 15, 2026Joanna Lewkowicz, Boutique Home Realty
 SOLDSEP 15, 2026David Taylor, McColly Real Estate
 See more homes for sale inCrown Point
Homes for sale near 1273 Brandywine Rd
 OPEN SUN, 10-12PM0.34 ACRESKimberly Sut, Listing Leaders Executive Real Estate Group, LLC, IRMLS
 OPEN SAT, 12-5PMNEW CONSTRUCTION0.28 ACRESMichelle Renninger, Brokerworks Group
 0.29 ACRESVanessa Kwasny, Century 21 Circle
 0.32 ACRESSherry Justice, RE/MAX 10 Schererville
 0.29 ACRESSusan Mender, Listing Leaders MVPs
 OPEN SAT, 12-5PMNEW CONSTRUCTION0.29 ACRESMichelle Renninger, Brokerworks Group
 0.75 ACRESFranziska Acke, McColly Real Estate
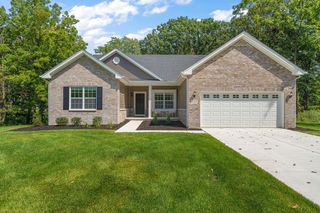 0.37 ACRESKelly ONeill, Realty Executives Premier
- See more homes for sale inCrown Point


- Results are loading