


$449,900
 5 Beds
 4.5 Baths
 3,282 sqft (on 0.74 acres)
127 Turtle Bend Dr, Toney, AL 35773
Est. Mortgage $2,664/mo*
Get Pre-QualifiedHome Highlights

Single-Family Home

Built in 1997

0.74 acre lot

$137/sqft

Garage
Local Information
- Map ViewExplore the area around 127 Turtle Bend Dr.

- Schools2 Elementary Schools1 Middle School1 High School

- Shop & Eat

-- mins to
About this House
What's unique:Detached garageGenerous room sizesTimeless curb appealCozy fireplaceFormal dining roomEat-in kitchen
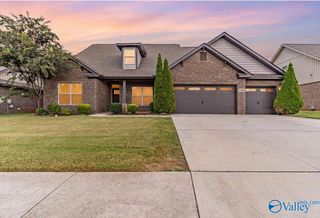
Welcome home to this custom-built beauty nestled on a picturesque 0.74-acre treed lot in desirable Whitt Haven! With 3,282 sq. ft., this spacious home offers 5 bedrooms, 5 baths, detached garage, a private office, formal dining room, and an eat-in kitchen perfect for everyday living. The inviting family room and luxurious primary suite each feature a cozy fireplace, creating warm, welcoming spaces to relax. Enjoy generous room sizes, timeless curb appeal, and a peaceful backyard with mature trees. A rare opportunity to own a home that offers space, comfort, and endless possibilities!
Last check for updates: about 7 hours ago
Listing courtesy of Doug Watson, (256) 656-8136
Stewart & Associates RE, LLC
Amanda Watson, (256) 701-5955
Stewart & Associates RE, LLC
Source: ValleyMLS, MLS#21925845
Also Listed on ValleyMLS.
Home Details for 127 Turtle Bend Dr

|
|---|
Interior Details Basement: Crawl SpaceNumber of Rooms: 10Types of Rooms: Master Bedroom, Bedroom 2, Bedroom 3, Bedroom 4, Bedroom 5, Master Bathroom, Bathroom 1, Bathroom 2, Dining Room, Kitchen, Living Room, Office |
Beds & Baths Number of Bedrooms: 5Number of Bathrooms: 5Number of Bathrooms (full): 4Number of Bathrooms (half): 1 |
Dimensions and Layout Living Area: 3282 Square Feet |
Appliances & Utilities Appliances: Range, Dishwasher, Microwave, RefrigeratorDishwasherMicrowaveRefrigerator |
Heating & Cooling Heating: Central 1,Electric,PropaneHas CoolingAir Conditioning: Central 1,ElectricHas HeatingHeating Fuel: Central 1 |
Fireplace & Spa Number of Fireplaces: 2Fireplace: TwoHas a Fireplace |
Levels, Entrance, & Accessibility Stories: 2Levels: Two |
View No View |

|
|---|
Parking & Garage GarageParking: Garage-Detached,Driveway-Concrete |
Water & Sewer Sewer: Septic Tank |

|
|---|
Days on Market: 48 |

|
|---|
Year Built Year Built: 1997 |
Property Type / Style Property Type: ResidentialProperty Subtype: Single Family Residence |
Building Not a New ConstructionNot Attached Property |
Property Information Parcel Number: 0702040001094.000 |

|
|---|
Price List Price: $449,900Price Per Sqft: $137 |

|
|---|
MLS Status: Pending |

|
|---|
Direction & Address City: ToneyCommunity: Whitt Haven |
School Information Elementary School: Lynn FanningJr High / Middle School: MeridianvilleHigh School: Hazel Green |

|
|---|
Listing Agent Listing ID: 21925845 |

|
|---|
No HOA |

|
|---|
Lot Area: 0.74 acres |

|
|---|
Mls Number: 21925845 |
Around this home
- Lynn Fanning Elementary School
- K-2
- Public
- 617 Students
10/10GreatSchools RatingParent Rating AverageIn my experience as a great grandmother of a kindergarten student, (her first year attending Lynn Fanning) I do not feel the child pickup line is designed correctly. It leaves a lot to be desired to be honest. They expect people to be accommodating and believe me, voice of experience people are not. There must be a better system and less confusion, or believe me there will be wrecks. As my truck was almost wrecked yesterday by a rude entitled woman who was just going to barge in from of me. Please do better before something bad happens. A better system!!!Other Review1mo ago - Moores Mill Intermediate School
- 3-5
- Public
- 700 Students
9/10GreatSchools RatingParent Rating Average No reviews available for this school.
What Locals Say about Toney
At least 7 Trulia users voted on each feature.

100 % Say car is needed

92 % Say yards are well-kept

89 % Say it's dog friendly

73 % Say there's wildlife

70 % Say there's holiday spirit

70 % Say people would walk alone at night

70 % Say parking is easy

58 % Say neighbors are friendly

57 % Say it's quiet

46 % Say kids play outside

36 % Say they plan to stay for at least 5 years

29 % Say there are community events

22 % Say it's walkable to grocery stores

22 % Say streets are well-lit

15 % Say it's walkable to restaurants
Sourced by Trulia users. Learn more about our methodology.
Market trends in Toney
Last updated August 2026
Avg. sale price
—
Sale-to-List Price
—
Price per sq ft
—
Available listings
76
9MoM
Home Value
Trulia Estimate
$441KSince last month
Decreased$3K (-0.6%)Since last year
Increased$29K (+7%)Learn more about this home's value by checking out its Trulia Estimate, the value of nearby homes, and how much similar homes have sold for.
Trulia Estimate
The of this home's value increased by +82% in the last 10 years
| Month | Estimated value |
|---|---|
2026 | |
| September 2026 | $442K |
| August 2026 | $445K |
| July 2026 | $412K |
| June 2026 | $420K |
| May 2026 | $408K |
| April 2026 | $405K |
| March 2026 | $393K |
| February 2026 | $417K |
| January 2026 | $392K |
2025 | |
2024 | |
2023 | |
2022 | |
2021 | |
2020 | |
2019 | |
2018 | |
2017 | |
2016 | |
Comparable sales
These are recently sold homes that have a similar location or other similar features to this home, like bedrooms, bathrooms, and square footage. Get a sense of the expected prices in the area by viewing these homes.Address | Distance | Property Type | Sold Price | Sold Date | Bed | Bath | Sqft |
|---|---|---|---|---|---|---|---|
0.17 | Single-Family Home | $375,000 | 04/17/26 | 4 | 3 | 2,446 | |
0.15 | Single-Family Home | $385,000 | 10/17/25 | 4 | 2 | 2,368 | |
0.38 | Single-Family Home | $460,000 | 06/22/26 | 4 | 3 | 2,901 | |
0.27 | Single-Family Home | $450,000 | 10/03/25 | 4 | 2.5 | 2,583 | |
0.48 | Single-Family Home | $615,000 | 10/10/25 | 4 | 4 | 4,437 | |
0.16 | Single-Family Home | $430,000 | 06/17/26 | 3 | 2 | 2,352 | |
0.45 | Single-Family Home | $438,000 | 11/12/25 | 3 | 2.5 | 2,300 | |
0.50 | Single-Family Home | $407,500 | 02/27/26 | 4 | 3 | 2,953 | |
0.22 | Single-Family Home | $500,000 | 03/12/26 | 4 | 3.5 | 3,210 |
Nearby home prices
Get a sense of expected prices in the area by checking the value of nearby homes.Address | Distance | Price | Bed | Bath | Sqft | Status |
|---|---|---|---|---|---|---|
0.03 | $354,100 | 3 | 2.5 | 2,650 | Off Market | |
0.09 | $468,500 | 3 | 3 | 2,856 | Off Market | |
0.12 | $509,200 | 5 | 3 | 3,485 | Off Market | |
0.16 | $430,000 | 3 | 2 | 2,352 | Recently Sold | |
0.16 | $356,500 | 3 | 2 | 2,038 | Off Market | |
0.15 | $390,700 | 4 | 2 | 2,368 | Off Market | |
0.17 | $375,000 | 4 | 3 | 2,446 | Recently Sold | |
0.19 | $527,800 | 4 | 3.5 | 3,409 | Off Market | |
0.22 | - | - | - | - | Off Market | |
0.22 | $500,000 | 4 | 3.5 | 3,210 | Recently Sold | |
0.25 | $362,000 | 3 | 2 | 2,061 | Off Market | |
0.24 | $512,700 | 4 | 3 | 2,933 | Off Market |
Price and Tax history
| Date | Event | Price |
|---|---|---|
Sep 14, 2026 Source: ValleyMLS #21925845 | Pending | $449,900 |
Aug 7, 2026 Source: ValleyMLS #21925845 | Listed For Sale | $449,900 |
| Year | Property tax | Tax assessment |
|---|---|---|
| 2025 | $1,057 | $363,700 |
Home facts updated by county records
LGBTQ Local Legal Protections
LGBTQ Local Legal Protections



Doug Watson, Stewart & Associates RE, LLC
Agent Phone: (256) 656-8136
Properties marked with this icon are provided courtesy of the Valley MLS IDX Database. Some or all of the listings displayed may not belong to the firm whose website is being visited.
All information provided is deemed reliable but is not guaranteed and should be independently verified.
Copyright 2026 Valley MLS
All information provided is deemed reliable but is not guaranteed and should be independently verified.
Copyright 2026 Valley MLS
Similar Homes You May Like
 OPEN SAT, 2-4PM0.45 ACRESRebecca Lowrey, ValleyMLS
 0.5 ACRESJohn Wesley Brooks, ValleyMLS
 0.47 ACRESRebecca Lowrey, ValleyMLS
 0.25 ACRESJohn Wesley Brooks, ValleyMLS
 0.56 ACRES
 0.3 ACRESTerri Burkholder, ValleyMLS
 0.4 ACRESRachel Lowell, ValleyMLS
 0.27 ACRESMike Manosky, ValleyMLS
 0.5 ACRESChase Curlee, ValleyMLS
 NEW CONSTRUCTION0.44 ACRESRebecca Lowrey, ValleyMLS
 0.71 ACRESKathy Mann, ValleyMLS
 0.33 ACRESDebbie Hill, ValleyMLS
 0.63 ACRESPamela Bass, ValleyMLS
 0.84 ACRESBrandon Taylor, ValleyMLS
 0.27 ACRESJulie Lockwood, ValleyMLS
 NEW CONSTRUCTION0.44 ACRESRebecca Lowrey, ValleyMLS
 1.36 ACRESStephanie Schrimsher, ValleyMLS
 0.26 ACRESSamantha Walker, ValleyMLS
 See more homes for sale inToney


New Listings near 127 Turtle Bend Dr
 2 ACRES
 0.87 ACRESJohn Wesley Brooks, ValleyMLS
 NEW - 2 HRS AGONick Holman, ValleyMLS
 1 ACRE
 0.72 ACRESAmber Dent, ValleyMLS
- See more homes for sale inToney


Frequently asked questions about 127 Turtle Bend Dr
- What is the estimated monthly payment for 127 Turtle Bend Dr?Based on a $449,900 list price with 20% down at today's rates, the estimated monthly payment for 127 Turtle Bend Dr in Toney, AL is approximately $2,738 (about $2,502 principal & interest, $161 property taxes, and $75 homeowner's insurance). This is an estimate. Actual payment depends on your loan terms.
- What do residents say about Toney?Residents describe Toney, AL as well-kept, dog-friendly, and easy to park in. Most residents say you need a car. See homes for sale in Toney, AL.
- What are the closest schools to 127 Turtle Bend Dr?The closest schools to 127 Turtle Bend Dr in Toney, AL are Hazel Green High School (rated 8/10), Lynn Fanning Elementary School (rated 10/10), Meridianville Middle School (rated 7/10).
- What is 127 Turtle Bend Dr estimated to be worth?Trulia's estimated value for 127 Turtle Bend Dr in Toney, AL is $441,300.
- Does 127 Turtle Bend Dr have air conditioning?Yes, 127 Turtle Bend Dr in Toney, AL has air conditioning.
- How big is the lot at 127 Turtle Bend Dr?The lot at 127 Turtle Bend Dr in Toney, AL is about 0.74 acres (32,234 sq ft).
127 Turtle Bend Dr, Toney, AL 35773 is a 5 bedroom, 5 bathroom, 3,282 sqft single-family home built in 1997. This property is currently available for sale and was listed by ValleyMLS on Aug 7, 2026. The MLS # for this home is MLS# 21925845.