

Listed by Blanca Dover, eXp Realty of California, (805) 427-5646 . Bought with LIV Sotheby's International
$976,000
 5 Beds
 2 Baths
 1,916 sqft
127 Glenbrook Ave, Camarillo, CA 93010
Est. Refi. Payment $6,134/mo*
Refinance Your HomeCurrently Off Market - Sold Apr 23, 2025 for $975,000
Home Value
Trulia Estimate
$976KSince last month
Decreased$11K (-1.1%)Since last year
Increased$6K (+0.6%)Since last sale
Increased$600 (+0.1%)Learn more about this home's value by checking out its Trulia Estimate, the value of nearby homes, and how much similar homes have sold for.
Trulia Estimate
The of this home's value increased by +63% in the last 10 years
| Month | Estimated value |
|---|---|
2026 | |
| September 2026 | $976K |
| August 2026 | $987K |
| July 2026 | $978K |
| June 2026 | $978K |
| May 2026 | $967K |
| March 2026 | $974K |
| February 2026 | $965K |
| January 2026 | $960K |
2025 | |
2024 | |
2023 | |
2022 | |
2021 | |
2020 | |
2019 | |
2018 | |
2017 | |
2016 | |
Comparable sales
These are recently sold homes that have a similar location or other similar features to this home, like bedrooms, bathrooms, and square footage. Get a sense of the expected prices in the area by viewing these homes.Address | Distance | Property Type | Sold Price | Sold Date | Bed | Bath | Sqft |
|---|---|---|---|---|---|---|---|
0.09 | Single-Family Home | $975,000 | 04/07/26 | 5 | 2 | 1,916 | |
0.11 | Single-Family Home | $885,000 | 10/31/25 | 4 | 2 | 1,781 | |
0.17 | Single-Family Home | $860,000 | 09/30/25 | 4 | 2 | 1,918 | |
0.13 | Single-Family Home | $830,000 | 09/02/26 | 4 | 2 | 1,554 | |
0.17 | Single-Family Home | $960,375 | 08/26/26 | 3 | 2 | 1,816 | |
0.27 | Single-Family Home | $959,000 | 11/21/25 | 4 | 2 | 1,800 | |
0.14 | Single-Family Home | $806,000 | 02/26/26 | 5 | 2.5 | 2,222 | |
0.08 | Single-Family Home | $1,015,000 | 01/30/26 | 4 | 2.5 | 2,502 | |
0.17 | Single-Family Home | $988,000 | 01/23/26 | 4 | 2.5 | 1,902 | |
0.05 | Single-Family Home | $828,000 | 12/15/25 | 3 | 2 | 1,288 |
Nearby home prices
Get a sense of expected prices in the area by checking the value of nearby homes.Address | Distance | Price | Bed | Bath | Sqft | Status |
|---|---|---|---|---|---|---|
0.05 | $924,200 | 3 | 2 | 1,555 | Off Market | |
0.08 | $1,015,000 | 4 | 2.5 | 2,502 | Recently Sold | |
0.05 | $828,000 | 3 | 2 | 1,288 | Recently Sold | |
0.11 | $891,300 | 4 | 2 | 1,781 | Off Market | |
0.11 | $1,295,000 | 4 | 3 | 2,426 | Recently Sold | |
0.12 | $1,006,200 | 4 | 2.5 | 2,032 | Off Market | |
0.09 | $975,000 | 5 | 2 | 1,916 | Recently Sold | |
0.14 | $806,000 | 5 | 2.5 | 2,222 | Recently Sold | |
0.10 | $899,900 | 3 | 2.5 | 1,396 | Off Market | |
0.14 | $1,002,000 | 4 | 2.5 | 2,117 | Off Market | |
0.12 | $955,100 | 3 | 2 | 1,860 | Off Market |
Local Information
- Map ViewExplore the area around 127 Glenbrook Ave.

- Schools1 Elementary School1 Middle School1 High School

- Shop & Eat

-- mins to
Home Highlights

Single-Family Home

Built in 1965

1,916 sqft

$509/sqft

2 Car Garage
About this House
What's unique:Striking stone fireplacePrivate balconyLush backyardMature landscapingInviting front porchOpen and airy layout
Beautifully designed 5-bedroom, 2-bathroom home offering 1,916 square feet of warmth and comfort on a generous 7,405 sq. ft. lot in the heart of Camarillo. From the moment you arrive, the inviting front porch sets the stage for the charm within. Step inside to find beautiful wood flooring, leading to a cozy living room centered around a striking stone fireplace--perfect for relaxing on cooler evenings. The open and airy layout provides multiple living and dining spaces, seamlessly connecting to the spacious enclosed patio, creating an ideal setting for year-round entertaining. A thoughtfully placed downstairs bedroom offers flexibility for guests or multi-generational living, while the upstairs office opens to a private balcony to enjoy the views, providing a peaceful retreat for morning coffee or evening unwinding. The home is complete with air conditioning and solar lease with low monthly payments of $43/mo to help with energy efficiency. Step outside to your own private oasis, where the lush backyard invites you to English garden to, entertain, or simply relax amidst the mature landscaping. Nestled in a desirable neighborhood close to top-rated schools, parks, shopping, and dining, this home offers the perfect balance of charm, space, and convenience. Don't miss this incredible opportunity--schedule your private showing today!
127 Glenbrook Ave, Camarillo, CA 93010 is a 5 bedroom, 2 bathroom, 1,916 sqft single-family home built in 1965. It last sold for the $975,000 asking price on Apr 23, 2025. This property is not currently displayed as for sale or rent on Trulia. The Trulia Estimate is $976,000, with a rent estimate of $4,591/month.
Home Details for 127 Glenbrook Ave

|
|---|
Interior Details Number of Rooms: 10Types of Rooms: Master Bedroom, Converted Bedroom, Master Bathroom, Bathroom, Dining Room, Family Room, Living Room, Office, Sunroom |
Beds & Baths Number of Bedrooms: 5Main Level Bedrooms: 1Number of Bathrooms: 2Number of Bathrooms (full): 2Number of Bathrooms (main level): 1 |
Dimensions and Layout Living Area: 1916 Square Feet |
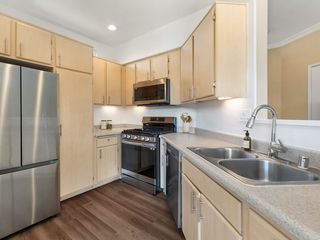
Appliances & Utilities Utilities: Electricity Connected, Natural Gas Connected, Sewer Connected, Water ConnectedAppliances: Double Oven, Dishwasher, Gas Cooktop, Microwave, Refrigerator, Range Hood, Trash Compactor, Water HeaterDishwasherLaundry: Washer Hookup,In GarageMicrowaveRefrigerator |
Heating & Cooling Heating: CentralHas CoolingAir Conditioning: Central AirHas HeatingHeating Fuel: Central |
Fireplace & Spa Fireplace: Living RoomSpa: NoneHas a FireplaceNo Spa |
Windows, Doors, Floors & Walls Window: Bay Window(s)Door: Sliding DoorsFlooring: Carpet, Laminate, Tile, WoodCommon Walls: No Common Walls |
Levels, Entrance, & Accessibility Stories: 2Number of Stories: 2Levels: TwoFloors: Carpet, Laminate, Tile, Wood |
View No ViewView: None |

|
|---|
Exterior Home Features Roof: CompositionPatio / Porch: Enclosed, TileFencing: WoodFoundation: SlabNo Private Pool |
Parking & Garage Number of Garage Spaces: 2Number of Covered Spaces: 2Has a GarageHas an Attached GarageParking Spaces: 2Parking: Garage Attached |
Pool Pool: None |
Frontage Road Surface Type: PavedNot on Waterfront |
Water & Sewer Sewer: Public Sewer |

|
|---|
Cumulative Days on Market: 11 |

|
|---|
Year Built Year Built: 1965 |
Property Type / Style Property Type: ResidentialProperty Subtype: Single Family ResidenceStructure Type: HouseArchitecture: Traditional,Patio Home |
Building Construction Materials: Stucco, Wood SidingNot Attached Property |
Property Information Included in Sale: Refrigerator, Washer and DryerParcel Number: 1500112045 |

|
|---|
Price List Price: $975,000 |
Status Change & Dates Off Market Date: Thu Apr 24 2025Possession Timing: Close Plus 2 Days |

|
|---|
MLS Status: Closed |

|
|---|
Direction & Address City: CamarilloCommunity: Foothills 3 - 209903 |

|
|---|
Community Features: Curbs, Street Lights, SidewalksNot Senior Community |

|
|---|
Association for this Listing: California Regional MLS (Ventura & Pasadena-Foothills AORs) |

|
|---|
Lot Area: 7405 sqft |

|
|---|
Special Conditions: Standard |

|
|---|
Listing Terms: Cash, Conventional, FHA, VA Loan |

|
|---|
Mls Number: V1-28558Living Area Range Units: Square FeetActivation Date: Thu Mar 13 2025Back On Market Date: Thu Mar 13 2025Common Interest: NoneStart Showing Date: Thu Mar 13 2025Universal Property Id: US-06111-N-1500112045-R-N |

|
|---|
CurbsStreet LightsSidewalks |
Price and Tax history
| Date | Event | Price |
|---|---|---|
Apr 23, 2025 Source: CRMLS #V1-28558 | Sold | $975,000 |
Mar 25, 2025 Source: CRMLS #V1-28558 | Pending | $975,000 |
Mar 13, 2025 Source: CRMLS #V1-28558 | Listed For Sale | $975,000 |
| Year | Property tax | Tax assessment |
|---|---|---|
| 2026 | Unavailable | $994,500 |
Home facts updated by county records
Market trends in Camarillo
Last updated August 2026
Avg. sale price
$865K
$333MoM
Sale-to-List Price
99.7%
0.1%MoM
Price per sq ft
$501
$3MoM
Available listings
228
8MoM
Around this home
What Locals Say about Camarillo
At least 479 Trulia users voted on each feature.

91 % Say it's dog friendly

86 % Say there are sidewalks

85 % Say car is needed

83 % Say parking is easy

77 % Say streets are well-lit

76 % Say people would walk alone at night

74 % Say there's holiday spirit

70 % Say it's quiet

69 % Say yards are well-kept

63 % Say kids play outside

63 % Say they plan to stay for at least 5 years

62 % Say it's walkable to restaurants

61 % Say it's walkable to grocery stores

57 % Say neighbors are friendly

41 % Say there's wildlife

34 % Say there are community events
Sourced by Trulia users. Learn more about our methodology.
LGBTQ Local Legal Protections
LGBTQ Local Legal Protections



The multiple listing data appearing on this website, or contained in reports produced therefrom, is owned and copyrighted by California Regional Multiple Listing Service, Inc. ("CRMLS") and is protected by all applicable copyright laws. Information provided is for viewer's personal, non-commercial use and may not be used for any purpose other than to identify prospective properties the viewer may be interested in purchasing. All listing data, including but not limited to square footage and lot size is believed to be accurate, but the listing Agent, listing Broker and CRMLS and its affiliates do not warrant or guarantee such accuracy. The viewer should independently verify the listed data prior to making any decisions based on such information by personal inspection and/or contacting a real estate professional.
Based on information from California Regional Multiple Listing Service, Inc. as of 2026-09-23 10:31:33 PDT and /or other sources. All data, including all measurements and calculations of area, is obtained from various sources and has not been, and will not be, verified by broker or MLS. All information should be independently reviewed and verified for accuracy. Properties may or may not be listed by the office/agent presenting the information
Based on information from California Regional Multiple Listing Service, Inc. as of 2026-09-23 10:31:33 PDT and /or other sources. All data, including all measurements and calculations of area, is obtained from various sources and has not been, and will not be, verified by broker or MLS. All information should be independently reviewed and verified for accuracy. Properties may or may not be listed by the office/agent presenting the information
Frequently asked questions about 127 Glenbrook Ave
- What is 127 Glenbrook Ave estimated to be worth?Trulia's estimated value for 127 Glenbrook Ave in Camarillo, CA is $976,000.
- What is the price history for 127 Glenbrook Ave?127 Glenbrook Ave in Camarillo, CA last sold for $975,000 in April 2025.
- Is Camarillo a buyer's or seller's market?Camarillo is currently a balanced market, based on recent for-sale activity.
- What's the median sale price in Camarillo?The median sale price in Camarillo is $865K. That is up $333 from the prior month.
- Does 127 Glenbrook Ave have air conditioning?Yes, 127 Glenbrook Ave in Camarillo, CA has air conditioning.
- Does 127 Glenbrook Ave have laundry facilities?Yes, 127 Glenbrook Ave in Camarillo, CA has laundry facilities.
Explore by feature - Pet Friendly
 SPECIAL OFFERPET FRIENDLYTotal price$2,961 - $3,362/mo1-2 bd1-2 baAMLI Camarillo | 352 Townsite Promenade,
Camarillo, CA 93010 SPECIAL OFFERPET FRIENDLY
 SPECIAL OFFERPET FRIENDLY
 NEW - 1 DAY AGOSPECIAL OFFERPET FRIENDLY
 SPECIAL OFFERPET FRIENDLY
 PET FRIENDLY
 NEW - 1 DAY AGOPET FRIENDLYTotal price$2,585 - $3,685/mo1-2 bd1-2 baAMLI Spanish Hills | 668 Spring Oak Rd,
Camarillo, CA 93010 SPECIAL OFFERPET FRIENDLY
 PET FRIENDLY
 SPECIAL OFFERPET FRIENDLY
Explore by feature - Garage
- SPECIAL OFFERPET FRIENDLY
- NEW - 1 DAY AGOSPECIAL OFFERPET FRIENDLY
- SPECIAL OFFERPET FRIENDLY
- NEW - 1 DAY AGOPET FRIENDLYTotal price$2,585 - $3,685/mo1-2 bd1-2 baAMLI Spanish Hills | 668 Spring Oak Rd,
Camarillo, CA 93010  Total price$2,186 - $2,621/mo1-2 bd1-2 baMountain View Camarillo | 659 N Las Posas Rd,
Camarillo, CA 93010 PET FRIENDLY$2,595 - $3,817/mo1-2 bd1-3 baThe Villas at Anacapa Canyon | 100 San Miguel Island Dr,
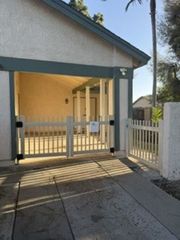
Camarillo, CA 93012 $3,378/mo3-4 bd2-4 baCatalina Heights - Military Housing | 1104 Calle El Halcon,
Camarillo, CA 93010 APPLY INSTANTLY
 APPLY INSTANTLYFURNISHED
 APPLY INSTANTLY
Explore by feature - Air Conditioning
- NEW - 1 DAY AGOSPECIAL OFFERPET FRIENDLY
- NEW - 1 DAY AGOPET FRIENDLYTotal price$2,585 - $3,685/mo1-2 bd1-2 baAMLI Spanish Hills | 668 Spring Oak Rd,
Camarillo, CA 93010 - SPECIAL OFFERPET FRIENDLY
- PET FRIENDLY$2,595 - $3,817/mo1-2 bd1-3 baThe Villas at Anacapa Canyon | 100 San Miguel Island Dr,
Camarillo, CA 93012 - $3,378/mo3-4 bd2-4 baCatalina Heights - Military Housing | 1104 Calle El Halcon,
Camarillo, CA 93010  PET FRIENDLY
 SPECIAL OFFERPET FRIENDLY
- APPLY INSTANTLYFURNISHED
 APPLY INSTANTLYPET FRIENDLY
 APPLY INSTANTLYPET FRIENDLY
Explore by feature - Pool
- SPECIAL OFFERPET FRIENDLYTotal price$2,961 - $3,362/mo1-2 bd1-2 baAMLI Camarillo | 352 Townsite Promenade,
Camarillo, CA 93010 - SPECIAL OFFERPET FRIENDLY
- SPECIAL OFFERPET FRIENDLY
- NEW - 1 DAY AGOSPECIAL OFFERPET FRIENDLY
 SPECIAL OFFERPET FRIENDLY
- SPECIAL OFFERPET FRIENDLY
- PET FRIENDLY
- NEW - 1 DAY AGOPET FRIENDLYTotal price$2,585 - $3,685/mo1-2 bd1-2 baAMLI Spanish Hills | 668 Spring Oak Rd,
Camarillo, CA 93010 - SPECIAL OFFERPET FRIENDLY
- PET FRIENDLY
Explore by feature - Washer/dryer
- SPECIAL OFFERPET FRIENDLYTotal price$2,961 - $3,362/mo1-2 bd1-2 baAMLI Camarillo | 352 Townsite Promenade,
Camarillo, CA 93010 - SPECIAL OFFERPET FRIENDLY
- SPECIAL OFFERPET FRIENDLY
- NEW - 1 DAY AGOSPECIAL OFFERPET FRIENDLY
- SPECIAL OFFERPET FRIENDLY
- SPECIAL OFFERPET FRIENDLY
- PET FRIENDLY
- NEW - 1 DAY AGOPET FRIENDLYTotal price$2,585 - $3,685/mo1-2 bd1-2 baAMLI Spanish Hills | 668 Spring Oak Rd,
Camarillo, CA 93010 - SPECIAL OFFERPET FRIENDLY
- Total price$2,186 - $2,621/mo1-2 bd1-2 baMountain View Camarillo | 659 N Las Posas Rd,
Camarillo, CA 93010
Explore by feature - Outdoor Space
- APPLY INSTANTLYPET FRIENDLY


 PET FRIENDLY
 APPLY INSTANTLY
 APPLY INSTANTLY
 PET FRIENDLY
Apartments for Rent
- NEW - 1 DAY AGOPET FRIENDLYTotal price$2,585 - $3,685/mo1-2 bd1-2 baAMLI Spanish Hills | 668 Spring Oak Rd,
Camarillo, CA 93010  NEW - 1 DAY AGOPET FRIENDLY
- PET FRIENDLYTotal price$2,961 - $3,362/mo1-2 bd1-2 baAMLI Camarillo | 352 Townsite Promenade,
Camarillo, CA 93010 - PET FRIENDLY
 PET FRIENDLY
- PET FRIENDLY
- PET FRIENDLY
- PET FRIENDLY
- PET FRIENDLY
 PET FRIENDLY
- Total price$2,186 - $2,621/mo1-2 bd1-2 baMountain View Camarillo | 659 N Las Posas Rd,
Camarillo, CA 93010 - NEW - 1 DAY AGOPET FRIENDLY
- PET FRIENDLY

- $3,378/mo3-4 bd2-4 baCatalina Heights - Military Housing | 1104 Calle El Halcon,
Camarillo, CA 93010  See more homes for rent inCamarillo
Off Market Homes Near 127 Glenbrook Ave
 SOLDSEP 23, 2026eXp Realty of California Inc
 SOLDSEP 23, 2026Coldwell Banker Realty
 SOLDSEP 23, 2026eXp Realty of Greater LA
 SOLDSEP 22, 2026RE/MAX Gold Coast REALTORS
 SOLDSEP 22, 2026eXp Realty of California Inc
 SOLDSEP 21, 2026Real Brokerage Technologies
 SOLDSEP 18, 2026eXp Realty of California Inc
 See more homes for sale inCamarillo


Homes for sale near 127 Glenbrook Ave
 OPEN SAT, 2-4PMAdria Hendler DRE # 02116073, Compass
 NEWCOMING SOON 9/30Real Brokerage Technologies
 NEWOPEN FRI, 9:30-11:30AMComfort Real Estate Services
 NEWOPEN SAT, 12-3PMAltera Real Estate Services
- See more homes for sale inCamarillo


- Results are loading