
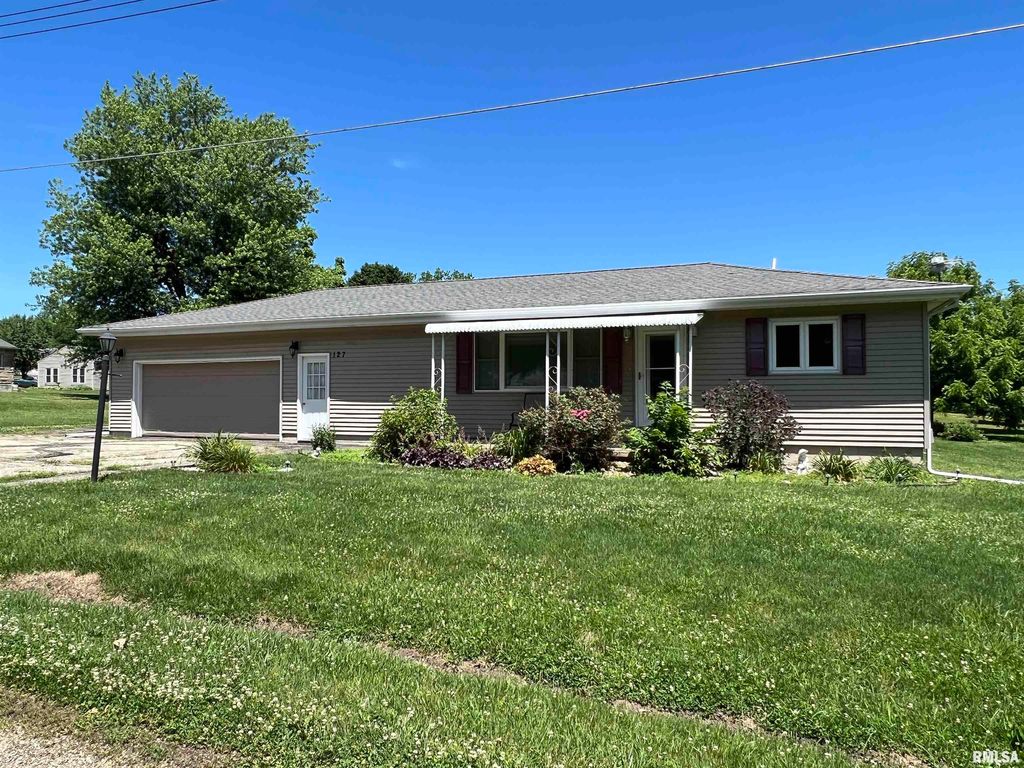


$88,800
 2 Beds
 2 Baths
 1,120 sqft (on 0.35 acres)
127 7th St, Dunfermline, IL 61524
Est. Refi. Payment $715/mo*
Refinance Your HomeCurrently Off Market - Sold Aug 4, 2022 for $115,000
Home Value
Trulia Estimate
$88.8KSince last month
Decreased$10K (-10%)Since last year
Decreased$39K (-29.7%)Since last sale
Decreased$23K (-20.2%)Learn more about this home's value by checking out its Trulia Estimate, the value of nearby homes, and how much similar homes have sold for.
Trulia Estimate
The of this home's value decreased by -28% in the last 10 years
| Month | Estimated value |
|---|---|
2026 | |
| September 2026 | $92K |
| August 2026 | $102K |
| July 2026 | $101K |
| June 2026 | $97K |
| May 2026 | $94K |
| April 2026 | $82K |
| March 2026 | $90K |
| February 2026 | $86K |
| January 2026 | $83K |
2025 | |
Comparable sales
These are recently sold homes that have a similar location or other similar features to this home, like bedrooms, bathrooms, and square footage. Get a sense of the expected prices in the area by viewing these homes.Address | Distance | Property Type | Sold Price | Sold Date | Bed | Bath | Sqft |
|---|---|---|---|---|---|---|---|
0.19 | Single-Family Home | $111,000 | 07/06/26 | 2 | 1 | 890 | |
0.81 | Single-Family Home | $180,000 | 04/03/26 | 3 | 2 | 1,710 | |
0.25 | Single-Family Home | $285,000 | 08/19/26 | 4 | 3.5 | 2,465 | |
0.37 | Single-Family Home | $62,000 | 09/23/26 | 2 | 1 | 892 | |
0.91 | Single-Family Home | $169,000 | 12/04/25 | 3 | 2 | 1,551 | |
1.29 | Single-Family Home | $28,000 | 09/10/26 | 4 | 2 | 1,920 | |
0.93 | Single-Family Home | $75,000 | 06/05/26 | 3 | 1 | 1,197 | |
1.27 | Single-Family Home | $130,000 | 12/19/25 | 3 | 1 | 1,188 | |
1.32 | Single-Family Home | $45,000 | 06/11/26 | 2 | 1 | 908 | |
1.40 | Single-Family Home | $30,000 | 12/23/25 | 3 | 1 | 864 |
Nearby home prices
Get a sense of expected prices in the area by checking the value of nearby homes.Address | Distance | Price | Bed | Bath | Sqft | Status |
|---|---|---|---|---|---|---|
0.07 | $91,800 | 2 | 1 | 1,380 | Off Market | |
0.18 | $89,900 | 2 | 1 | 925 | For Sale | |
0.19 | $76,300 | 3 | 1 | 1,136 | Off Market | |
0.19 | $111,000 | 2 | 1 | 890 | Recently Sold | |
0.21 | $96,400 | 3 | 1 | 1,140 | Off Market | |
0.21 | $54,700 | 3 | 1 | 1,140 | Off Market | |
0.23 | $86,600 | 3 | 2 | 1,352 | Off Market | |
0.26 | $279,100 | 3 | 3 | 2,304 | Off Market | |
0.23 | $16,000 | - | - | - | Recently Sold | |
0.27 | $110,800 | 4 | 1.5 | 2,328 | Off Market | |
0.28 | - | 3 | 1 | 1,188 | Off Market |
Local Information
- Map ViewExplore the area around 127 7th St.

- Schools2 Elementary Schools1 Middle School1 High School

- Shop & Eat

-- mins to
Home Highlights

Single-Family Home

Built in 1973

0.35 acre lot

1,120 sqft

$79/sqft

2 Car Garage
About this House
DUNFERMLINE...Updated 2 bedroom ranch home with 2 baths and a beautiful large landscaped yard located on a double lot. Enjoy entertaining in this charming kitchen with breakfast bar that opens into a formal dining room both with gorgeous luxury vinyl plank floors updated in 2020. Also newer appliances, countertops, sink, and faucet. All new cabinets in 2020 in the bathroom as well as the dining room for extra storage. New carpet throughout, blinds and window treatments in 2020 as well. Oversized 2 car garage with gas heater attached to the mudroom. Roof, siding, gutters with guards and replacement windows all new in 2008. New A/C in June 2022, Shed has 2 lofts with a nice concrete pad and skylights (24x12). So much to offer and all on 1 level...give us a call today for a private showing!
127 7th St, Dunfermline, IL 61524 is a 2 bedroom, 2 bathroom, 1,120 sqft single-family home built in 1973. It last sold for the $115,000 asking price on Aug 4, 2022. This property is not currently displayed as for sale or rent on Trulia. The Trulia Estimate is $88,800, with a rent estimate of $1,101/month.
Last check for updates: about 1 hour ago
Listed by Todd Gilliland, (309) 333-8091
TNT Realty Group, Inc.
Bought with: Todd Gilliland, TNT Realty Group, Inc.
Originating MLS: Peoria Area Association of Realtors
Source: RMLS Alliance as distributed by MLS GRID, MLS#PA1235233
Based on information submitted to the MLS GRID as of 2026-09-25 11:27:50 PDT. All data is obtained from various sources and may not have been verified by broker or MLS GRID. Supplied Open House Information is subject to change without notice. All information should be independently reviewed and verified for accuracy. Properties may or may not be listed by the office/agent presenting the information. Some IDX listings have been excluded from this website. Click here for more information
Home Details for 127 7th St

|
|---|
Interior Details Number of Rooms: 12Types of Rooms: Bedroom 1, Bedroom 2, Additional Level, Additional Room, Additional Room 2, Kitchen, Living Room, Lower Level, Main Level, Upper Level |
Beds & Baths Number of Bedrooms: 2Number of Bathrooms: 2Number of Bathrooms (full): 2 |
Dimensions and Layout Living Area: 1120 Square Feet |
Appliances & Utilities Utilities: Cable AvailableAppliances: Dishwasher, Dryer, Range Hood, Range, Refrigerator, Washer, Electric Water HeaterDishwasherDryerRefrigeratorWasher |
Heating & Cooling Heating: Electric,Forced Air,ZonedHas CoolingAir Conditioning: Central AirHas HeatingHeating Fuel: Electric |
Windows, Doors, Floors & Walls Window: Replacement Windows, Window Treatments, Blinds |

|
|---|
Exterior Home Features Roof: ShinglePatio / Porch: Patio, PorchOther Structures: Shed(s) |
Parking & Garage Number of Garage Spaces: 2Number of Covered Spaces: 2Other Parking: Number Of Garage Remotes: 2No CarportHas a GarageHas an Attached GarageHas Open ParkingParking Spaces: 2Parking: Alley Access,Attached,On Street,Oversized,Paved |
Frontage Road Surface Type: Paved |
Water & Sewer Sewer: Public Sewer |

|
|---|
Cumulative Days on Market: 5 |

|
|---|
Year Built Year Built: 1973 |
Property Type / Style Property Type: ResidentialProperty Subtype: Single Family Residence, ResidentialArchitecture: Ranch |
Building Construction Materials: Vinyl Siding, FrameNot a New Construction |
Property Information Parcel Number: 141422204007 |

|
|---|
Price List Price: $115,000 |

|
|---|
MLS Status: Sold |

|
|---|
Direction & Address City: DunfermlineCommunity: None |
School Information Elementary School: CantonJr High / Middle School: IngersollHigh School: Canton |

|
|---|
Building Area Building Area: 1120 Square Feet |

|
|---|
Association for this Listing: Peoria Area Association of Realtors |

|
|---|
Lot Area: 0.35 acres |

|
|---|
Energy Efficiency Features: Appliances, High Efficiency Air Cond |

|
|---|
Mobile Home Park Mobile Home Units: Feet |

|
|---|
Mls Number: PA1235233Showing Advance Notice: 24 |
Price and Tax history
| Date | Event | Price |
|---|---|---|
Aug 4, 2022 Source: RMLS Alliance as distributed by MLS GRID #PA1235233 | Sold | $115,000 |
Jun 22, 2022 Source: RMLS Alliance as distributed by MLS GRID #PA1235233 | Contingent | $119,000 |
Jun 22, 2022 Source: RMLS Alliance as distributed by MLS GRID #PA1235233 | Pending | $119,000 |
Jun 17, 2022 Source: RMLS Alliance as distributed by MLS GRID #PA1235233 | Listed For Sale | $119,000 |
May 22, 2020 Source: RMLS Alliance as distributed by MLS GRID #PA1211839 | Sold | $85,000 |
Market trends in Dunfermline
Last updated August 2026
Avg. sale price
—
Sale-to-List Price
—
Price per sq ft
—
Available listings
—
Around this home
- Ingersoll Middle School
- 5-8
- Public
- 625 Students
7/10GreatSchools RatingParent Rating AverageI wrote a review months ago and don’t see it. All I will say and warn people of color is. This is not a school and town for people of color. There is no support system for the black kids being that everyone is white and the racist behavior is ridiculous and no addressed. As a mom of 4 black children the schools is Canton, IL are not for black kids or people of color. Do not send your kids here. Hopefully my review doesn’t get deleted or is missing again.Parent Review1mo ago - Lincoln Elementary School
- K-4
- Public
- 201 Students
8/10GreatSchools RatingParent Rating Average No reviews available for this school.
LGBTQ Local Legal Protections
LGBTQ Local Legal Protections



Frequently asked questions about 127 7th St
- What is 127 7th St estimated to be worth?Trulia's estimated value for 127 7th St in Dunfermline, IL is $88,800.
- What is the price history for 127 7th St?127 7th St in Dunfermline, IL last sold for $115,000 in August 2022.
- Is Dunfermline a buyer's or seller's market?Dunfermline is currently a buyer's market, based on recent for-sale activity.
- What are the closest schools to 127 7th St?The closest schools to 127 7th St in Dunfermline, IL are Canton High School (rated 1/10), Ingersoll Middle School (Elementary, rated 7/10), Lincoln Elementary School (rated 8/10).
- Does 127 7th St have air conditioning?Yes, 127 7th St in Dunfermline, IL has air conditioning.
- Does 127 7th St have laundry facilities?Yes, 127 7th St in Dunfermline, IL has in-unit laundry.
Apartments for Rent

- Results are loading
Off Market Homes Near 127 7th St
 SOLDSEP 24, 2026Stephanie Ruey, Jim Maloof Realty, Inc.
 SOLDSEP 23, 2026Samantha J Braden, Rhoades Real Estate & Land Auc
 SOLDSEP 18, 2026Sherri D Delost, Jim Maloof Realty, Inc.
 SOLDSEP 14, 2026Stephanie Ruey, Jim Maloof Realty, Inc.
 SOLDAUG 31, 2026Tim Eagle, CENTURY 21 Tucker Swanson
 SOLDAUG 14, 2026Michaeline D Harrison, Jim Maloof Realty, Inc.
 SOLDAUG 13, 2026Donna S Jones Craig, Move Smart Realty
 SOLDAUG 10, 2026Marilyn Anderson, Rhoades Real Estate & Land Auc
 SOLDJUL 27, 2026Renee J Lewis, Jim Maloof Realty, Inc.
 SOLDJUL 16, 2026Michelle L Campbell, Jim Maloof Realty, Inc.
 See more homes for sale inDunfermline
Homes for sale near 127 7th St
 Douglas Falk, Gorsuch Realty & Auction
 9.87 ACRESChad Markley, Gorsuch Realty & Auction
 0.25 ACRESHeather McAdams, Gorsuch Realty & Auction
 COMING SOONHeather McAdams, Gorsuch Realty & Auction
- See more homes for sale inDunfermline


- Results are loading