


$400,000
Original price: $409,999
 3 Beds
 2.5 Baths
 2,608 sqft
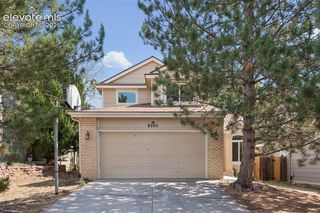
12680 Catch Pen Rd, Peyton, CO 80831
Est. Mortgage $2,294/mo*
Get Pre-QualifiedHome Highlights

Single-Family Home

Built in 2002

$153/sqft

2 Car Garage
Local Information
- Map ViewExplore the area around 12680 Catch Pen Rd.

- Schools1 Preschool School1 Elementary School1 Middle School1 High School

- Shop & Eat

-- mins to
About this House
Welcome to this charming 3-bedroom, 3-bathroom home in the sought-after Woodmen Hills neighborhood with no HOA enforcement, offering move-in ready convenience. The bright, open-concept main floor greets you with vaulted ceilings in the living room, a convenient coat closet, and a gourmet kitchen boasting granite counter tops and a spacious pantry. A warm family room with a fireplace overlooks the backyard, which features a newer concrete pad perfect for entertaining. Upstairs, find three bedrooms, including a primary suite with a large walk-in closet and private bath, plus two additional bedrooms near a shared full bath. The unfinished basement provides endless potential for your dream space, and included Metro District fees grant access to two community recreation centers with pools, workout equipment, and a full-size gymnasium. Enjoy superb proximity to local shops, restaurants, updated parks, and schools, making this home an ideal find!
Last check for updates: about 15 hours ago
Listing courtesy of Heidi Rupe MRP , (719) 755-1305
Rocky Roots Realty LLC
Source: elevateMLS, MLS#3653474
Also Listed on elevateMLS.
Home Details for 12680 Catch Pen Rd

|
|---|
Interior Details Basement: Full,UnfinishedNumber of Rooms: 1 |
Beds & Baths Number of Bedrooms: 3Number of Bathrooms: 3Number of Bathrooms (full): 2Number of Bathrooms (half): 1 |
Dimensions and Layout Living Area: 2608 Square Feet |
Appliances & Utilities Utilities: Electricity Connected, Natural Gas ConnectedAppliances: Dishwasher, Disposal, Double Oven, Microwave, RefrigeratorDishwasherDisposalLaundry: Main LevelMicrowaveRefrigerator |
Heating & Cooling Heating: Forced Air,Natural GasHas CoolingAir Conditioning: Central AirHas HeatingHeating Fuel: Forced Air |
Fireplace & Spa Has a Fireplace |
Gas & Electric Has Electric on Property |
Windows, Doors, Floors & Walls Flooring: Carpet, Vinyl/Linoleum, Wood |
Levels, Entrance, & Accessibility Stories: 2Levels: TwoFloors: Carpet, Vinyl Linoleum, Wood |

|
|---|
Exterior Home Features Roof: Composite ShinglePatio / Porch: ConcreteFencing: Back YardExterior: Auto Sprinkler System |
Parking & Garage Number of Garage Spaces: 2Number of Covered Spaces: 2No CarportHas a GarageHas an Attached GarageParking Spaces: 2Parking: Attached,Concrete Driveway |
Pool Pool: Pool |
Finished Area Finished Area (above surface): 1660 Square FeetFinished Area (below surface): 948 Square Feet |

|
|---|
Days on Market: 66 |

|
|---|
Year Built Year Built: 2002 |
Property Type / Style Property Type: ResidentialProperty Subtype: Single Family Residence |
Building Construction Materials: Wood Siding, FrameNot a New ConstructionNot Attached Property |
Property Information Condition: Existing Home |

|
|---|
Price List Price: $400,000Price Per Sqft: $153 |

|
|---|
MLS Status: Active |

|
|---|
Direction & Address City: Peyton |
School Information Elementary School District: District 49Jr High / Middle School District: District 49High School District: District 49 |

|
|---|
Listing Agent Listing ID: 3653474 |

|
|---|
Building Area Building Area: 2608 Square Feet |
Community rooms Fitness Center |

|
|---|
Community Features: Clubhouse, Community Center, Fitness Center, Hiking or Biking Trails, Parks or Open Space, Playground, Pool |
Other Playground |

|
|---|
HOA Fee: No HOA Fee |

|
|---|
Lot Area: 5231.556 sqft |

|
|---|
Listing Terms: Cash, Conventional, FHA, VA Loan |

|
|---|
BasementMls Number: 3653474Above Grade Unfinished Area: 1660 |

|
|---|
ClubhouseCommunity CenterHiking or Biking TrailsParks or Open SpacePlaygroundPool |
Around this home
What Locals Say about Peyton
At least 60 Trulia users voted on each feature.

95 % Say car is needed

91 % Say parking is easy

90 % Say there's holiday spirit

84 % Say it's dog friendly

83 % Say yards are well-kept

81 % Say there's wildlife

73 % Say it's quiet

70 % Say kids play outside

68 % Say people would walk alone at night

62 % Say they plan to stay for at least 5 years

60 % Say neighbors are friendly

45 % Say there are sidewalks

33 % Say it's walkable to restaurants

31 % Say there are community events

29 % Say streets are well-lit

22 % Say it's walkable to grocery stores
Sourced by Trulia users. Learn more about our methodology.
Market trends in Peyton
Last updated July 2026
Avg. sale price
$555K
$13.33KMoM
Sale-to-List Price
100.0%
Price per sq ft
$184
$2MoM
Available listings
289
10MoM
Home Value
Trulia Estimate
$400KSince last month
Decreased$10K (-2.3%)Since last year
Decreased$27K (-6.3%)Since last sale
Increased$150K (+59.9%)Learn more about this home's value by checking out its Trulia Estimate, the value of nearby homes, and how much similar homes have sold for.
Trulia Estimate
The of this home's value increased by +61% in the last 10 years
| Month | Estimated value |
|---|---|
2026 | |
| September 2026 | $400K |
| August 2026 | $408K |
| July 2026 | $409K |
| June 2026 | $428K |
| May 2026 | $428K |
| April 2026 | $427K |
| March 2026 | $428K |
| February 2026 | $428K |
| January 2026 | $430K |
2025 | |
2024 | |
2023 | |
2022 | |
2021 | |
2020 | |
2019 | |
2018 | |
2017 | |
2016 | |
Comparable sales
These are recently sold homes that have a similar location or other similar features to this home, like bedrooms, bathrooms, and square footage. Get a sense of the expected prices in the area by viewing these homes.Address | Distance | Property Type | Sold Price | Sold Date | Bed | Bath | Sqft |
|---|---|---|---|---|---|---|---|
0.24 | Single-Family Home | $320,000 | 07/20/26 | 3 | 2.5 | 2,640 | |
0.17 | Single-Family Home | $384,900 | 10/28/25 | 4 | 2 | 1,632 | |
0.17 | Single-Family Home | $420,000 | 12/03/25 | 4 | 3.5 | 2,288 | |
0.21 | Single-Family Home | $454,000 | 12/16/25 | 4 | 3 | 2,630 | |
0.15 | Single-Family Home | $480,000 | 05/15/26 | 4 | 3 | 2,620 | |
0.20 | Single-Family Home | $360,000 | 04/10/26 | 5 | 3.5 | 3,152 | |
0.20 | Single-Family Home | $390,000 | 12/15/25 | 2 | 2 | 1,322 | |
0.46 | Single-Family Home | $433,000 | 12/17/25 | 4 | 2.5 | 2,417 | |
0.54 | Single-Family Home | $412,000 | 02/09/26 | 3 | 2.5 | 1,822 | |
0.48 | Single-Family Home | $413,000 | 05/22/26 | 3 | 2.5 | 1,855 |
Nearby home prices
Get a sense of expected prices in the area by checking the value of nearby homes.Address | Distance | Price | Bed | Bath | Sqft | Status |
|---|---|---|---|---|---|---|
0.05 | $427,400 | 3 | 3.5 | 2,172 | Off Market | |
0.07 | $443,500 | 5 | 3.5 | 3,012 | Off Market | |
0.09 | $445,900 | 4 | 3 | 2,494 | Off Market | |
0.12 | $533,900 | 5 | 3.5 | 3,176 | Off Market | |
0.13 | $458,600 | 4 | 3.5 | 2,262 | Off Market | |
0.12 | $562,800 | 5 | 3.5 | 3,213 | Off Market | |
0.13 | $612,600 | 5 | 3 | 2,692 | Off Market | |
0.15 | $480,000 | 4 | 3 | 2,620 | Recently Sold | |
0.15 | $556,100 | 4 | 2.5 | 3,167 | Off Market | |
0.14 | $360,000 | 4 | 3.5 | 1,952 | Recently Sold | |
0.17 | $381,500 | 4 | 2 | 1,632 | Off Market |
Price and Tax history
| Date | Event | Price |
|---|---|---|
Sep 2, 2026 Source: elevateMLS #3653474 | PriceChange | $400,000 Price decreased by 2% |
Jul 29, 2026 Source: elevateMLS #3653474 | PriceChange | $409,999 Price decreased by 2% |
Jul 1, 2026 Source: elevateMLS #3653474 | Listed For Sale | $420,000 |
May 31, 2026 Source: elevateMLS #4111757 | ListingRemoved | $430,000 |
Jan 24, 2026 Source: elevateMLS #4111757 | Listed For Sale | $430,000 |
Jul 10, 2023 Source: Zillow Rentals | ListingRemoved | |
Jul 2, 2023 Source: Zillow Rentals | Listed For Rent | $2,550 |
Sep 8, 2017 Source: N/A | Sold | $250,000 |
Aug 14, 2017 Source: Agent Provided | Pending | $255,000 |
Jul 27, 2017 Source: Agent Provided | Listed For Sale | $255,000 |
Apr 1, 2014 Source: N/A | Sold | $204,000 |
Feb 19, 2014 Source: Agent Provided | Pending | $205,000 |
Jan 23, 2014 Source: Agent Provided | Listed For Sale | $205,000 |
Dec 18, 2013 Source: Agent Provided | ListingRemoved | $205,000 |
Dec 5, 2013 Source: Agent Provided | Listed For Sale | $205,000 |
May 20, 2002 Source: N/A | Sold | $179,900 |
| Year | Property tax | Tax assessment |
|---|---|---|
| 2025 | $1,781 | $403,779 |
Home facts updated by county records
LGBTQ Local Legal Protections
LGBTQ Local Legal Protections



Heidi Rupe MRP , Rocky Roots Realty LLC
Agent Phone: (719) 755-1305
The real estate listing information and related content displayed on this site is provided exclusively for consumers’ personal, non-commercial use and may not be used for any purpose other than to identify prospective properties consumers may be interested in purchasing. This information and related content is deemed reliable but is not guaranteed accurate by the Pikes Peak REALTOR® Services Corp d/b/a elevateMLS.
Similar Homes You May Like
 Your Neighborhood Realty, Inc.
 OPEN SAT, 11-1PMREMAX PROPERTIES
 OPEN SAT, 1-3PMExp Realty LLC
 Keller Williams Clients Choice Realty
 RE/MAX Real Estate Group LLC
 Faith and Freedom Realty LLC
 Equity Colorado Real Estate
 Keller Williams Clients Choice Realty
 Morning Star Real Estate LLC
 Armstrong Real Estate Company
 Real Broker, LLC DBA Real
 Peak Real Estate Connection LLC
 Renaissance Real Estate Group, LLC
 OPEN SAT, 10:45-12:45PMKeller Williams Clients Choice Realty
 Performance Plus Realty Inc
 OPEN SAT, 1-4PMBerkshire Hathaway HomeServices Rocky Mountain
 See more homes for sale inPeyton




New Listings near 12680 Catch Pen Rd
 NEW - 2 DAYS AGO1.01 ACRESThe Cutting Edge
 Jason Mitchell Real Estate Colorado, LLC DBA JMG
 Keller Williams Premier Realty
 Your Home Sold Guaranteed Realty - Barb Has The Buyers Team
 NEW CONSTRUCTIONOakwood Homes Real Estate LLC
 0.52 ACRESEngel & Voelkers Pikes Peak
 NEW - 17 HRS AGONEW CONSTRUCTIONKeller Williams Realty DTC LLC
- See more homes for sale inPeyton


Frequently asked questions about 12680 Catch Pen Rd
- What is the estimated monthly payment for 12680 Catch Pen Rd?Based on a $400,000 list price with 20% down at today's rates, the estimated monthly payment for 12680 Catch Pen Rd in Peyton, CO is approximately $2,334 (about $2,109 principal & interest, $150 property taxes, and $75 homeowner's insurance). This is an estimate. Actual payment depends on your loan terms.
- How does the list price for 12680 Catch Pen Rd compare to homes in Peyton?12680 Catch Pen Rd in Peyton, CO is listed at $400,000, about 28% below the $555K median sale price in Peyton.
- What do residents say about Peyton?Residents describe Peyton, CO as easy to park in, dog-friendly, and well-kept. Most residents say you need a car. See homes for sale in Peyton, CO.
- What are the closest schools to 12680 Catch Pen Rd?The closest schools to 12680 Catch Pen Rd in Peyton, CO are Falcon High School (rated 5/10), Falcon Middle School (rated 6/10), Woodmen Hills Elementary School (Pre-K, rated 7/10).
- Does 12680 Catch Pen Rd have air conditioning?Yes, 12680 Catch Pen Rd in Peyton, CO has air conditioning.
- Does 12680 Catch Pen Rd have a pool?Yes, 12680 Catch Pen Rd in Peyton, CO has a pool.
12680 Catch Pen Rd, Peyton, CO 80831 is a 3 bedroom, 3 bathroom, 2,608 sqft single-family home built in 2002. This property is currently available for sale and was listed by elevateMLS on Jul 1, 2026. The MLS # for this home is MLS# 3653474.