
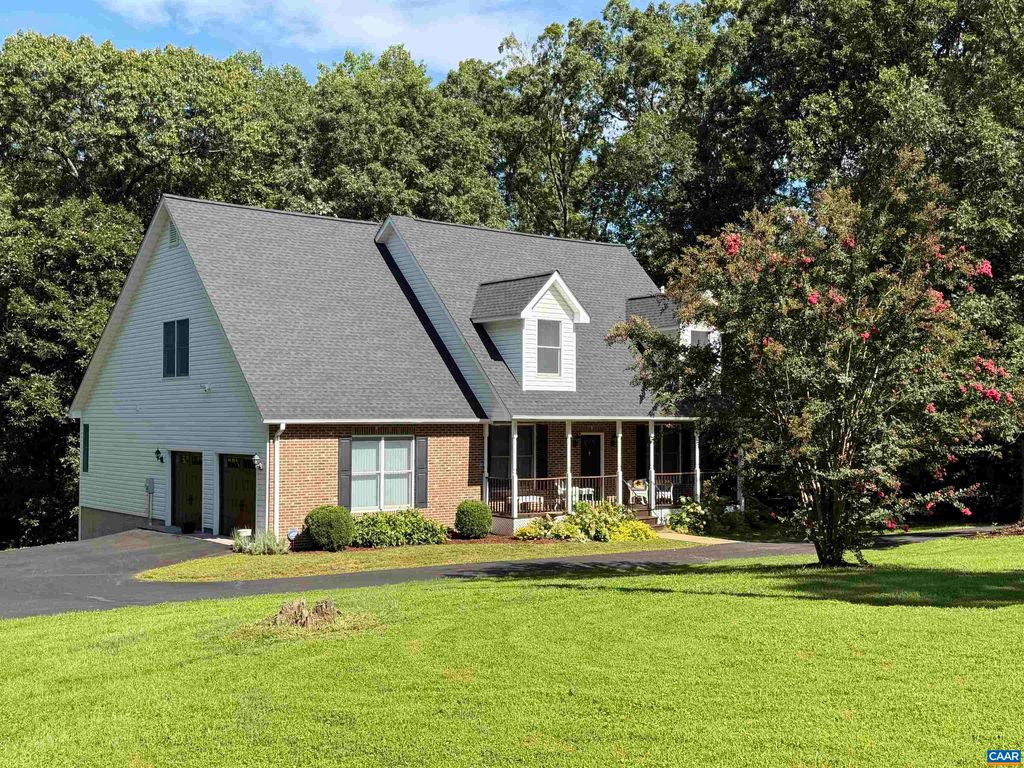


$585,000
 4 Beds
 2.5 Baths
 2,739 sqft (on 3 acres)
1267 Oneals Rd, Madison, VA 22727
Est. Mortgage $3,543/mo*
Get Pre-QualifiedHome Highlights

Single-Family Home

Built in 1998

3 acre lot

$214/sqft

2 Car Garage
Local Information
- Map ViewExplore the area around 1267 Oneals Rd.

- Schools1 Preschool School2 Elementary Schools1 Middle School1 High School

- Shop & Eat

-- mins to
About this House
What's unique:Walking trailsFishing pondPatio areaOpen kitchen areaPlay ground equipmentPartly wooded
A comfortable, sun-lit home with easy flow from formal living spaces to its open, airy new kitchen, great room and casual dining area, to an elevated screened deck. True one-level living is assured with proximity of the primary suite, laundry, powder room, and garage access. There's ample room for family, guests, or work-from-home in three upper level bedrooms, and the potential for more living space in a walk-out basement with good ceiling height, rough-in plumbing for a full bathroom, and a workshop. Major recent improvements include a new roof, new carpet, the beautiful kitchen with quartz countertops, an induction range, double drawer dishwasher, and designer lighting, and fresh interior painting. The property's deep fringe of hardwood forest backs to a 100-acre park. Starlink and fiber internet are available.
Last check for updates: about 20 hours ago
Listing courtesy of JULIA PARKER LYMAN, (540) 748-1497
LORING WOODRIFF REAL ESTATE ASSOCIATES, (434) 977-4005
Originating MLS: Charlottesville Area Association of Realtors
Source: CAAR, MLS#681021
Also Listed on CAAR.
Home Details for 1267 Oneals Rd

|
|---|
Interior Details Basement: Full,Interior Entry,Walk-Out AccessNumber of Rooms: 12Types of Rooms: Master Bedroom, Bedroom, Master Bathroom, Bathroom, Bonus Room, Dining Room, Foyer, Great Room, Half Bath, Kitchen, Laundry, Living Room |
Beds & Baths Number of Bedrooms: 4Main Level Bedrooms: 1Number of Bathrooms: 3Number of Bathrooms (full): 2Number of Bathrooms (half): 1Number of Bathrooms (main level): 2 |
Dimensions and Layout Living Area: 2739 Square Feet |
Appliances & Utilities Utilities: Fiber Optic Available, Propane, Satellite Internet AvailableAppliances: Dishwasher, Induction Cooktop, Microwave, Refrigerator, Dryer, WasherDishwasherDryerLaundry: SinkMicrowaveRefrigeratorWasher |
Heating & Cooling Heating: PropaneHas CoolingAir Conditioning: Heat PumpHas HeatingHeating Fuel: Propane |
Fireplace & Spa Fireplace: Gas Log, MasonryHas a Fireplace |
Windows, Doors, Floors & Walls Window: Insulated WindowsFlooring: Carpet, Ceramic Tile, Luxury Vinyl Plank |
Levels, Entrance, & Accessibility Stories: 2Levels: TwoFloors: Carpet, Ceramic Tile, Luxury Vinyl Plank |

|
|---|
Exterior Home Features Roof: ArchitecturalPatio / Porch: Deck, Front Porch, Patio, PorchExterior: Propane Tank - LeasedFoundation: Poured |
Parking & Garage Number of Garage Spaces: 2Number of Covered Spaces: 2Has a GarageHas an Attached GarageParking Spaces: 2Parking: Asphalt,Attached,Garage,Garage Faces Side |
Frontage Not on Waterfront |
Water & Sewer Sewer: Septic Tank |
Finished Area Finished Area (above surface): 2739 Square Feet |

|
|---|
Cumulative Days on Market: 2Days on Market: 34 |

|
|---|
Year Built Year Built: 1998 |
Property Type / Style Property Type: ResidentialProperty Subtype: Single Family Residence |
Building Construction Materials: Brick, Stick Built, Vinyl SidingNot a New ConstructionNot Attached Property |
Property Information Parcel Number: 4844B |

|
|---|
Price List Price: $585,000Price Per Sqft: $214 |
Status Change & Dates Off Market Date: Sun Aug 30 2026 |

|
|---|
MLS Status: Pending |

|
|---|

|
|---|
Direction & Address City: MadisonCommunity: NONE |
School Information Elementary School: WaverlyJr High / Middle School: William WetselHigh School: Madison (Madison) |

|
|---|
Listing Agent Listing ID: 681021 |

|
|---|
Building Area Building Area: 4891 Square Feet |

|
|---|
Association for this Listing: Charlottesville Area Association of RealtorsNo HOA |

|
|---|
Lot Area: 3 Acres |

|
|---|
Disclaimer: The listing broker’s offer of compensation is made to participants of the MLS where the listing is filed, as well as participants of Bright MLS via the CAAR/Bright MLS data share. |

|
|---|
BasementMls Number: 681021Living Area Range Units: Square FeetProjected Close Date: Fri Oct 16 2026Above Grade Unfinished Area: 2739Above Grade Unfinished Area Source: Public RecordsAbove Grade Unfinished Area Units: Square FeetBelow Grade Unfinished Area: 1669Below Grade Unfinished Area Source: Public RecordsBelow Grade Unfinished Area Units: Square FeetUniversal Property Id: US-51113-N-4844B-R-N |

|
|---|
Days On Market Replication: 2 |
Around this home
What Locals Say about Madison
At least 4 Trulia users voted on each feature.

100 % Say car is needed

100 % Say yards are well-kept

100 % Say parking is easy

78 % Say there's holiday spirit

75 % Say it's dog friendly

71 % Say there's wildlife

67 % Say it's quiet

67 % Say kids play outside

56 % Say people would walk alone at night

50 % Say they plan to stay for at least 5 years

46 % Say neighbors are friendly

40 % Say streets are well-lit

33 % Say there are community events

27 % Say it's walkable to restaurants

25 % Say it's walkable to grocery stores

10 % Say there are sidewalks
Sourced by Trulia users. Learn more about our methodology.
Market trends in Madison
Last updated August 2026
Avg. sale price
—
Sale-to-List Price
—
Price per sq ft
—
Available listings
22
2MoM
Home Value
Trulia Estimate
$585KSince last month
$100 (0%)Since last year
Increased$27K (+4.8%)Since last sale
Increased$101K (+20.7%)Learn more about this home's value by checking out its Trulia Estimate, the value of nearby homes, and how much similar homes have sold for.
Trulia Estimate
The of this home's value increased by +105% in the last 10 years
| Month | Estimated value |
|---|---|
2026 | |
| September 2026 | $586K |
| August 2026 | $585K |
| July 2026 | $589K |
| June 2026 | $590K |
| May 2026 | $586K |
| April 2026 | $585K |
| March 2026 | $583K |
| February 2026 | $574K |
| January 2026 | $568K |
2025 | |
2024 | |
2023 | |
2022 | |
2021 | |
2020 | |
2019 | |
2018 | |
2017 | |
2016 | |
Comparable sales
These are recently sold homes that have a similar location or other similar features to this home, like bedrooms, bathrooms, and square footage. Get a sense of the expected prices in the area by viewing these homes.Address | Distance | Property Type | Sold Price | Sold Date | Bed | Bath | Sqft |
|---|---|---|---|---|---|---|---|
0.27 | Single-Family Home | $620,000 | 12/19/25 | 3 | 2 | 2,301 | |
0.42 | Single-Family Home | $460,000 | 11/13/25 | 3 | 2 | 1,500 | |
0.62 | Single-Family Home | $265,000 | 02/13/26 | 3 | 2 | 1,942 | |
1.28 | Single-Family Home | $299,250 | 04/22/26 | 3 | 3 | 1,906 | |
1.77 | Single-Family Home | $499,900 | 02/24/26 | 4 | 2 | 3,467 | |
1.25 | Single-Family Home | $419,000 | 11/06/25 | 3 | 2 | 1,876 | |
1.03 | Single-Family Home | $930,000 | 08/28/26 | 4 | 3.5 | 5,110 | |
1.02 | Single-Family Home | $241,500 | 01/29/26 | 3 | 1 | 960 |
Nearby home prices
Get a sense of expected prices in the area by checking the value of nearby homes.Address | Distance | Price | Bed | Bath | Sqft | Status |
|---|---|---|---|---|---|---|
0.18 | $465,000 | - | - | - | Recently Sold | |
0.27 | $620,000 | 3 | 2 | 2,301 | Recently Sold | |
0.42 | $467,900 | 3 | 2 | 1,500 | Off Market | |
0.58 | $593,800 | 6 | 4 | 3,645 | Off Market | |
0.52 | $739,900 | 3 | 2 | 1,872 | For Sale | |
0.53 | - | - | - | - | Off Market | |
0.58 | $521,300 | 4 | 2 | 2,592 | Off Market | |
0.69 | $62,259 | 2 | 1 | 897 | Recently Sold | |
0.87 | $990,600 | 4 | 4.5 | 6,980 | Off Market | |
1.03 | $930,000 | 4 | 3.5 | 5,110 | Recently Sold | |
1.01 | $290,000 | 3 | 1 | 1,280 | Recently Sold | |
1.02 | $241,500 | 3 | 1 | 960 | Recently Sold |
Price and Tax history
| Date | Event | Price |
|---|---|---|
Aug 30, 2026 Source: CAAR #681021 | Pending | $585,000 |
Aug 28, 2026 Source: CAAR #681021 | Listed For Sale | $585,000 |
Jul 1, 2022 Source: Bright MLS #VAMA2000554 | Sold | $485,000 |
Jun 27, 2022 Source: Bright MLS #VAMA2000554 | Pending | $485,000 |
May 10, 2022 Source: CAAR #VAMA2000554 | Listed For Sale | $485,000 |
| Year | Property tax | Tax assessment |
|---|---|---|
| 2025 | $2,599 | $509,600 |
Home facts updated by county records
LGBTQ Local Legal Protections
LGBTQ Local Legal Protections



JULIA PARKER LYMAN, LORING WOODRIFF REAL ESTATE ASSOCIATES, (434) 977-4005
Agent Phone: (540) 748-1497
Similar Homes You May Like
 1.37 ACRESMONTAGUE, MILLER & CO. - WESTFIELD
 NEW - 1 DAY AGO10.62 ACRESColdwell Banker Elite
 0.69 ACRESBETTER HOMES & GARDENS R.E.-PATHWAYS
 1.03 ACRESBETTER HOMES & GARDENS R.E.-PATHWAYS
 10.88 ACRESMONTAGUE, MILLER & CO. - WESTFIELD
 5.05 ACRESLong & Foster Real Estate, Inc.
 OPEN SUN, 1-3PMMONTAGUE, MILLER & CO. - WESTFIELD
 6.6 ACRESREAL ESTATE III, INC.
 NEW CONSTRUCTION
 0.73 ACRESKELLER WILLIAMS ALLIANCE - CHARLOTTESVILLE
 1.08 ACRESTHE HOGAN GROUP-CHARLOTTESVILLE
 2.01 ACRESLong & Foster Real Estate, Inc.
 0.7 ACRESTHE HOGAN GROUP-CHARLOTTESVILLE
 10.34 ACRESEXP Realty, LLC
 2.89 ACRESMONTICELLO COUNTRY REALTY, LLC
 1.46 ACRESRE/MAX Realty Specialists
 4.18 ACRESCORCORAN WILEY-ORANGE
 OPEN SUN, 11-1PM2.12 ACRESCOMPASS-Avenue
 1.44 ACRESNEST REALTY GROUP
 4.85 ACRESPiedmont Fine Properties
 0.5 ACRESTHE HOGAN GROUP-CHARLOTTESVILLE
 NEW CONSTRUCTIONNEST REALTY GROUP
 NEW CONSTRUCTION2 ACRESASSIST2SELL - FIRST RATE REALTY, INC.
 Berkshire Hathaway HomeServices PenFed Realty
 See more homes for sale inMadison


New Listings near 1267 Oneals Rd
- 10.88 ACRESMONTAGUE, MILLER & CO. - WESTFIELD
 3.86 ACRESLong & Foster Real Estate, Inc.
 7.06 ACRESLong & Foster Real Estate, Inc.
 NEW CONSTRUCTION1.34 ACRESCENTURY 21 New Millennium
- See more homes for sale inMadison


Frequently asked questions about 1267 Oneals Rd
- What is the estimated monthly payment for 1267 Oneals Rd?Based on a $585,000 list price with 20% down at today's rates, the estimated monthly payment for 1267 Oneals Rd in Madison, VA is approximately $3,622 (about $3,259 principal & interest, $288 property taxes, and $75 homeowner's insurance). This is an estimate. Actual payment depends on your loan terms.
- What are the closest schools to 1267 Oneals Rd?The closest schools to 1267 Oneals Rd in Madison, VA are Madison County High School (rated 6/10), Madison Primary School (Pre-K, rated 5/10), Waverly Yowell Elementary School (rated 4/10).
- What is 1267 Oneals Rd estimated to be worth?Trulia's estimated value for 1267 Oneals Rd in Madison, VA is $585,400.
- Does 1267 Oneals Rd have air conditioning?Yes, 1267 Oneals Rd in Madison, VA has air conditioning.
- Does 1267 Oneals Rd have laundry facilities?Yes, 1267 Oneals Rd in Madison, VA has in-unit laundry.
- How big is the lot at 1267 Oneals Rd?The lot at 1267 Oneals Rd in Madison, VA is about 3 acres.
1267 Oneals Rd, Madison, VA 22727 is a 4 bedroom, 3 bathroom, 2,739 sqft single-family home built in 1998. This property is currently available for sale and was listed by CAAR on Aug 23, 2026. The MLS # for this home is MLS# 681021.