

$2,657,200
 3 Beds
 2.5 Baths
 2,600 sqft
1265 Trinity Dr, Menlo Park, CA 94025
Est. Refi. Payment $16,683/mo*
Refinance Your HomeCurrently Off Market - Sold Dec 12, 2025 for $2,400,000 (9% below list price)
Home Value
Trulia Estimate
$2.66MSince last month
Decreased$26K (-1%)Since last year
Increased$17K (+0.6%)Since last sale
Increased$266K (+11.1%)Learn more about this home's value by checking out its Trulia Estimate, the value of nearby homes, and how much similar homes have sold for.
Trulia Estimate
The of this home's value increased by +27% in the last 10 years
| Month | Estimated value |
|---|---|
2026 | |
| September 2026 | $2.67M |
| August 2026 | $2.69M |
| July 2026 | $2.7M |
| June 2026 | $2.72M |
| May 2026 | $2.52M |
| April 2026 | $2.51M |
| March 2026 | $2.52M |
| February 2026 | $2.53M |
| January 2026 | $2.52M |
2025 | |
2024 | |
2023 | |
2022 | |
2021 | |
2020 | |
2019 | |
2018 | |
2017 | |
2016 | |
Comparable sales
These are recently sold homes that have a similar location or other similar features to this home, like bedrooms, bathrooms, and square footage. Get a sense of the expected prices in the area by viewing these homes.Address | Distance | Property Type | Sold Price | Sold Date | Bed | Bath | Sqft |
|---|---|---|---|---|---|---|---|
0.07 | Townhouse | $2,850,000 | 01/30/26 | 3 | 2 | 2,760 | |
0.11 | Townhouse | $2,398,000 | 10/28/25 | 3 | 2.5 | 2,380 | |
0.09 | Townhouse | $2,625,000 | 08/10/26 | 3 | 2.5 | 2,690 | |
0.66 | Townhouse | $2,250,000 | 12/01/25 | 3 | 2.5 | 2,410 | |
0.64 | Townhouse | $2,400,000 | 02/12/26 | 3 | 2.5 | 2,070 | |
0.72 | Townhouse | $2,300,000 | 03/24/26 | 3 | 2.5 | 2,330 | |
0.69 | Townhouse | $2,100,000 | 01/23/26 | 3 | 2.5 | 2,160 | |
0.74 | Townhouse | $2,200,000 | 08/17/26 | 3 | 2.5 | 2,280 | |
0.57 | Townhouse | $1,450,000 | 01/09/26 | 3 | 2 | 1,785 |
Nearby home prices
Get a sense of expected prices in the area by checking the value of nearby homes.Address | Distance | Price | Bed | Bath | Sqft | Status |
|---|---|---|---|---|---|---|
0.01 | $3,380,200 | 3 | 2.5 | 2,530 | Off Market | |
0.03 | $2,773,900 | 3 | 2.5 | 2,600 | Off Market | |
0.07 | $2,850,000 | 3 | 2 | 2,760 | Recently Sold | |
0.06 | - | - | - | - | Off Market | |
0.08 | $2,968,000 | 3 | 2.5 | 2,380 | Off Market | |
0.08 | $2,610,100 | 3 | 2.5 | 2,680 | Off Market | |
0.06 | $2,625,000 | 3 | 2.5 | 2,380 | Recently Sold | |
0.09 | $2,625,000 | 3 | 2.5 | 2,690 | Recently Sold | |
0.10 | $2,932,600 | 3 | 2.5 | 2,700 | Off Market | |
0.10 | $2,314,200 | 3 | 2.5 | 2,380 | Off Market | |
0.11 | $2,486,900 | 3 | 2.5 | 2,380 | Off Market |
Local Information
- Map ViewExplore the area around 1265 Trinity Dr.

- Schools2 Elementary Schools1 Middle School1 High School

- Shop & Eat

-- mins to
Home Highlights

Townhouse

Built in 1987

2,600 sqft

$923/sqft

2 Car Garage

HOA $700/mo
About this House
What's unique:Designer finishesExpanded rear deckCommunity poolDesigner kitchenSpa-like bathGarden vistas
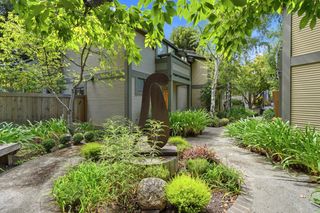
GREAT NEW PRICE REDUCTION! Remodeled and on the market for the first time, this two-story end-unit townhome offers stylish living in a peaceful garden setting in desirable Sharon Hills community. Bamboo floors, designer finishes, and an open concept layout enhance the main level with spacious living room, formal dining room, designer kitchen and expanded rear deck for indoor/outdoor living. Upstairs, the primary suite includes a private deck and spa-like bath plus there are two additional bedrooms, one customized for office use. Garden vistas fill every room and there is a community pool, spa, and tennis court. The location is ideal just minutes from Sand Hill Road venture capital centers, Stanford University, and top-rated Las Lomitas schools.
1265 Trinity Dr, Menlo Park, CA 94025 is a 3 bedroom, 3 bathroom, 2,600 sqft townhouse in Sharon Heights, built in 1987. It last sold for $2,400,000 on Dec 12, 2025 (9% below the $2,650,000 asking price). This property is not currently displayed as for sale or rent on Trulia. The Trulia Estimate is $2,657,200, with a rent estimate of $7,923/month.
Last check for updates: about 7 hours ago
Listed by Judy Byrnes 01178998, (650) 208-2388
Coldwell Banker Realty, (650) 851-1961
Bought with: Colleen Foraker 01349099, (650) 380-0085, Compass, (650) 462-1111
Source: MLSListings Inc, MLS#ML82006442
Home Details for 1265 Trinity Dr

|
|---|
Interior Details Number of Rooms: 5Types of Rooms: Bedroom, Bathroom, Dining Room, Family Room, Kitchen |
Beds & Baths Number of Bedrooms: 3Number of Bathrooms: 3Number of Bathrooms (full): 2Number of Bathrooms (half): 1 |
Dimensions and Layout Living Area: 2600 Square Feet |
Appliances & Utilities Utilities: Natural Gas Available, Public Utilities, Water PublicAppliances: Exhaust Fan, Refrigerator, Washer/DryerRefrigerator |
Heating & Cooling Heating: Central Forced Air,2 plus ZonesHas CoolingAir Conditioning: Central AirHeating Fuel: Central Forced Air |
Fireplace & Spa Fireplace: Gas Starter, Living Room |
Gas & Electric Gas: NaturalGas, PublicUtilities |
Windows, Doors, Floors & Walls Flooring: Carpet, Hardwood |
Levels, Entrance, & Accessibility Stories: 2Floors: Carpet, Hardwood |

|
|---|
Exterior Home Features Roof: CompositionPatio / Porch: Balcony/PatioOther Structures: TennisRaquetballExterior: Tennis Court(s)Foundation: Concrete Perimeter |
Parking & Garage Number of Garage Spaces: 2Number of Covered Spaces: 2No CarportHas a GarageHas an Attached GarageParking Spaces: 2Parking: Attached,Guest,Lighted |
Pool Pool: Community, Fenced, Heated |
Water & Sewer Sewer: Public Sewer |
Farm & Range Not Allowed to Raise Horses |

|
|---|
Year Built Year Built: 1987 |
Property Type / Style Property Type: ResidentialProperty Subtype: Townhouse, ResidentialArchitecture: Unknown |
Building Not a New Construction |
Property Information Parcel Number: 074572380 |

|
|---|
Price List Price: $2,650,000Price Per Sqft: $923/sqft |

|
|---|
MLS Status: Sold |

|
|---|
Direction & Address City: MenloPark |
School Information Elementary School District: LasLomitasElementaryHigh School District: SequoiaUnionHighWalk Score: 33 |

|
|---|
Building Area Building Area: 2600 |

|
|---|
Has an HOAHOA Fee: $700/Monthly |

|
|---|
Lot Area: 2482 sqft |

|
|---|
Special Conditions: Standard |

|
|---|
Listing Agreement Type: ExclusiveRightToSellListing Terms: CashorConventionalLoan |

|
|---|
Mls Number: ML82006442 |
Price and Tax history
| Date | Event | Price |
|---|---|---|
Dec 12, 2025 Source: MLSListings Inc #ML82006442 | Sold | $2,400,000 |
Nov 30, 2025 Source: MLSListings Inc #ML82006442 | Pending | $2,650,000 |
Oct 31, 2025 Source: MLSListings Inc #ML82006442 | PriceChange | $2,650,000 Price decreased by 5% |
Jul 15, 2025 Source: MLSListings Inc #ML82006442 | PriceChange | $2,798,000 Price decreased by 3% |
Jun 2, 2025 Source: MLSListings Inc #ML82006442 | PriceChange | $2,898,000 Price decreased by 9% |
May 12, 2025 Source: MLSListings Inc #ML82006442 | Listed For Sale | $3,200,000 |
| Year | Property tax | Tax assessment |
|---|---|---|
| 2026 | Unavailable | $2,400,000 |
Home facts updated by county records
Market trends in Menlo Park
Last updated August 2026
Avg. sale price
$3.15M
$11.17KMoM
Sale-to-List Price
102.4%
0.6%MoM
Price per sq ft
$1.59K
$10MoM
Available listings
56
9MoM
Around this home
Neighborhood Overview

Neighborhood stats provided by third party data sources.
What Locals Say about Sharon Heights
At least 13 Trulia users voted on each feature.

94 % Say it's dog friendly

92 % Say people would walk alone at night

89 % Say car is needed

83 % Say there are sidewalks

80 % Say yards are well-kept

80 % Say there's holiday spirit

76 % Say parking is easy

71 % Say they plan to stay for at least 5 years

69 % Say it's quiet

67 % Say there's wildlife

61 % Say kids play outside

60 % Say neighbors are friendly

60 % Say it's walkable to grocery stores

56 % Say it's walkable to restaurants

47 % Say streets are well-lit

37 % Say there are community events
Sourced by Trulia users. Learn more about our methodology.
LGBTQ Local Legal Protections
LGBTQ Local Legal Protections



Based on information from the MLSListings MLS as of 2026-09-22 13:01:23 PDT. All data, including all measurements and calculations of area, is obtained from various sources and has not been, and will not be, verified by broker or MLS. All information should be independently reviewed and verified for accuracy. Properties may or may not be listed by the office/agent presenting the information.
Frequently asked questions about 1265 Trinity Dr
- What is 1265 Trinity Dr estimated to be worth?Trulia's estimated value for 1265 Trinity Dr in Menlo Park, CA is $2,657,200.
- What is the price history for 1265 Trinity Dr?1265 Trinity Dr in Menlo Park, CA last sold for $2,400,000 in December 2025.
- Is Menlo Park a buyer's or seller's market?Menlo Park is currently a seller's market, based on recent for-sale activity.
- What's the median sale price in Menlo Park?The median sale price in Menlo Park is $3.15M. That is up $11.17K from the prior month.
- Does 1265 Trinity Dr have air conditioning?Yes, 1265 Trinity Dr in Menlo Park, CA has air conditioning.
- Does 1265 Trinity Dr have a pool?Yes, 1265 Trinity Dr in Menlo Park, CA has a pool.
Explore by feature - Pet Friendly
 SPECIAL OFFERPET FRIENDLY
 SPECIAL OFFERPET FRIENDLY
 PET FRIENDLY
 PET FRIENDLY
 NEW - 1 DAY AGOSPECIAL OFFERPET FRIENDLY
 PET FRIENDLY
 SPECIAL OFFERPET FRIENDLY
 PET FRIENDLYFURNISHED
 SPECIAL OFFERPET FRIENDLY
 PET FRIENDLY
Explore by feature - Garage
- SPECIAL OFFERPET FRIENDLY
- NEW - 1 DAY AGOSPECIAL OFFERPET FRIENDLY

 APPLY INSTANTLY
 APPLY INSTANTLY
 APPLY INSTANTLYPET FRIENDLY
 APPLY INSTANTLY
 APPLY INSTANTLYPET FRIENDLYFURNISHED
 APPLY INSTANTLY
Explore by feature - Air Conditioning
- SPECIAL OFFERPET FRIENDLY
- NEW - 1 DAY AGOSPECIAL OFFERPET FRIENDLY
- PET FRIENDLYFURNISHED
- SPECIAL OFFERPET FRIENDLY

 NEW - 1 DAY AGOPET FRIENDLY
 APPLY INSTANTLYFURNISHED
- APPLY INSTANTLYPET FRIENDLY
- APPLY INSTANTLY
Explore by feature - Pool
- SPECIAL OFFERPET FRIENDLY
- SPECIAL OFFERPET FRIENDLY
- PET FRIENDLY
- NEW - 1 DAY AGOSPECIAL OFFERPET FRIENDLY
- SPECIAL OFFERPET FRIENDLY
- PET FRIENDLYFURNISHED
- SPECIAL OFFERPET FRIENDLY
 SPECIAL OFFERPET FRIENDLY
Explore by feature - Washer/dryer
- SPECIAL OFFERPET FRIENDLY
- SPECIAL OFFERPET FRIENDLY
- NEW - 1 DAY AGOSPECIAL OFFERPET FRIENDLY

- SPECIAL OFFERPET FRIENDLY
- PET FRIENDLYFURNISHED
- SPECIAL OFFERPET FRIENDLY
- SPECIAL OFFERPET FRIENDLY
Explore by feature - Outdoor Space
- APPLY INSTANTLY
- APPLY INSTANTLYPET FRIENDLY
- APPLY INSTANTLY

 PET FRIENDLY
 APPLY INSTANTLY
- APPLY INSTANTLY
 PET FRIENDLY
Apartments for Rent
- PET FRIENDLY
- PET FRIENDLYFURNISHED
- PET FRIENDLY
- PET FRIENDLY
- PET FRIENDLY
 PET FRIENDLY
- PET FRIENDLY
 PET FRIENDLY
 PET FRIENDLY
 INCOME RESTRICTED
 PET FRIENDLY
 See more homes for rent inMenlo Park
Off Market Homes Near 1265 Trinity Dr
 SOLDSEP 22, 2026
 SOLDSEP 22, 2026
 SOLDSEP 21, 2026
 SOLDSEP 21, 2026
 SOLDSEP 18, 2026
 SOLDSEP 18, 2026
 SOLDSEP 17, 2026
 SOLDSEP 17, 2026
 SOLDSEP 17, 2026
 SOLDSEP 17, 2026
 See more homes for sale inMenlo Park
Homes for sale near 1265 Trinity Dr

 3.6 ACRES
 OPEN SUN, 2-4PM



- See more homes for sale inMenlo Park

- Results are loading