


$513,600
 4 Beds
 3.5 Baths
 4,406 sqft
1263 Wheatfield Dr, Morton, IL 61550
Est. Refi. Payment $3,734/mo*
Refinance Your HomeCurrently Off Market - Sold Dec 30, 2025 for $500,000 (3% below list price)
Home Value
Trulia Estimate
$514KSince last month
Decreased$9K (-1.6%)Since last year
Increased$69K (+15.4%)Since last sale
Increased$13K (+2.7%)Learn more about this home's value by checking out its Trulia Estimate, the value of nearby homes, and how much similar homes have sold for.
Trulia Estimate
The of this home's value increased by +41% in the last 10 years
| Month | Estimated value |
|---|---|
2026 | |
| September 2026 | $513K |
| August 2026 | $522K |
| July 2026 | $523K |
| June 2026 | $529K |
| May 2026 | $503K |
| April 2026 | $501K |
| March 2026 | $502K |
| February 2026 | $501K |
| January 2026 | $498K |
2025 | |
2024 | |
2023 | |
2022 | |
2021 | |
2020 | |
2019 | |
2018 | |
2017 | |
2016 | |
Comparable sales
These are recently sold homes that have a similar location or other similar features to this home, like bedrooms, bathrooms, and square footage. Get a sense of the expected prices in the area by viewing these homes.Address | Distance | Property Type | Sold Price | Sold Date | Bed | Bath | Sqft |
|---|---|---|---|---|---|---|---|
0.13 | Single-Family Home | $536,000 | 07/23/26 | 4 | 3 | 4,070 | |
0.14 | Single-Family Home | $500,000 | 07/22/26 | 4 | 3.5 | 3,316 | |
0.37 | Single-Family Home | $449,000 | 07/09/26 | 5 | 3.5 | 2,892 | |
0.35 | Single-Family Home | $415,000 | 10/31/25 | 6 | 2.5 | 3,344 | |
0.44 | Single-Family Home | $390,000 | 10/27/25 | 5 | 2.5 | 3,538 | |
0.43 | Single-Family Home | $500,000 | 11/19/25 | 5 | 4 | 3,192 | |
0.47 | Single-Family Home | $575,000 | 05/04/26 | 5 | 3.5 | 3,204 | |
0.49 | Single-Family Home | $585,000 | 07/08/26 | 4 | 4.5 | 3,204 |
Nearby home prices
Get a sense of expected prices in the area by checking the value of nearby homes.Address | Distance | Price | Bed | Bath | Sqft | Status |
|---|---|---|---|---|---|---|
0.06 | $528,200 | 5 | 3.5 | 3,267 | Off Market | |
0.10 | $433,900 | 4 | 2.5 | 2,244 | Off Market | |
0.10 | $380,600 | 3 | 2.5 | 1,855 | Off Market | |
0.14 | $365,300 | 3 | 2.5 | 1,672 | Off Market | |
0.15 | - | - | - | - | Off Market | |
0.15 | - | - | - | - | Off Market | |
0.11 | $572,900 | 4 | 3.5 | 3,657 | Off Market | |
0.14 | $500,000 | 4 | 3.5 | 3,316 | Recently Sold | |
0.17 | $494,800 | 5 | 3.5 | 3,371 | Off Market | |
0.17 | $530,900 | 5 | 3.5 | 3,297 | Off Market | |
0.13 | $536,000 | 4 | 3 | 4,070 | Recently Sold |
Local Information
- Map ViewExplore the area around 1263 Wheatfield Dr.

- Schools1 Preschool School1 Elementary School1 Middle School1 High School

- Shop & Eat

-- mins to
Home Highlights

Single-Family Home

Built in 2007

4,406 sqft

$113/sqft

3 Car Garage
About this House
What's unique:Wood-burning fireplacePartially finished basementThree-car garageAbundant natural lightIrrigation systemLuxurious primary suite
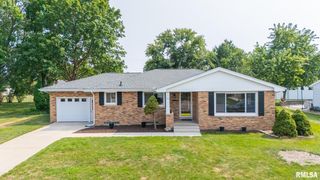
This stunning ranch home offers the perfect blend of comfort and functionality with four spacious bedrooms and three and a half bathrooms. The thoughtfully designed main floor features a luxurious primary suite complete with a full bathroom showcasing both tub and shower, plus a convenient double vanity and generous walk-in closet. Two additional bedrooms share a strategically placed full bathroom, while the versatile fourth bedroom currently serves as a welcoming living space but could easily transform into an office or traditional bedroom. A powder room near the foyer ensures guest convenience, and abundant closet space throughout keeps everything organized. The heart of the home centers around an open kitchen boasting elegant granite counters that flow seamlessly into the informal dining area. Large Pantry. The dining room features built-in china closet, while the great room anchors the space with its cozy wood-burning fireplace and abundant natural light streaming through numerous windows. The partially finished basement offers tremendous potential with soaring ceilings and two egress windows, providing flexibility for rec or additional living space. Outside, you'll appreciate the professionally landscaped yard complete with an irrigation system and attractive paver patio accessible from both the great room and informal dining area. Practical features include main floor laundry, a three-car garage, newer roofing, and peace of mind with a water backup. Don't miss out!
1263 Wheatfield Dr, Morton, IL 61550 is a 4 bedroom, 4 bathroom, 4,406 sqft single-family home built in 2007. It last sold for $500,000 on Dec 30, 2025 (3% below the $515,000 asking price). This property is not currently displayed as for sale or rent on Trulia. The Trulia Estimate is $513,600, with a rent estimate of $4,291/month.
Last check for updates: about 4 hours ago
Listed by Alex J Smith, (309) 657-5365
Keller Williams Premier Realty
Bought with: Alex J Smith, (309) 657-5365, Keller Williams Premier Realty
Originating MLS: Peoria Area Association of Realtors
Source: RMLS Alliance as distributed by MLS GRID, MLS#PA1261993
Based on information submitted to the MLS GRID as of 2026-09-22 12:52:34 PDT. All data is obtained from various sources and may not have been verified by broker or MLS GRID. Supplied Open House Information is subject to change without notice. All information should be independently reviewed and verified for accuracy. Properties may or may not be listed by the office/agent presenting the information. Some IDX listings have been excluded from this website. Click here for more information
Home Details for 1263 Wheatfield Dr

|
|---|
Interior Details Basement: Full,Partially FinishedNumber of Rooms: 17Types of Rooms: Bedroom 1, Bedroom 2, Bedroom 3, Bedroom 4, Additional Level, Family Room, Great Room, Kitchen, Laundry, Lower Level, Main Level, Recreation Room, Third Floor, Upper Level |
Beds & Baths Number of Bedrooms: 4Number of Bathrooms: 4Number of Bathrooms (full): 3Number of Bathrooms (half): 1 |
Dimensions and Layout Living Area: 4406 Square Feet |
Appliances & Utilities Utilities: Cable AvailableAppliances: Dishwasher, Dryer, Microwave, Range, Refrigerator, Washer, Water Softener Owned, Gas Water HeaterDishwasherDryerMicrowaveRefrigeratorWasher |
Heating & Cooling Heating: Forced AirHas CoolingAir Conditioning: Central AirHas HeatingHeating Fuel: Forced Air |
Fireplace & Spa Number of Fireplaces: 1Fireplace: Gas Starter, Wood BurningHas a Fireplace |

|
|---|
Exterior Home Features Roof: ShinglePatio / Porch: PatioFoundation: Concrete Perimeter |
Parking & Garage Number of Garage Spaces: 3Number of Covered Spaces: 3Other Parking: Number Of Garage Remotes: 1No CarportHas a GarageHas an Attached GarageParking Spaces: 3Parking: Attached |
Frontage Road Surface Type: Paved |
Water & Sewer Sewer: Public Sewer |

|
|---|
Cumulative Days on Market: 25 |

|
|---|
Year Built Year Built: 2007 |
Property Type / Style Property Type: ResidentialProperty Subtype: Single Family Residence, ResidentialArchitecture: Ranch |
Building Construction Materials: Frame, Brick, Vinyl SidingNot a New Construction |
Property Information Parcel Number: 060622301015 |

|
|---|
Price List Price: $515,000Price Per Sqft: $113/sqft |

|
|---|
MLS Status: Sold |

|
|---|

|
|---|
Direction & Address City: MortonCommunity: Orchard Hills |
School Information High School: Morton |

|
|---|
Building Area Building Area: 2515 Square Feet |

|
|---|
Not Senior Community |

|
|---|
Association for this Listing: Peoria Area Association of Realtors |

|
|---|
Mobile Home Park Mobile Home Units: Feet |

|
|---|
BasementMls Number: PA1261993Attribution Contact: Pref: 309-657-5365 |
Price and Tax history
| Date | Event | Price |
|---|---|---|
Dec 30, 2025 Source: RMLS Alliance as distributed by MLS GRID #PA1261993 | Sold | $500,000 |
Nov 25, 2025 Source: RMLS Alliance as distributed by MLS GRID #PA1261993 | Pending | $515,000 |
Oct 30, 2025 Source: RMLS Alliance as distributed by MLS GRID #PA1261993 | Listed For Sale | $515,000 |
Jun 26, 2009 Source: N/A | Sold | $326,500 |
Apr 25, 2009 Source: Agent Provided | PriceChange | $349,900 Price decreased by 4% |
Oct 30, 2008 Source: Agent Provided | Listed For Sale | $364,900 |
May 15, 2006 Source: N/A | Sold | $61,000 |
| Year | Property tax | Tax assessment |
|---|---|---|
| 2024 | $9,139 | $420,360 |
Home facts updated by county records
Market trends in Morton
Last updated August 2026
Avg. sale price
$276K
$3.67KMoM
Sale-to-List Price
—
Price per sq ft
$135
$5MoM
Available listings
32
8MoM
Around this home
What Locals Say about Morton
At least 69 Trulia users voted on each feature.

90 % Say car is needed

89 % Say parking is easy

88 % Say it's dog friendly

87 % Say kids play outside

86 % Say people would walk alone at night

83 % Say yards are well-kept

78 % Say there's holiday spirit

75 % Say it's quiet

74 % Say streets are well-lit

73 % Say there are sidewalks

61 % Say neighbors are friendly

58 % Say they plan to stay for at least 5 years

57 % Say there's wildlife

35 % Say it's walkable to restaurants

33 % Say it's walkable to grocery stores

24 % Say there are community events
Sourced by Trulia users. Learn more about our methodology.
LGBTQ Local Legal Protections
LGBTQ Local Legal Protections



Frequently asked questions about 1263 Wheatfield Dr
- What is 1263 Wheatfield Dr estimated to be worth?Trulia's estimated value for 1263 Wheatfield Dr in Morton, IL is $513,600.
- What is the price history for 1263 Wheatfield Dr?1263 Wheatfield Dr in Morton, IL last sold for $500,000 in December 2025.
- Is Morton a buyer's or seller's market?Morton is currently a seller's market, based on recent for-sale activity.
- What's the median sale price in Morton?The median sale price in Morton is $276K. That is up $3.67K from the prior month.
- Does 1263 Wheatfield Dr have air conditioning?Yes, 1263 Wheatfield Dr in Morton, IL has air conditioning.
- Does 1263 Wheatfield Dr have laundry facilities?Yes, 1263 Wheatfield Dr in Morton, IL has in-unit laundry.
Explore by feature - Garage
 PET FRIENDLY
 APPLY INSTANTLYFURNISHED
 APPLY INSTANTLY
 APPLY INSTANTLYPET FRIENDLY
 APPLY INSTANTLY
Explore by feature - Air Conditioning
 PET FRIENDLY
- PET FRIENDLY
- APPLY INSTANTLYFURNISHED
- APPLY INSTANTLY
- APPLY INSTANTLYPET FRIENDLY
 APPLY INSTANTLYFURNISHED
- APPLY INSTANTLY

Explore by feature - Washer/dryer
- PET FRIENDLY
- PET FRIENDLY
- APPLY INSTANTLYFURNISHED
- APPLY INSTANTLY
- APPLY INSTANTLYPET FRIENDLY
- APPLY INSTANTLYFURNISHED
- APPLY INSTANTLY
Apartments for Rent
- PET FRIENDLY
- PET FRIENDLY

- APPLY INSTANTLYFURNISHED
- APPLY INSTANTLYFURNISHED
 See more homes for rent inMorton
Off Market Homes Near 1263 Wheatfield Dr
 SOLDSEP 18, 2026Julie Davis, The Real Estate Group, Inc.
 SOLDSEP 14, 2026Alex J Smith, Keller Williams Premier Realty
 SOLDSEP 11, 2026Tricia Yordy, Keller Williams Revolution
 SOLDSEP 11, 2026Shelly Rigelwood, Jim Maloof Realty, Inc.
 SOLDSEP 10, 2026Jennifer M Bradshaw, RE/MAX Traders Unlimited
 SOLDAUG 31, 2026Shelly Rigelwood, Jim Maloof Realty, Inc.
 SOLDAUG 28, 2026Alex J Smith, Keller Williams Premier Realty
- SOLDAUG 28, 2026
- SOLDAUG 28, 2026
 SOLDAUG 27, 2026Nicholas D Schauble, The Royal Realty Company Illin
 See more homes for sale inMorton
Homes for sale near 1263 Wheatfield Dr
 NEW CONSTRUCTION0.27 ACRESLiz Danner, RE/MAX Traders Unlimited
 COMING SOON0.28 ACRESSue R Neihouser, RE/MAX Traders Unlimited
 NEWCOMING SOONKristine Kniep, RE/MAX Traders Unlimited
 COMING SOONSue R Neihouser, RE/MAX Traders Unlimited
 NEW - 1 DAY AGO0.3 ACRESMichelle Bennett, RE/MAX Traders Unlimited
 COMING SOON0.34 ACRESJosh Graham, RE/MAX Traders Unlimited
- See more homes for sale inMorton

- Results are loading