


$304,400
 4 Beds
 2 Baths
 1,841 sqft (on 0.26 acres)
1263 Eidson St, Athens, AL 35611
Est. Refi. Payment $1,808/mo*
Refinance Your HomeCurrently Off Market - Sold Feb 27, 2026 for $300,900
Home Value
Trulia Estimate
$304KSince last month
$100 (0%)Since last year
Increased$5K (+1.7%)Since last sale
Increased$3K (+1.1%)Learn more about this home's value by checking out its Trulia Estimate, the value of nearby homes, and how much similar homes have sold for.
Trulia Estimate
The of this home's value increased by +1% in the last 10 years
| Month | Estimated value |
|---|---|
2026 | |
| September 2026 | $304K |
| August 2026 | $304K |
| July 2026 | $300K |
| June 2026 | $298K |
| May 2026 | $298K |
| April 2026 | $300K |
| March 2026 | $301K |
| February 2026 | $297K |
| January 2026 | $296K |
2025 | |
Comparable sales
These are recently sold homes that have a similar location or other similar features to this home, like bedrooms, bathrooms, and square footage. Get a sense of the expected prices in the area by viewing these homes.Address | Distance | Property Type | Sold Price | Sold Date | Bed | Bath | Sqft |
|---|---|---|---|---|---|---|---|
0.10 | Single-Family Home | $305,900 | 06/24/26 | 4 | 2 | 1,841 | |
0.10 | Single-Family Home | $305,000 | 03/31/26 | 4 | 2 | 1,841 | |
0.14 | Single-Family Home | $294,900 | 10/29/25 | 4 | 2 | 1,841 | |
0.07 | Single-Family Home | $289,900 | 05/08/26 | 3 | 2 | 1,683 | |
0.18 | Single-Family Home | $295,900 | 06/25/26 | 4 | 2 | 1,841 | |
0.20 | Single-Family Home | $295,900 | 08/26/26 | 4 | 2 | 1,841 | |
0.22 | Single-Family Home | $299,900 | 05/21/26 | 4 | 2 | 1,841 | |
0.10 | Single-Family Home | $284,900 | 10/29/25 | 3 | 2 | 1,683 |
Nearby home prices
Get a sense of expected prices in the area by checking the value of nearby homes.Address | Distance | Price | Bed | Bath | Sqft | Status |
|---|---|---|---|---|---|---|
0.03 | $310,200 | 5 | 3 | 2,092 | Off Market | |
0.03 | $301,200 | 4 | 2 | 1,841 | Off Market | |
0.04 | $301,400 | 4 | 2 | 1,841 | Off Market | |
0.06 | $320,800 | 4 | 3 | 2,108 | Off Market | |
0.06 | $289,900 | 3 | 2 | 1,618 | Off Market | |
0.07 | $309,900 | 5 | 3 | 2,092 | Recently Sold | |
0.07 | $290,200 | 3 | 2 | 1,618 | Off Market | |
0.07 | $289,900 | 3 | 2 | 1,683 | Recently Sold | |
0.07 | $291,200 | 3 | 2 | 1,618 | Off Market | |
0.08 | $294,900+ | 4 | 2 | 1,841 | - | |
0.08 | $284,900+ | 3 | 2 | 1,683 | - |
Local Information
- Map ViewExplore the area around 1263 Eidson St.

- Schools1 Preschool School2 Elementary Schools1 Middle School1 High School

- Shop & Eat

-- mins to
Home Highlights

Single-Family Home

0.26 acre lot

1,841 sqft

$163/sqft

Garage

HOA $29/mo
About this House
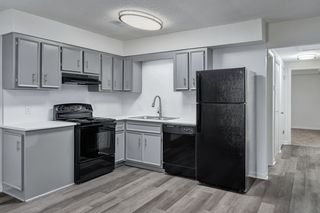
**Qualifies for 2/1 GOV Buy Down with ALL CLOSING COSTS PAID with preferred lender for NOVEMBER closing! **AS LOW AS 1.99 - 2.99 - 3.99 ** MOVE IN READY! Full Brick! Welcome to the Cali Floor Plan, a spacious 4-bedroom 2-bathroom new construction home. This home offers an abundance of highlighted features including elevated 9' ceilings, luxury vinyl plan flooring, 36" shaker style cabinetry, stainless steel kitchen appliances, granite kitchen and bath countertops, and stunning LED Lighting throughout.
1263 Eidson St, Athens, AL 35611 is a 4 bedroom, 2 bathroom, 1,841 sqft single-family home. It last sold for the $300,900 asking price on Feb 27, 2026. More recently, it was listed as a rental in March 2026 with an asking price of $2,000 per month. That rental listing was removed on March 20, 2026. This property is not currently displayed as for sale or rent on Trulia. The Trulia Estimate is $304,400, with a rent estimate of $1,932/month.
Last check for updates: about 19 hours ago
Listed by Abel Genao, (256) 629-6951
DHI Realty
Bought with: Jerri Gibson, (256) 479-6164, Leading Edge, R.E. Group
Source: ValleyMLS, MLS#21891926
Home Details for 1263 Eidson St

|
|---|
Interior Details Number of Rooms: 7Types of Rooms: Master Bedroom, Bedroom 2, Bedroom 3, Bedroom 4, Bathroom 1, Bathroom 2, Bathroom 3, Dining Room, Kitchen, Living Room, Laundry Room |
Beds & Baths Number of Bedrooms: 4Number of Bathrooms: 2Number of Bathrooms (full): 2 |
Dimensions and Layout Living Area: 1841 Square Feet |
Appliances & Utilities Appliances: Disposal, Gas Water Heater, Tankless Water Heater, Microwave, Range, DishwasherDishwasherDisposalMicrowave |
Heating & Cooling Heating: Central 1Has CoolingAir Conditioning: Central 1Has HeatingHeating Fuel: Central 1 |
Fireplace & Spa Fireplace: NoneNo Fireplace |
Windows, Doors, Floors & Walls Window: Double Pane Windows |
Levels, Entrance, & Accessibility Stories: 1Levels: One |
View No View |
Security Security: Audio/Video Camera |

|
|---|
Exterior Home Features Patio / Porch: Covered Patio, PatioExterior: SidewalkFoundation: Slab |
Parking & Garage GarageParking: Garage-Two Car,Garage-Attached,Garage Door Opener,Garage Faces Front |
Water & Sewer Sewer: Public Sewer |

|
|---|
Property Type / Style Property Type: ResidentialProperty Subtype: Single Family ResidenceArchitecture: Ranch |
Building Is a New ConstructionNot Attached Property |
Property Information Condition: New Construction |

|
|---|
Price List Price: $300,900Price Per Sqft: $163/sqft |

|
|---|
MLS Status: Sold |

|
|---|
Direction & Address City: AthensCommunity: Waters Edge |
School Information Elementary School: Fame Academy At Brookhill (P-3)Jr High / Middle School: Athens (6-8)High School: Athens High School |

|
|---|
Building Details Builder Name: DR HORTON |

|
|---|
HOA Name: Elevate HuntsvilleHas an HOAHOA Fee: $350/Annually |

|
|---|
Lot Area: 0.26 acres |

|
|---|
Energy Efficiency Features: Thermostat, Tank-less Water Heater |

|
|---|
Mls Number: 21891926 |
Price and Tax history
| Date | Event | Price |
|---|---|---|
Mar 20, 2026 Source: ValleyMLS #21911308 | ListingRemoved | $2,000 |
Mar 4, 2026 Source: ValleyMLS #21911308 | Listed For Rent | $2,000 |
Feb 27, 2026 Source: ValleyMLS #21891926 | Sold | $300,900 |
Oct 20, 2025 Source: ValleyMLS #21891926 | Pending | $300,900 |
Jun 17, 2025 Source: ValleyMLS #21891926 | Listed For Sale | $300,900 |
| Year | Property tax | Tax assessment |
|---|---|---|
| 2025 | $224 | $28,000 |
Home facts updated by county records
Market trends in Athens
Last updated August 2026
Avg. sale price
$293K
$8.33KMoM
Sale-to-List Price
99.2%
0.3%MoM
Price per sq ft
$160
$2MoM
Available listings
582
7MoM
Around this home
What Locals Say about Athens
At least 167 Trulia users voted on each feature.

91 % Say car is needed

88 % Say yards are well-kept

88 % Say parking is easy

77 % Say there's holiday spirit

71 % Say it's dog friendly

71 % Say it's quiet

68 % Say people would walk alone at night

68 % Say kids play outside

56 % Say neighbors are friendly

53 % Say they plan to stay for at least 5 years

44 % Say there are sidewalks

43 % Say there's wildlife

41 % Say streets are well-lit

25 % Say it's walkable to grocery stores

25 % Say there are community events

17 % Say it's walkable to restaurants
Sourced by Trulia users. Learn more about our methodology.
LGBTQ Local Legal Protections
LGBTQ Local Legal Protections



Properties marked with this icon are provided courtesy of the Valley MLS IDX Database. Some or all of the listings displayed may not belong to the firm whose website is being visited.
All information provided is deemed reliable but is not guaranteed and should be independently verified.
Copyright 2026 Valley MLS
All information provided is deemed reliable but is not guaranteed and should be independently verified.
Copyright 2026 Valley MLS
Frequently asked questions about 1263 Eidson St
- What is 1263 Eidson St estimated to be worth?Trulia's estimated value for 1263 Eidson St in Athens, AL is $304,400.
- What is the price history for 1263 Eidson St?1263 Eidson St in Athens, AL last sold for $300,900 in February 2026.
- Is Athens a buyer's or seller's market?Athens is currently a balanced market, based on recent for-sale activity.
- What's the median sale price in Athens?The median sale price in Athens is $293K. That is up $8.33K from the prior month.
- Does 1263 Eidson St have air conditioning?Yes, 1263 Eidson St in Athens, AL has air conditioning.
- Does 1263 Eidson St have laundry facilities?Yes, 1263 Eidson St in Athens, AL has laundry facilities.
Explore by feature - Pet Friendly
 SPECIAL OFFERPET FRIENDLYFURNISHEDTotal price$1,013 - $1,360/mo1-2 bd1-2 baSignature Pointe Apartment Homes | 340 French Farms Blvd,
Athens, AL 35611 NEW - 1 DAY AGOSPECIAL OFFERPET FRIENDLYFURNISHED$1,014 - $1,774/mo1-3 bd1-2 baGateway Village at Swan Creek | 16305 Athens Limestone Blvd,
Athens, AL 35611 SPECIAL OFFERPET FRIENDLY$1,649 - $2,215/mo3-4 bd2-3 baParallel 36 @ Liberty | Homes for Rent | 13546 Continental Rd,
Athens, AL 35613 PET FRIENDLY
 PET FRIENDLY
 SPECIAL OFFERPET FRIENDLY
 SPECIAL OFFERPET FRIENDLY
 SPECIAL OFFERPET FRIENDLYTotal price$899 - $1,400/mo1-3 bd1-2 baClinton Place Apartments | 710 S Clinton St,
Athens, AL 35611 SPECIAL OFFERPET FRIENDLY
 SPECIAL OFFERPET FRIENDLY
Explore by feature - Garage
- SPECIAL OFFERPET FRIENDLYFURNISHEDTotal price$1,013 - $1,360/mo1-2 bd1-2 baSignature Pointe Apartment Homes | 340 French Farms Blvd,
Athens, AL 35611 - SPECIAL OFFERPET FRIENDLY$1,649 - $2,215/mo3-4 bd2-3 baParallel 36 @ Liberty | Homes for Rent | 13546 Continental Rd,
Athens, AL 35613  APPLY INSTANTLYPET FRIENDLY

 PET FRIENDLY
 PET FRIENDLY
 PET FRIENDLY0.25 ACRES
 PET FRIENDLY
 PET FRIENDLY
Explore by feature - Air Conditioning
- SPECIAL OFFERPET FRIENDLYFURNISHEDTotal price$1,013 - $1,360/mo1-2 bd1-2 baSignature Pointe Apartment Homes | 340 French Farms Blvd,
Athens, AL 35611 - SPECIAL OFFERPET FRIENDLY$1,649 - $2,215/mo3-4 bd2-3 baParallel 36 @ Liberty | Homes for Rent | 13546 Continental Rd,
Athens, AL 35613 - PET FRIENDLY
- SPECIAL OFFERPET FRIENDLY
- SPECIAL OFFERPET FRIENDLY
- SPECIAL OFFERPET FRIENDLYTotal price$899 - $1,400/mo1-3 bd1-2 baClinton Place Apartments | 710 S Clinton St,
Athens, AL 35611 - SPECIAL OFFERPET FRIENDLY
- SPECIAL OFFERPET FRIENDLY
 SPECIAL OFFERPET FRIENDLY
 APPLY INSTANTLY
Explore by feature - Pool
- SPECIAL OFFERPET FRIENDLYFURNISHEDTotal price$1,013 - $1,360/mo1-2 bd1-2 baSignature Pointe Apartment Homes | 340 French Farms Blvd,
Athens, AL 35611 - NEW - 1 DAY AGOSPECIAL OFFERPET FRIENDLYFURNISHED$1,014 - $1,774/mo1-3 bd1-2 baGateway Village at Swan Creek | 16305 Athens Limestone Blvd,
Athens, AL 35611 - SPECIAL OFFERPET FRIENDLY$1,649 - $2,215/mo3-4 bd2-3 baParallel 36 @ Liberty | Homes for Rent | 13546 Continental Rd,
Athens, AL 35613 - PET FRIENDLY
- PET FRIENDLY
- SPECIAL OFFERPET FRIENDLY
- SPECIAL OFFERPET FRIENDLY
- SPECIAL OFFERPET FRIENDLYTotal price$899 - $1,400/mo1-3 bd1-2 baClinton Place Apartments | 710 S Clinton St,
Athens, AL 35611 - SPECIAL OFFERPET FRIENDLY
- SPECIAL OFFERPET FRIENDLY
Explore by feature - Washer/dryer
- SPECIAL OFFERPET FRIENDLYFURNISHEDTotal price$1,013 - $1,360/mo1-2 bd1-2 baSignature Pointe Apartment Homes | 340 French Farms Blvd,
Athens, AL 35611 - NEW - 1 DAY AGOSPECIAL OFFERPET FRIENDLYFURNISHED$1,014 - $1,774/mo1-3 bd1-2 baGateway Village at Swan Creek | 16305 Athens Limestone Blvd,
Athens, AL 35611 - SPECIAL OFFERPET FRIENDLY$1,649 - $2,215/mo3-4 bd2-3 baParallel 36 @ Liberty | Homes for Rent | 13546 Continental Rd,
Athens, AL 35613 - PET FRIENDLY
- SPECIAL OFFERPET FRIENDLY
- SPECIAL OFFERPET FRIENDLY
- SPECIAL OFFERPET FRIENDLYTotal price$899 - $1,400/mo1-3 bd1-2 baClinton Place Apartments | 710 S Clinton St,
Athens, AL 35611 - SPECIAL OFFERPET FRIENDLY
- SPECIAL OFFERPET FRIENDLY
- SPECIAL OFFERPET FRIENDLY
Explore by feature - Outdoor Space

 PET FRIENDLY
- PET FRIENDLY
 PET FRIENDLY
 PET FRIENDLY
 APPLY INSTANTLY
 APPLY INSTANTLYPET FRIENDLY
 APPLY INSTANTLYPET FRIENDLY
 APPLY INSTANTLYPET FRIENDLY
 APPLY INSTANTLYPET FRIENDLY
Apartments for Rent
- PET FRIENDLYFURNISHEDTotal price$1,013 - $1,360/mo1-2 bd1-2 baSignature Pointe Apartment Homes | 340 French Farms Blvd,
Athens, AL 35611 - NEW - 1 DAY AGOPET FRIENDLYFURNISHED$1,014 - $1,774/mo1-3 bd1-2 baGateway Village at Swan Creek | 16305 Athens Limestone Blvd,
Athens, AL 35611 - PET FRIENDLY
- PET FRIENDLY
- PET FRIENDLY
- PET FRIENDLYTotal price$899 - $1,400/mo1-3 bd1-2 baClinton Place Apartments | 710 S Clinton St,
Athens, AL 35611 - PET FRIENDLY
- PET FRIENDLY
- PET FRIENDLY
- PET FRIENDLY
 FURNISHED
 See more homes for rent inAthens
Off Market Homes Near 1263 Eidson St
 SOLDSEP 18, 2026Stephanie Schrimsher, ValleyMLS
 SOLDSEP 18, 2026Glenda Townsend, ValleyMLS
 SOLDSEP 17, 2026
 SOLDSEP 15, 2026Abel Genao, ValleyMLS
 SOLDSEP 15, 2026Josh Wheelock, ValleyMLS
 SOLDSEP 14, 2026Wesley Tucker, ValleyMLS
 SOLDSEP 14, 2026Melissa Putzier, ValleyMLS
 See more homes for sale inAthens


Homes for sale near 1263 Eidson St
- NEW CONSTRUCTION0.25 ACRESAbel Genao, ValleyMLS
 NEW CONSTRUCTION0.57 ACRESAbel Genao, ValleyMLS
 NEW - 1 DAY AGONEW CONSTRUCTIONTroy Elmore, ValleyMLS
 NEW - 2 DAYS AGONEW CONSTRUCTIONTroy Elmore, ValleyMLS
 NEW CONSTRUCTION0.63 ACRESAbel Genao, ValleyMLS
 NEW CONSTRUCTION0.4 ACRESTroy Elmore, ValleyMLS
 NEW CONSTRUCTION
 NEW CONSTRUCTION
 NEW CONSTRUCTION
- See more homes for sale inAthens


- Results are loading