

Listed by Justin Sidell, Dream Life Real Estate, (760) 224-3712 . Bought with Keller Williams Realty Irvine
$577,600
 2 Beds
 1.5 Baths
 1,000 sqft
12620 Briarglen Loop #B, Stanton, CA 90680
Est. Refi. Payment $3,718/mo*
Refinance Your HomeCurrently Off Market - Sold Feb 2, 2026 for $580,000 (6% above list price)
Home Value
Trulia Estimate
$578KSince last month
Decreased$600 (-0.1%)Since last year
Decreased$11K (-1.8%)Since last sale
$200 (0%)Learn more about this home's value by checking out its Trulia Estimate, the value of nearby homes, and how much similar homes have sold for.
Trulia Estimate
The of this home's value increased by +79% in the last 10 years
| Month | Estimated value |
|---|---|
2026 | |
| October 2026 | $580K |
| September 2026 | $577K |
| August 2026 | $580K |
| July 2026 | $588K |
| June 2026 | $584K |
| May 2026 | $581K |
| April 2026 | $583K |
| March 2026 | $584K |
| February 2026 | $583K |
| January 2026 | $554K |
2025 | |
2024 | |
2023 | |
2022 | |
2021 | |
2020 | |
2019 | |
2018 | |
2017 | |
2016 | |
Comparable sales
These are recently sold homes that have a similar location or other similar features to this home, like bedrooms, bathrooms, and square footage. Get a sense of the expected prices in the area by viewing these homes.Address | Distance | Property Type | Sold Price | Sold Date | Bed | Bath | Sqft |
|---|---|---|---|---|---|---|---|
0.00 | Condo | $535,000 | 08/17/26 | 2 | 2 | 877 | |
0.08 | Condo | $530,000 | 09/14/26 | 2 | 1.5 | 1,000 | |
0.11 | Condo | $555,000 | 02/17/26 | 2 | 1.5 | 1,000 | |
0.11 | Condo | $571,500 | 01/16/26 | 2 | 1.5 | 1,000 | |
0.11 | Condo | $530,000 | 04/24/26 | 2 | 2 | 877 | |
0.08 | Condo | $490,000 | 09/16/26 | 2 | 1 | 822 | |
0.11 | Condo | $560,000 | 06/25/26 | 2 | 2 | 877 | |
0.09 | Condo | $586,000 | 05/21/26 | 2 | 1.5 | 1,000 | |
0.09 | Condo | $575,000 | 03/27/26 | 2 | 2 | 877 |
Nearby home prices
Get a sense of expected prices in the area by checking the value of nearby homes.Address | Distance | Price | Bed | Bath | Sqft | Status |
|---|---|---|---|---|---|---|
0.00 | $552,900 | 2 | 3 | 1,014 | Off Market | |
0.00 | $506,000 | 1 | 2 | 1,000 | Off Market | |
0.00 | $522,700 | 2 | 1.5 | 822 | Off Market | |
0.00 | $474,800 | 1 | 1 | 822 | Off Market | |
0.00 | $451,400 | 1 | 1 | 822 | Off Market | |
0.00 | $509,600 | 2 | 1 | 822 | Off Market | |
0.00 | $535,200 | 1 | 2 | 1,000 | Off Market | |
0.00 | $445,700 | 1 | 1 | 672 | Off Market | |
0.00 | $413,700 | 1 | 1 | 672 | Off Market | |
0.00 | $580,900 | 2 | 2.5 | 1,014 | Off Market | |
0.00 | $536,300 | 2 | 2 | 856 | Off Market | |
0.00 | $537,300 | 2 | 2 | 877 | Off Market | |
0.00 | $534,700 | 2 | 2 | 877 | Off Market | |
0.00 | $569,200 | 2 | 2 | 877 | Off Market | |
0.00 | $585,600 | 2 | 2 | 877 | Off Market | |
0.00 | $532,200 | 2 | 2 | 877 | Off Market | |
0.00 | $535,000 | 2 | 2 | 877 | Recently Sold | |
0.00 | $583,200 | 2 | 2 | 883 | Off Market | |
0.00 | $538,200 | 2 | 2 | 877 | Off Market | |
0.00 | $539,300 | 2 | 2 | 877 | Off Market |
Local Information
- Map ViewExplore the area around 12620 Briarglen Loop #B.

- Schools1 Elementary School1 Middle School1 High School

- Shop & Eat

-- mins to
Home Highlights

Condo

Built in 1983

1,000 sqft

$580/sqft

Garage

HOA $384/mo
About this House
What's unique:Beautifully maintained greenbeltsCharming gazeboDouble sink with disposalAbundant guest parkingRemodeled kitchenBuilt-in microwave
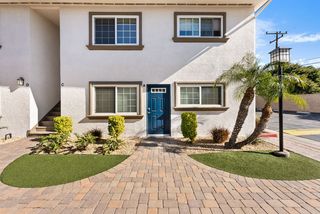
Welcome to this beautifully updated upper-level loft home located in the desirable, guard-gated community of Crosspointe Village. Step inside to an airy, open-concept living area filled with natural light streaming through the large bay window. The floor plan flows perfectly and is a great size. The space features vaulted, scraped ceilings with recessed lighting and attractive wood-laminate flooring that creates a warm, inviting atmosphere.
The remodeled kitchen offers refaced cabinetry, an electric range (with existing gas hookup available), built-in microwave, dishwasher, and a double sink with disposal. Just off the dining area, you’ll find a generous closet/pantry for extra storage. The main floor bathroom includes a wide vanity with plentiful cabinet space, a newer toilet, and a soaking tub/shower combination. The primary bedroom includes two mirrored wardrobe closets, and the home also comes with a recently purchased washer and dryer.
Upstairs, the loft—perfect as a second bedroom or office—features its own half bath with a new toilet and a walk-in closet complete with organizers. The assigned carport, which includes additional storage, is conveniently positioned right across from the base of the stairs.
Crosspointe Village offers a peaceful, family-oriented environment with 24-hour staffed security at the North gate, three sparkling pools and spas, beautifully maintained greenbelts, walking paths shaded by mature trees, a charming gazebo, and abundant guest parking. All of this just minutes from local shopping, dining, and freeway access not to mention parks and great schools. If you have been looking for a condo that has all the features and a grerat price lool no further. Welcome home
The remodeled kitchen offers refaced cabinetry, an electric range (with existing gas hookup available), built-in microwave, dishwasher, and a double sink with disposal. Just off the dining area, you’ll find a generous closet/pantry for extra storage. The main floor bathroom includes a wide vanity with plentiful cabinet space, a newer toilet, and a soaking tub/shower combination. The primary bedroom includes two mirrored wardrobe closets, and the home also comes with a recently purchased washer and dryer.
Upstairs, the loft—perfect as a second bedroom or office—features its own half bath with a new toilet and a walk-in closet complete with organizers. The assigned carport, which includes additional storage, is conveniently positioned right across from the base of the stairs.
Crosspointe Village offers a peaceful, family-oriented environment with 24-hour staffed security at the North gate, three sparkling pools and spas, beautifully maintained greenbelts, walking paths shaded by mature trees, a charming gazebo, and abundant guest parking. All of this just minutes from local shopping, dining, and freeway access not to mention parks and great schools. If you have been looking for a condo that has all the features and a grerat price lool no further. Welcome home
12620 Briarglen Loop #B, Stanton, CA 90680 is a 2 bedroom, 2 bathroom, 1,000 sqft condo built in 1983. It last sold for $580,000 on Feb 2, 2026 (6% above the $549,000 asking price). This property is not currently displayed as for sale or rent on Trulia. The Trulia Estimate is $577,600, with a rent estimate of $2,908/month.
Home Details for 12620 Briarglen Loop #B

|
|---|
Interior Details Number of Rooms: 6Types of Rooms: Bedroom, Bathroom, Kitchen, Laundry, Living Room, Loft |
Beds & Baths Number of Bedrooms: 2Main Level Bedrooms: 1Number of Bathrooms: 2Number of Bathrooms (full): 1Number of Bathrooms (half): 1Number of Bathrooms (main level): 1 |
Dimensions and Layout Living Area: 1000 Square Feet |
Appliances & Utilities Appliances: Dishwasher, Electric Oven, Electric Range, Freezer, Disposal, RefrigeratorDishwasherDisposalLaundry: InsideRefrigerator |
Heating & Cooling Heating: CentralHas CoolingAir Conditioning: Central Air,See RemarksHas HeatingHeating Fuel: Central |
Fireplace & Spa Fireplace: NoneSpa: AssociationNo FireplaceHas a Spa |
Windows, Doors, Floors & Walls Common Walls: 1 Common Wall |
Levels, Entrance, & Accessibility Stories: 2Number of Stories: 2Levels: TwoEntry Location: door |
View Has a ViewView: Neighborhood |

|
|---|
Exterior Home Features No Private Pool |
Parking & Garage Number of Garage Spaces: 1Number of Carport Spaces: 1Number of Covered Spaces: 2Open Parking Spaces: 1Has a CarportHas a GarageNo Attached GarageParking Spaces: 3Parking: Carport |
Pool Pool: Association |
Frontage Not on Waterfront |
Water & Sewer Sewer: Public Sewer |
Surface & Elevation Elevation Units: Feet |

|
|---|
Cumulative Days on Market: 7 |

|
|---|
Year Built Year Built: 1983 |
Property Type / Style Property Type: ResidentialProperty Subtype: CondominiumStructure Type: HouseArchitecture: House |
Building Not a New ConstructionAttached To Another StructureNo Additional Parcels |
Property Information Condition: TurnkeyParcel Number: 93767308 |

|
|---|
Price List Price: $549,000Price Per Sqft: $580/sqft |
Status Change & Dates Off Market Date: Mon Feb 02 2026 |

|
|---|
MLS Status: Closed |

|
|---|
Direction & Address City: StantonCommunity: Crosspointe Village (Cpvl) |
School Information High School District: Garden Grove Unified |

|
|---|
Building Details Builder Name: William Lyon Homes |

|
|---|
Community Features: SidewalksNot Senior CommunityUnits in Building: 495 |

|
|---|
HOA Name: Crosspointe VillageHOA Phone: 714-779-1300Association for this Listing: California Regional MLSHas an HOAHOA Fee: $384/Monthly |

|
|---|
Lot Area: 1.4717 Acres |

|
|---|
Special Conditions: Standard |

|
|---|
Listing Terms: Cash, Cash to New Loan, Conventional, FHA, Submit, VA Loan |

|
|---|
Mls Number: RS25269040Living Area Range Units: Square FeetAttribution Contact: 760 224 3712Common Interest: CondominiumUniversal Property Id: US-06059-N-93767308-R-N |

|
|---|
HOA Amenities: Controlled Access,Maintenance Grounds,Insurance,Pool,Pet Restrictions,Spa/Hot Tub |
Price and Tax history
| Date | Event | Price |
|---|---|---|
Feb 2, 2026 Source: CRMLS #RS25269040 | Sold | $580,000 |
Jan 12, 2026 Source: CRMLS #RS25269040 | Contingent | $549,000 |
Jan 5, 2026 Source: CRMLS #RS25269040 | Listed For Sale | $549,000 |
Apr 8, 2021 Source: N/A | Sold | $457,500 |
Aug 19, 2011 Source: Agent Provided | ListingRemoved | $249,000 |
May 1, 2011 Source: Agent Provided | PriceChange | $249,000 Price decreased by 2% |
Mar 1, 2011 Source: Agent Provided | Listed For Sale | $254,900 |
Jun 6, 2008 Source: N/A | Sold | $260,000 |
Apr 11, 2007 Source: N/A | Sold | $353,000 |
Mar 1, 2004 Source: N/A | Sold | $260,000 |
Apr 4, 2002 Source: N/A | Sold | $165,500 |
Apr 11, 1994 Source: N/A | Sold | $105,000 |
| Year | Property tax | Tax assessment |
|---|---|---|
| 2026 | Unavailable | $505,116 |
Home facts updated by county records
Market trends in Stanton
Last updated August 2026
Avg. sale price
—
Sale-to-List Price
—
Price per sq ft
—
Available listings
31
7MoM
Around this home
What Locals Say about Stanton
At least 122 Trulia users voted on each feature.

84 % Say there are sidewalks

83 % Say it's dog friendly

74 % Say car is needed

73 % Say it's walkable to restaurants

67 % Say there's holiday spirit

63 % Say streets are well-lit

62 % Say kids play outside

62 % Say it's walkable to grocery stores

57 % Say yards are well-kept

54 % Say they plan to stay for at least 5 years

54 % Say it's quiet

52 % Say people would walk alone at night

47 % Say parking is easy

45 % Say neighbors are friendly

27 % Say there's wildlife

26 % Say there are community events
Sourced by Trulia users. Learn more about our methodology.
LGBTQ Local Legal Protections
LGBTQ Local Legal Protections



The multiple listing data appearing on this website, or contained in reports produced therefrom, is owned and copyrighted by California Regional Multiple Listing Service, Inc. ("CRMLS") and is protected by all applicable copyright laws. Information provided is for viewer's personal, non-commercial use and may not be used for any purpose other than to identify prospective properties the viewer may be interested in purchasing. All listing data, including but not limited to square footage and lot size is believed to be accurate, but the listing Agent, listing Broker and CRMLS and its affiliates do not warrant or guarantee such accuracy. The viewer should independently verify the listed data prior to making any decisions based on such information by personal inspection and/or contacting a real estate professional.
Based on information from California Regional Multiple Listing Service, Inc. as of 2026-10-04 00:58:40 PDT and /or other sources. All data, including all measurements and calculations of area, is obtained from various sources and has not been, and will not be, verified by broker or MLS. All information should be independently reviewed and verified for accuracy. Properties may or may not be listed by the office/agent presenting the information
Based on information from California Regional Multiple Listing Service, Inc. as of 2026-10-04 00:58:40 PDT and /or other sources. All data, including all measurements and calculations of area, is obtained from various sources and has not been, and will not be, verified by broker or MLS. All information should be independently reviewed and verified for accuracy. Properties may or may not be listed by the office/agent presenting the information
Frequently asked questions about 12620 Briarglen Loop #B
- What is 12620 Briarglen Loop #B estimated to be worth?Trulia's estimated value for 12620 Briarglen Loop #B in Stanton, CA is $577,600.
- What is the price history for 12620 Briarglen Loop #B?12620 Briarglen Loop #B in Stanton, CA last sold for $580,000 in February 2026.
- Is Stanton a buyer's or seller's market?Stanton is currently a seller's market, based on recent for-sale activity.
- What do residents say about Stanton?Residents describe Stanton, CA as pedestrian-friendly, dog-friendly, and walkable to restaurants. See recently sold homes in Stanton, CA.
- Does 12620 Briarglen Loop #B have air conditioning?Yes, 12620 Briarglen Loop #B in Stanton, CA has air conditioning.
- Does 12620 Briarglen Loop #B have a pool?Yes, 12620 Briarglen Loop #B in Stanton, CA has a pool.
Explore by feature - Pet Friendly
 PET FRIENDLY
 PET FRIENDLY
 NEW - 1 DAY AGOSENIOR HOUSINGPET FRIENDLYINCOME RESTRICTED$1,894 - $2,411/moStudio-2 bd1-2 baPark Stanton Place Senior Apartments | 7622 Katella Ave,
Stanton, CA 90680 PET FRIENDLY
 NEW - 1 DAY AGOSPECIAL OFFERPET FRIENDLY
 PET FRIENDLY
 NEW - 1 HR AGOAPPLY INSTANTLYPET FRIENDLY
 PET FRIENDLY
 PET FRIENDLY
Explore by feature - Garage
- PET FRIENDLY

- PET FRIENDLY
- NEW - 1 DAY AGOSPECIAL OFFERPET FRIENDLY
 APPLY INSTANTLY
 APPLY INSTANTLY
- NEW - 1 HR AGOAPPLY INSTANTLYPET FRIENDLY
 APPLY INSTANTLY
 APPLY INSTANTLY
 APPLY INSTANTLY
Explore by feature - Air Conditioning
 NEW - 1 DAY AGOPET FRIENDLY
- PET FRIENDLY
- PET FRIENDLY
- NEW - 1 DAY AGOSENIOR HOUSINGPET FRIENDLYINCOME RESTRICTED$1,894 - $2,411/moStudio-2 bd1-2 baPark Stanton Place Senior Apartments | 7622 Katella Ave,
Stanton, CA 90680 
- PET FRIENDLY
 SPECIAL OFFER
- PET FRIENDLY
Explore by feature - Pool
- NEW - 1 DAY AGOPET FRIENDLY
- PET FRIENDLY
- PET FRIENDLY
- NEW - 1 DAY AGOSENIOR HOUSINGPET FRIENDLYINCOME RESTRICTED$1,894 - $2,411/moStudio-2 bd1-2 baPark Stanton Place Senior Apartments | 7622 Katella Ave,
Stanton, CA 90680  PET FRIENDLY
- NEW - 1 DAY AGOSPECIAL OFFERPET FRIENDLY
- SPECIAL OFFER
- PET FRIENDLY
Explore by feature - Washer/dryer
- NEW - 1 DAY AGOPET FRIENDLY
- PET FRIENDLY
- NEW - 1 DAY AGOSENIOR HOUSINGPET FRIENDLYINCOME RESTRICTED$1,894 - $2,411/moStudio-2 bd1-2 baPark Stanton Place Senior Apartments | 7622 Katella Ave,
Stanton, CA 90680 - PET FRIENDLY
- SPECIAL OFFER
- APPLY INSTANTLY
- APPLY INSTANTLY
 APPLY INSTANTLY
 APPLY INSTANTLYROOM FOR RENT

Apartments for Rent
 PET FRIENDLY
 NEW - 1 DAY AGOPET FRIENDLY
- PET FRIENDLY
 PET FRIENDLY
- NEW - 1 DAY AGOPET FRIENDLY
 PET FRIENDLY$2,295 - $2,825/mo1-2 bd1-2 baBeach Creek Resort Apartments | 12221 Beach Blvd,
Garden Grove, CA 92841 PET FRIENDLY
 PET FRIENDLY
 PET FRIENDLY$2,515 - $2,535/mo1-2 bd1 baPointe Pacific Apartment Homes | 13751 Edwards St,
Westminster, CA 92683 PET FRIENDLY
 PET FRIENDLY
- PET FRIENDLY
 PET FRIENDLY
 PET FRIENDLYFURNISHED
 See more homes for rent inStanton
Off Market Homes Near 12620 Briarglen Loop #B
 SOLDOCT 2, 2026Realty One Group West
 SOLDSEP 30, 2026Coldwell Banker Realty
 SOLDSEP 30, 2026Alta Realty Group CA, Inc
 SOLDSEP 30, 2026T.N.G. Real Estate Consultants
 SOLDSEP 30, 2026
 SOLDSEP 29, 2026Coldwell Banker Realty
 SOLDSEP 28, 2026Cobalt Real Estate, Inc.
 SOLDSEP 28, 2026Pacific Shores Real Estate
 See more homes for sale inStanton


Homes for sale near 12620 Briarglen Loop #B
 OPEN SUN, 1-5PMProfessional R.E. Center, Inc.
 OPEN SUN, 11-3PMThe Real Estate Solution
 Real Brokerage Technologies, Inc.
- See more homes for sale inStanton


- Results are loading