

$612,200
 4 Beds
 3 Baths
 3,710 sqft
12611 Eagle River Road, Firestone, CO 80504
Est. Refi. Payment $3,483/mo*
Refinance Your HomeCurrently Off Market - Sold Feb 21, 2025 for $615,000
Home Value
Trulia Estimate
$612KSince last month
Increased$5K (+0.9%)Since last year
Increased$3K (+0.5%)Since last sale
Decreased$4K (-0.7%)Learn more about this home's value by checking out its Trulia Estimate, the value of nearby homes, and how much similar homes have sold for.
Trulia Estimate
The of this home's value increased by +75% in the last 10 years
| Month | Estimated value |
|---|---|
2026 | |
| August 2026 | $611K |
| August 2026 | $611K |
| July 2026 | $605K |
| June 2026 | $608K |
| May 2026 | $599K |
| April 2026 | $599K |
| March 2026 | $600K |
| February 2026 | $602K |
| January 2026 | $616K |
2025 | |
2024 | |
2023 | |
2022 | |
2021 | |
2020 | |
2019 | |
2018 | |
2017 | |
2016 | |
Comparable sales
These are recently sold homes that have a similar location or other similar features to this home, like bedrooms, bathrooms, and square footage. Get a sense of the expected prices in the area by viewing these homes.Address | Distance | Property Type | Sold Price | Sold Date | Bed | Bath | Sqft |
|---|---|---|---|---|---|---|---|
0.09 | Single-Family Home | $610,000 | 02/27/26 | 4 | 3.5 | 2,932 | |
0.08 | Single-Family Home | $670,000 | 09/03/25 | 4 | 3.5 | 3,340 | |
0.11 | Single-Family Home | $630,000 | 05/14/26 | 3 | 2.5 | 3,560 | |
0.16 | Single-Family Home | $581,000 | 11/03/25 | 5 | 2.5 | 2,732 | |
0.16 | Single-Family Home | $610,000 | 02/17/26 | 3 | 2.5 | 3,051 | |
0.26 | Single-Family Home | $616,000 | 03/27/26 | 4 | 3.5 | 3,108 | |
0.27 | Single-Family Home | $575,000 | 09/02/25 | 3 | 3 | 3,051 | |
0.08 | Single-Family Home | $721,250 | 07/09/26 | 5 | 3 | 3,865 | |
0.30 | Single-Family Home | $670,000 | 04/03/26 | 3 | 3 | 3,759 | |
0.34 | Single-Family Home | $600,000 | 02/27/26 | 5 | 3 | 3,636 |
Nearby home prices
Get a sense of expected prices in the area by checking the value of nearby homes.Address | Distance | Price | Bed | Bath | Sqft | Status |
|---|---|---|---|---|---|---|
0.06 | $668,500 | 4 | 3 | 3,694 | Off Market | |
0.06 | $525,000 | 2 | 2.5 | 3,694 | For Sale | |
0.03 | $647,100 | 3 | 2 | 4,330 | Off Market | |
0.04 | $639,200 | 3 | 2 | 4,034 | Off Market | |
0.07 | $672,700 | 4 | 2.5 | 3,542 | Off Market | |
0.06 | $739,200 | 4 | 3.5 | 3,489 | Off Market | |
0.05 | $637,200 | 3 | 2 | 4,413 | Off Market | |
0.06 | $740,000 | 5 | 3 | 4,034 | For Sale | |
0.07 | $564,900 | 3 | 2.5 | 2,345 | For Sale | |
0.08 | $610,000 | 4 | 3.5 | 2,932 | Recently Sold | |
0.08 | $721,250 | 5 | 3 | 3,865 | Recently Sold |
Local Information
- Map ViewExplore the area around 12611 Eagle River Road.

- Schools1 Preschool School1 Elementary School1 Middle School1 High School

- Shop & Eat

-- mins to
Home Highlights

Property Type
Single-Family Home

Year Built
2018
Living Area
3,710 sqft

Price/Sqft
$165

Parking
3 Car Garage

HOA
$90/Monthly
About this House
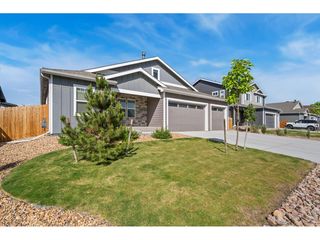
Welcome to 12611 Eagle River Rd in Firestone! This exceptional 4-bedroom, 3-bathroom home with a 3-car attached garage is filled with thoughtful features and upgrades, making it a perfect blend of style and functionality.
At the heart of the home, the chef’s kitchen is a true standout, featuring a double oven, ample counter space, and a layout designed to inspire culinary creativity. The main floor includes a convenient bedroom and full bathroom, offering ideal accommodations for guests or flexible living options.
Upstairs, you’ll find a spacious primary suite, along with additional bedrooms that provide plenty of room for everyone. Outside, the backyard is designed for enjoyment and versatility, featuring a garden bed, a dog run for your pets, and plenty of space to relax or entertain. The curtains stay, adding a welcoming touch and making this home move-in ready.
Located in a desirable neighborhood with close proximity to parks, schools, and easy access to I-25, this property is ready to be your next home. Don’t miss out on 12611 Eagle River Rd—schedule your private tour today!
At the heart of the home, the chef’s kitchen is a true standout, featuring a double oven, ample counter space, and a layout designed to inspire culinary creativity. The main floor includes a convenient bedroom and full bathroom, offering ideal accommodations for guests or flexible living options.
Upstairs, you’ll find a spacious primary suite, along with additional bedrooms that provide plenty of room for everyone. Outside, the backyard is designed for enjoyment and versatility, featuring a garden bed, a dog run for your pets, and plenty of space to relax or entertain. The curtains stay, adding a welcoming touch and making this home move-in ready.
Located in a desirable neighborhood with close proximity to parks, schools, and easy access to I-25, this property is ready to be your next home. Don’t miss out on 12611 Eagle River Rd—schedule your private tour today!
12611 Eagle River Road, Firestone, CO 80504 is a 4 bedroom, 3 bathroom, 3,710 sqft single-family home built in 2018. It last sold for the $615,000 asking price on Feb 21, 2025. This property is not currently displayed as for sale or rent on Trulia. The Trulia Estimate is $612,200, with a rent estimate of $3,154/month.
Last check for updates: about 10 hours ago
Listed by Desirae Wedel, (720) 382-6059
Berkshire Hathaway HomeServices Colorado Real Estate, LLC – Erie
Holly Vejrostek, (720) 556-0080
Berkshire Hathaway HomeServices Colorado Real Estate, LLC – Erie
Bought with: Ryan Gantt, (970) 218-6074, Farmhouse Realty
Source: REcolorado as distributed by MLS GRID, MLS#8823020
Home Details for 12611 Eagle River Road

|
|---|
Interior Details Basement: UnfinishedNumber of Rooms: 11Types of Rooms: Master Bedroom, Bedroom, Master Bathroom, Bathroom, Dining Room, Kitchen, Living Room |
Beds & Baths Number of Bedrooms: 4Main Level Bedrooms: 1Number of Bathrooms: 3Number of Bathrooms (full): 2Number of Bathrooms (three quarters): 1Number of Bathrooms (main level): 1 |
Dimensions and Layout Living Area: 3710 Square Feet |
Appliances & Utilities Appliances: Dishwasher, Disposal, Microwave, Refrigerator, Self Cleaning OvenDishwasherDisposalMicrowaveRefrigerator |
Heating & Cooling Heating: Forced AirHas CoolingAir Conditioning: Central AirHas HeatingHeating Fuel: Forced Air |
Windows, Doors, Floors & Walls Window: Double Pane WindowsFlooring: Carpet, Wood |
Levels, Entrance, & Accessibility Stories: 2Levels: TwoFloors: Carpet, Wood |
View No View |

|
|---|
Exterior Home Features Roof: CompositionPatio / Porch: Deck, PatioFencing: Full |
Parking & Garage Number of Garage Spaces: 3Number of Covered Spaces: 3Has a GarageHas an Attached GarageParking Spaces: 3Parking: Garage Attached |
Frontage Road Frontage: PublicResponsible for Road Maintenance: Public Maintained RoadNot on Waterfront |
Water & Sewer Sewer: Public Sewer |
Finished Area Finished Area (above surface): 2407 Square Feet |

|
|---|
Year Built Year Built: 2018 |
Property Type / Style Property Type: ResidentialProperty Subtype: Single Family ResidenceStructure Type: HouseArchitecture: House |
Building Construction Materials: Wood SidingNot Attached Property |
Property Information Not Included in Sale: Sellers Personal PropertyParcel Number: R8943597 |

|
|---|
Price List Price: $615,000 |
Status Change & Dates Off Market Date: Wed Jan 29 2025Possession Timing: Close Of Escrow |

|
|---|
MLS Status: Closed |

|
|---|

|
|---|
Direction & Address City: FirestoneCommunity: Barefoot Lakes |
School Information Elementary School: MeadElementary School District: St. Vrain Valley RE-1JJr High / Middle School: MeadJr High / Middle School District: St. Vrain Valley RE-1JHigh School: MeadHigh School District: St. Vrain Valley RE-1J |

|
|---|
Building Area Building Area: 3710 Square Feet |

|
|---|
Not Senior Community |

|
|---|
HOA Name: St Vrain Metro DistrictHOA Phone: 970-663-9683Has an HOAHOA Fee: $1,080/Annually |

|
|---|
Lot Area: 5750 sqft |

|
|---|
Special Conditions: Standard |

|
|---|
Contingencies: None KnownListing Terms: Cash, Conventional, FHA, VA Loan |

|
|---|
Mobile Home Park Mobile Home Units: Feet |

|
|---|
Business Information Ownership: Individual |

|
|---|
BasementMls Number: 8823020Attribution Contact: desiwedel@gmail.com, 720-382-6059Above Grade Unfinished Area: 2407Below Grade Unfinished Area: 1303Showing Service Name: Showing Time |

|
|---|
HOA Amenities: Clubhouse,Fitness Center,Playground,Pool,Spa/Hot Tub,Tennis Court(s),Trail(s) |
Price and Tax history
| Date | Event | Price |
|---|---|---|
Feb 21, 2025 Source: REcolorado as distributed by MLS GRID #8823020 | Sold | $615,000 |
Jan 31, 2025 Source: REcolorado as distributed by MLS GRID #8823020 | Pending | $615,000 |
Jan 24, 2025 Source: REcolorado as distributed by MLS GRID #8823020 | PriceChange | $615,000 Price decreased by 4% |
Nov 21, 2024 Source: REcolorado as distributed by MLS GRID #8823020 | Listed For Sale | $640,000 |
Oct 22, 2023 Source: IRES as distributed by MLS GRID #992780 | ListingRemoved | |
Jul 22, 2023 Source: IRES as distributed by MLS GRID #992780 | Listed For Sale | $639,000 |
Jul 8, 2023 Source: IRES as distributed by MLS GRID #985072 | ListingRemoved | |
May 2, 2023 Source: IRES as distributed by MLS GRID #985072 | PriceChange | $699,900 Price decreased by 1% |
Apr 21, 2023 Source: IRES as distributed by MLS GRID #985072 | PriceChange | $709,000 Price decreased by 3% |
Apr 9, 2023 Source: IRES as distributed by MLS GRID #985072 | Listed For Sale | $729,900 |
May 16, 2022 Source: IRES as distributed by MLS GRID #962236 | Sold | $675,000 |
Apr 7, 2022 Source: IRES as distributed by MLS GRID #962236 | Listed For Sale | $675,000 |
May 1, 2019 Source: N/A | Sold | $449,900 |
Mar 13, 2019 Source: Agent Provided | Pending | $449,900 |
Feb 16, 2019 Source: Agent Provided | PriceChange | $449,900 Price decreased by 1% |
Feb 6, 2019 Source: Agent Provided | PriceChange | $454,900 Price decreased by 3% |
Jan 25, 2019 Source: Agent Provided | PriceChange | $469,900 Price decreased by 1% |
Jan 5, 2019 Source: Agent Provided | PriceChange | $474,900 Price decreased by 2% |
Oct 18, 2018 Source: Agent Provided | PriceChange | $484,900 Price decreased by 3% |
Sep 29, 2018 Source: Agent Provided | Listed For Sale | $498,102 |
| Year | Property tax | Tax assessment |
|---|---|---|
| 2026 | $7,762 | $638,935 |
Home facts updated by county records
Market trends in Longmont
Last updated July 2026
Avg. sale price
$573K
$10.82KMoM
Sale-to-List Price
100.0%
0.1%MoM
Price per sq ft
$262
$1MoM
Available listings
439
18MoM
Around this home
What Locals Say about Longmont
At least 492 Trulia users voted on each feature.

92 % Say there are sidewalks

91 % Say it's dog friendly

83 % Say car is needed

82 % Say parking is easy

76 % Say there's holiday spirit

74 % Say yards are well-kept

73 % Say streets are well-lit

68 % Say kids play outside

66 % Say people would walk alone at night

65 % Say it's quiet

55 % Say neighbors are friendly

51 % Say it's walkable to grocery stores

47 % Say it's walkable to restaurants

45 % Say they plan to stay for at least 5 years

43 % Say there's wildlife

36 % Say there are community events
Sourced by Trulia users. Learn more about our methodology.
LGBTQ Local Legal Protections
LGBTQ Local Legal Protections



© 2026 REcolorado® All rights reserved. Certain information contained herein is derived from information which is the licensed property of, and copyrighted by, REcolorado®. Some IDX listings have been excluded from this website. Click here for more information
Frequently asked questions about 12611 Eagle River Road
- What is 12611 Eagle River Road estimated to be worth?Trulia's estimated value for 12611 Eagle River Road in Firestone, CO is $612,200.
- What is the price history for 12611 Eagle River Road?12611 Eagle River Road in Firestone, CO last sold for $615,000 in February 2025.
- Is Firestone a buyer's or seller's market?Firestone is currently a balanced market, based on recent for-sale activity.
- What's the median sale price in Firestone?The median sale price in Firestone is $573K. That is up $10.82K from the prior month.
- Does 12611 Eagle River Road have air conditioning?Yes, 12611 Eagle River Road in Firestone, CO has air conditioning.
- Does 12611 Eagle River Road have a pool?Yes, 12611 Eagle River Road in Firestone, CO has a pool.
Explore by feature - Pet Friendly
 NEW - 1 DAY AGOSPECIAL OFFERPET FRIENDLYTotal price$1,720 - $2,650/mo1-3 bd1-2 baFirestone Junction | 10670 Jake Jabs Blvd,
Longmont, CO 80504 SPECIAL OFFERPET FRIENDLY
 SPECIAL OFFERPET FRIENDLY
 SPECIAL OFFERPET FRIENDLY
 SPECIAL OFFERPET FRIENDLY
 NEW - 7 HRS AGOSPECIAL OFFERPET FRIENDLY
 SPECIAL OFFERPET FRIENDLY
 PET FRIENDLY
 NEW - 1 DAY AGOSPECIAL OFFERPET FRIENDLYFURNISHED
 SPECIAL OFFERPET FRIENDLY
Explore by feature - Garage
- SPECIAL OFFERPET FRIENDLY
- SPECIAL OFFERPET FRIENDLY
- SPECIAL OFFERPET FRIENDLY
- NEW - 1 DAY AGOSPECIAL OFFERPET FRIENDLYFURNISHED
- SPECIAL OFFERPET FRIENDLY
 PET FRIENDLYFURNISHED
 SPECIAL OFFERPET FRIENDLY
 PET FRIENDLY
 SPECIAL OFFERPET FRIENDLY
 SPECIAL OFFERPET FRIENDLYTotal price$1,624 - $2,084/mo1-2 bd1-2 baIronhorse Apartments | 1600 Iron Horse Dr,
Longmont, CO 80501
Explore by feature - Air Conditioning
- NEW - 1 DAY AGOSPECIAL OFFERPET FRIENDLYTotal price$1,720 - $2,650/mo1-3 bd1-2 baFirestone Junction | 10670 Jake Jabs Blvd,
Longmont, CO 80504 - SPECIAL OFFERPET FRIENDLY
- NEW - 7 HRS AGOSPECIAL OFFERPET FRIENDLY
- SPECIAL OFFERPET FRIENDLY
 SPECIAL OFFERPET FRIENDLY
 PET FRIENDLY
 SPECIAL OFFERPET FRIENDLY
 NEW - 1 DAY AGOPET FRIENDLY
- PET FRIENDLYFURNISHED
 SPECIAL OFFERPET FRIENDLY
Explore by feature - Pool
- NEW - 1 DAY AGOSPECIAL OFFERPET FRIENDLYTotal price$1,720 - $2,650/mo1-3 bd1-2 baFirestone Junction | 10670 Jake Jabs Blvd,
Longmont, CO 80504 - SPECIAL OFFERPET FRIENDLY
- SPECIAL OFFERPET FRIENDLY
- SPECIAL OFFERPET FRIENDLY
- SPECIAL OFFERPET FRIENDLY
- NEW - 7 HRS AGOSPECIAL OFFERPET FRIENDLY
- PET FRIENDLY
- NEW - 1 DAY AGOSPECIAL OFFERPET FRIENDLYFURNISHED
- SPECIAL OFFERPET FRIENDLY
- PET FRIENDLY
Explore by feature - Washer/dryer
- SPECIAL OFFERPET FRIENDLY
- SPECIAL OFFERPET FRIENDLY
- NEW - 7 HRS AGOSPECIAL OFFERPET FRIENDLY
- NEW - 1 DAY AGOSPECIAL OFFERPET FRIENDLYFURNISHED
- SPECIAL OFFERPET FRIENDLY
- PET FRIENDLY
- SPECIAL OFFERPET FRIENDLY
 SPECIAL OFFERPET FRIENDLY
 PET FRIENDLY
 SPECIAL OFFERPET FRIENDLY
Explore by feature - Outdoor Space
- SPECIAL OFFERPET FRIENDLY
- SPECIAL OFFERPET FRIENDLY
 APPLY INSTANTLYPET FRIENDLY
 APPLY INSTANTLYPET FRIENDLY
 APPLY INSTANTLYPET FRIENDLY
 APPLY INSTANTLYPET FRIENDLY
 APPLY INSTANTLYPET FRIENDLY
 APPLY INSTANTLYPET FRIENDLYFURNISHED
 APPLY INSTANTLYPET FRIENDLY
 APPLY INSTANTLYPET FRIENDLY
Apartments for Rent
- NEW - 1 DAY AGOPET FRIENDLYTotal price$1,720 - $2,650/mo1-3 bd1-2 baFirestone Junction | 10670 Jake Jabs Blvd,
Longmont, CO 80504  PET FRIENDLY$1,750 - $2,000/mo2-3 bd2 baFirestone Meadows Apartments | 6245 Oak Meadows Blvd,
Longmont, CO 80504- PET FRIENDLY
- PET FRIENDLY
- PET FRIENDLY
- PET FRIENDLYFURNISHED
 See more homes for rent inFirestone
Off Market Homes Near 12611 Eagle River Road
 SOLDAUG 31, 2026Megan Kuehn, Group Centerra
 SOLDAUG 28, 2026Christopher Martinez, RE/MAX Alliance-Longmont
 SOLDAUG 26, 2026First Summit Realty, MLS#4403977
 SOLDAUG 25, 2026Peggy Wood, RE/MAX Elevate
 SOLDAUG 21, 2026Kentwood Real Estate DTC, LLC, MLS#3989061
 SOLDAUG 20, 2026LUX Real Estate Company ERA Powered, MLS#9681369
 SOLDAUG 19, 2026Tatum Roper, Better Blueprint Realty
 SOLDAUG 17, 2026HomeSmart Realty, MLS#6410700
 SOLDAUG 17, 2026Tatum Roper, Better Blueprint Realty
 See more homes for sale inFirestone

Homes for sale near 12611 Eagle River Road
 HomeSmart Realty Group, MLS#3846666
 RE/MAX Professionals, MLS#4685636
 Redfin Corporation, MLS#6981027
 Redfin Corporation, MLS#3190283
 OPEN TUE, 9-7PMOpendoor Brokerage LLC, MLS#5277697
 RE/MAX Professionals, MLS#6720109
 Berkshire Hathaway HomeServices Colorado Real Estate, LLC – Erie, MLS#7972996
 Ed Weaver, Madison & Company Properties - Boulder
- See more homes for sale inFirestone


- Results are loading