


$319,900
 3 Beds
 2 Baths
 1,200 sqft (on 1.26 acres)
1261 Whitley Rd, Middlesex, NC 27557
Est. Mortgage $1,843/mo*
Get Pre-QualifiedWe estimate this home will sell faster than 91% nearby.
Home Highlights

Property Type
Single-Family Home

Year Built
2027

Lot Size
1.26 acres

Price/Sqft
$267

Parking
1 Car Garage
Local Information
- Map ViewExplore the area around 1261 Whitley Rd.

- Schools1 Preschool School1 Elementary School1 Middle School1 High School

- Shop & Eat

-- mins to
About this House
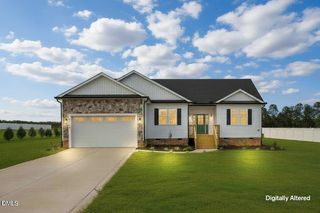
Luxury Loving at its Finest! A secluded Gem! This hidden treasure is a 3 bedroom, 2 bath Ranch home that redefines luxury living. As a buyer, you understand the importance of finding a property that stands out from the rest and this residence does just that! From its unique micro luxury kitchen, complete with an island and extensive cabinetry, to its inviting ambiance, every aspect of this home is crafted to provide comfort and convenience for its future owners. Whether you're hosting a lavish dinner party or preparing a casual meal for loved ones, the kitchen is equipped to meet your every culinary need. The quartz countertops add a touch of elegance, while the abundant cabinetry provides ample storage for all your kitchen essentials. The open floor plan of the home ensures that natural light floods every room, creating a bright and welcoming atmosphere. The luxury vinyl plank flooring adds a touch of sophistication, while the plush carpeting in the bedrooms provides a cozy retreat for relaxation. This home offers a peaceful retreat from the hustle and bustle of everyday life. The tranquil surrounds provide a sense of serenity, allowing residents to fully unwind and recharge. The carport adds a touch of convenience, ensuring that coming home is a unique stress-free experience. This ranch home is more that just a property-it's a destination. With its luxurious amenities and thoughtful design, it offers a lifestyle fit for royalty. Whether you're looking for a place to entertain guests or simply a cozy haven to call your own, this home has it all. Don't miss the opportunity to own a piece of luxury. Soft paint colors to soften every mood! This 3 bedroom, 2 bath home is a true gem in Johnston County offering a blend of luxury, comfort and convenience. Is unique features, including the micro luxury kitchen, quartz countertops and secluded location set it apart as a must-see property for discerning buyers. Contact us today to schedule a showing and experience SURREAL exceptionality home for yourself.
Last check for updates: about 17 hours ago
Listing courtesy of Veneta Ford, (919) 795-9764
VFG Realty
Source: Doorify MLS, MLS#10189185
Also Listed on Doorify MLS.
We estimate this home will sell faster than 91% nearby.
Home Details for 1261 Whitley Rd

|
|---|
Interior Details Number of Rooms: 6 |
Beds & Baths Number of Bedrooms: 3Number of Bathrooms: 2Number of Bathrooms (full): 2 |
Dimensions and Layout Living Area: 1200 Square Feet |
Appliances & Utilities Utilities: Cable Available, Electricity Connected, Septic Connected, Water ConnectedAppliances: Dishwasher, Electric Water Heater, Free-Standing Electric Range, MicrowaveDishwasherLaundry: Electric Dryer Hookup,Laundry Room,Main Level,Washer HookupMicrowave |
Heating & Cooling Heating: Electric, Forced AirHas CoolingAir Conditioning: Ceiling Fan(s), Central Air, ElectricHas HeatingHeating Fuel: Electric |
Fireplace & Spa No FireplaceNo Spa |
Windows, Doors, Floors & Walls Flooring: Carpet, Vinyl |
Levels, Entrance, & Accessibility Stories: 1Levels: OneFloors: Carpet, Vinyl |
View Has a View |

|
|---|
Exterior Home Features Roof: ShinglePatio / Porch: Covered, PorchFencing: NoneExterior: Rain GuttersFoundation: SlabNo Private Pool |
Parking & Garage Number of Carport Spaces: 1Number of Covered Spaces: 1Open Parking Spaces: 2Has a CarportNo GarageHas an Attached GarageHas Open ParkingParking Spaces: 3Parking: Attached,Carport,Driveway,Gravel |
Frontage Road Frontage: State RoadRoad Surface Type: AsphaltNot on Waterfront |
Water & Sewer Sewer: Septic Tank |
Finished Area Finished Area (above surface): 1200 Square Feet |

|
|---|
Days on Market: 5 |

|
|---|
Year Built Year Built: 2027Year Renovated: 2027 |
Property Type / Style Property Type: ResidentialProperty Subtype: Single Family Residence, ResidentialStructure Type: House, Site BuiltArchitecture: Ranch, Traditional, Transitional |
Building Construction Materials: Vinyl SidingIs a New Construction |
Property Information Parcel Number: 11N03046I |

|
|---|
Price List Price: $319,900Price Per Sqft: $267 |

|
|---|
MLS Status: Active |

|
|---|
Direction & Address City: MiddlesexCommunity: Not in a Subdivision |
School Information Elementary School: Johnston - Thanksgiving Elementary SchoolJr High / Middle School: Johnston - Archer Lodge MiddleHigh School: Johnston - Corinth Holders High School |

|
|---|
Listing Agent Listing ID: 10189185 |

|
|---|
Building Details Builder Name: BVA Enterprises |
Building Area Building Area: 1200 Square Feet |

|
|---|
Not Senior Community |

|
|---|
No HOA |

|
|---|
Lot Area: 1.26 Acres |

|
|---|
Special Conditions: Seller Licensed Real Estate Professional |

|
|---|
Mls Number: 10189185Above Grade Unfinished Area: 1200 |

|
|---|
Source Internet Entire Listing Display |
Around this home
The GreatSchools Rating compares schools on a variety of school quality indicators including test scores, college readiness, equity and more. Learn more.

What Locals Say about Middlesex
At least 10 Trulia users voted on each feature.

93 % Say yards are well-kept

92 % Say car is needed

80 % Say there's holiday spirit

76 % Say parking is easy

67 % Say it's quiet

61 % Say there's wildlife

57 % Say neighbors are friendly

56 % Say kids play outside

33 % Say it's walkable to grocery stores

31 % Say they plan to stay for at least 5 years

30 % Say it's dog friendly

21 % Say people would walk alone at night

11 % Say there are community events
Sourced by Trulia users. Learn more about our methodology.
Market trends in Middlesex
Last updated July 2026
Avg. sale price
—
Sale-to-List Price
—
Price per sq ft
—
Available listings
26
1MoM
Home Value
Learn more about this home's value by checking out the value of nearby homes and how much similar homes have sold for.
Comparable sales
These are recently sold homes that have a similar location or other similar features to this home, like bedrooms, bathrooms, and square footage. Get a sense of the expected prices in the area by viewing these homes.Address | Distance | Property Type | Sold Price | Sold Date | Bed | Bath | Sqft |
|---|---|---|---|---|---|---|---|
0.98 | Single-Family Home | $531,028 | 05/13/26 | 3 | 2.5 | 2,262 | |
1.04 | Single-Family Home | $430,000 | 02/17/26 | 3 | 3 | 2,111 | |
1.09 | Single-Family Home | $488,475 | 02/19/26 | 3 | 2.5 | 2,064 |
Nearby home prices
Get a sense of expected prices in the area by checking the value of nearby homes.Address | Distance | Price | Bed | Bath | Sqft | Status |
|---|---|---|---|---|---|---|
0.02 | $55,000 | - | - | - | Recently Sold | |
0.02 | $148,500 | 3 | 2 | 1,080 | Off Market | |
0.10 | $378,800 | 4 | 2 | 1,885 | Off Market | |
0.10 | $350,000 | 4 | 3 | 2,433 | For Sale | |
0.12 | $271,200 | 4 | 2 | 1,745 | Off Market | |
0.15 | $212,600 | 3 | 2 | 1,067 | Recently Sold | |
0.20 | $254,900 | 3 | 2 | 1,208 | Off Market | |
0.25 | $254,300 | 3 | 2 | 1,440 | Off Market | |
0.34 | $221,300 | 3 | 2 | 1,456 | Off Market | |
0.37 | $272,800 | 3 | 2 | 1,850 | Off Market | |
0.46 | $192,300 | 3 | 2 | 1,352 | Off Market |
Price and Tax history
| Date | Event | Price |
|---|---|---|
Aug 28, 2026 Source: Doorify MLS #10189185 | Listed For Sale | $319,900 |
LGBTQ Local Legal Protections
LGBTQ Local Legal Protections



Veneta Ford, VFG Realty
Agent Phone: (919) 795-9764
The MLS listing information displayed is deemed reliable, but is not guaranteed accurate by the MLS.
Copyright 2026 Doorify MLS of North Carolina. All rights reserved.
Copyright 2026 Doorify MLS of North Carolina. All rights reserved.
Similar Homes You May Like
 NEW CONSTRUCTION0.53 ACRESHarris Realty & Land, LLC
 NEW CONSTRUCTION0.7 ACRESJackie Robertson Team, Inc.
 NEW CONSTRUCTIONRE/MAX Southland Realty II
 NEW CONSTRUCTIONEXP Realty LLC - C
 NEW CONSTRUCTIONRE/MAX Southland Realty II
 NEW CONSTRUCTION0.64 ACRES
 NEW CONSTRUCTION1.27 ACRESJackie Robertson Team, Inc.
 NEW CONSTRUCTION0.93 ACRES
 NEW CONSTRUCTION0.92 ACRES
 NEW CONSTRUCTION
 NEW CONSTRUCTION
 OPEN SAT, 2-5PMNEW CONSTRUCTION1.13 ACRES
 0.43 ACRESHTR Southern Properties
 NEW CONSTRUCTION
 NEW CONSTRUCTIONEXP Realty LLC - C
 0.73 ACRES
 0.93 ACRES
 2.34 ACRES
 0.26 ACRES
 NEW CONSTRUCTION
 NEW CONSTRUCTIONRE/MAX Southland Realty II
 0.51 ACRESColdwell Banker Howard Perry & Walston
 NEW CONSTRUCTION
 NEW CONSTRUCTION0.42 ACRESHarris Realty & Land, LLC
 NEW CONSTRUCTION
 NEWOPEN SAT, 12-2PM0.46 ACRES
 NEW CONSTRUCTION
 NEW CONSTRUCTION
 NEW CONSTRUCTION0.54 ACRES
 NEW CONSTRUCTION
 NEW CONSTRUCTION
 NEW CONSTRUCTIONFirst Venture Commercial & Residential
 0.41 ACRESHTR Southern Properties
 NEW CONSTRUCTION
 0.69 ACRES
 0.39 ACRES
 See more homes for sale inMiddlesex


New Listings near 1261 Whitley Rd
 0.5 ACRES
- NEWOPEN SAT, 12-2PM0.46 ACRES
 0.52 ACRES
 1.11 ACRES
 2.94 ACRES
 1.41 ACRES
 NEW CONSTRUCTION1.25 ACRESJackie Robertson Team, Inc.
 0.62 ACRES
 0.84 ACRES
 0.97 ACRES
 0.92 ACRESDANIEL FUGATE, EXP REALTY LLC, LPRMLS
 6.48 ACRES
 2.19 ACRES
- See more homes for sale inMiddlesex

Frequently asked questions about 1261 Whitley Rd
- What is the estimated monthly payment for 1261 Whitley Rd?Based on a $319,900 list price with 20% down at today's rates, the estimated monthly payment for 1261 Whitley Rd in Middlesex, NC is approximately $1,905 (about $1,678 principal & interest, $152 property taxes, and $75 homeowner's insurance). This is an estimate. Actual payment depends on your loan terms.
- What do residents say about Middlesex?Residents describe Middlesex, NC as well-kept, easy to park in, and quiet. Most residents say you need a car. See homes for sale in Middlesex, NC.
- What are the closest schools to 1261 Whitley Rd?The closest schools to 1261 Whitley Rd in Middlesex, NC are Archer Lodge Middle (rated 6/10), Corinth-Holders High School (rated 7/10), Thanksgiving Elementary (Pre-K, rated 9/10).
- Does 1261 Whitley Rd have air conditioning?Yes, 1261 Whitley Rd in Middlesex, NC has air conditioning.
- Does 1261 Whitley Rd have laundry facilities?Yes, 1261 Whitley Rd in Middlesex, NC has laundry facilities.
- How big is the lot at 1261 Whitley Rd?The lot at 1261 Whitley Rd in Middlesex, NC is about 1.3 acres.
1261 Whitley Rd, Middlesex, NC 27557 is a 3 bedroom, 2 bathroom, 1,200 sqft single-family home built in 2027. This property is currently available for sale and was listed by Doorify MLS on Aug 28, 2026. The MLS # for this home is MLS# 10189185.