

1260 E Wilson St
Batavia, IL 60510
Woodland Hills 3 Beds
 3 Baths
 1,236 sqft (on 0.44 acres)
3 Beds
3 Baths
1,236 sqft
(on 0.44 acres)
Local Information
- Map ViewExplore the area around 1260 E Wilson St.

- Schools1 Elementary School1 Middle School1 High School

- Shop & Eat

-- mins to
Home Highlights

Property Type
Single-Family Home

Year Built
1977

Lot Size
0.44 acres
Living Area
1,236 sqft

Price/Sqft
$320

Parking
2 Car Garage
About this House
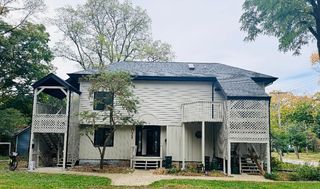
Roomy raised ranch on large fenced lot in ideal Batavia location! Popular Woodland Hills neighborhood close to Illinois Prairie Path, parks, interstate, downtown and shopping. Oversized lot complete with mature trees, welcoming front porch, 2-car attached garage, fenced backyard with dual level brick paver patio and convenient storage shed. Step inside to find modern neutral decor, recessed lighting, updated bathrooms and an open floor plan. Large and inviting living room with adjacent formal dining room. Updated kitchen complete with granite countertops and stainless steel appliances. Generous bedroom sizes including the master with private bath. Finished walkout lower level with large family room offering wood laminate flooring, a cozy gas fireplace and built-in bookcase wall. Full bath with spa-like rainfall shower, and separate laundry room. Tankless water heater. Excellent location and a competitive price make this home a MUST SEE!
1260 E Wilson St, Batavia, IL 60510 is a 3 bedroom, 3 bathroom, 1,236 sqft single-family home in Woodland Hills, built in 1977. It last sold for the $299,900 asking price on Jan 22, 2024. It is currently off market. The Trulia Estimate is $395,800, with a rent estimate of $2,722/month.
Home Details for 1260 E Wilson St

|
|---|
MLS Status: Closed |

|
|---|
Interior Details Basement: NoneNumber of Rooms: 7Types of Rooms: Master Bedroom, Bedroom 2, Bedroom 3, Bedroom 4, Dining Room, Family Room, Kitchen, Laundry, Living Room |
Beds & Baths Number of Bedrooms: 3Number of Bathrooms: 3Number of Bathrooms (full): 3 |
Dimensions and Layout Living Area: 1236 Square Feet |
Appliances & Utilities Appliances: Range, Microwave, Dishwasher, Refrigerator, Washer, Dryer, Stainless Steel Appliance(s)DishwasherDryerMicrowaveRefrigeratorWasher |
Heating & Cooling Heating: Natural Gas,Forced AirHas CoolingAir Conditioning: Central AirHas HeatingHeating Fuel: Natural Gas |
Fireplace & Spa Number of Fireplaces: 1Fireplace: Family RoomHas a FireplaceNo Spa |
Windows, Doors, Floors & Walls Window: ScreensFlooring: Laminate |
Levels, Entrance, & Accessibility Accessibility: No Disability AccessFloors: Laminate |
View No View |
Security Security: Carbon Monoxide Detector(s) |

|
|---|
Exterior Home Features Roof: AsphaltPatio / Porch: PatioFencing: FencedOther Structures: Shed(s) |
Parking & Garage Number of Garage Spaces: 2Number of Covered Spaces: 2Has a GarageHas an Attached GarageHas Open ParkingParking Spaces: 2Parking: Asphalt,Garage Door Opener,On Site,Garage Owned,Attached,Garage |
Frontage Not on Waterfront |
Water & Sewer Sewer: Public Sewer |

|
|---|
Year Built Year Built: 1977 |
Property Type / Style Property Type: ResidentialProperty Subtype: Single Family Residence |
Building Construction Materials: Aluminum Siding, Brick, CedarNot a New Construction |
Property Information Parcel Number: 1223228005 |

|
|---|
Price List Price: $299,900 |
Status Change & Dates Off Market Date: Mon Dec 11 2023Possession Timing: Close Of Escrow |

|
|---|
Direction & Address City: BataviaCommunity: Woodland Hills |
School Information Elementary School: J B Nelson Elementary SchoolElementary School District: 101Jr High / Middle School District: 101High School: Batavia Sr High SchoolHigh School District: 101 |

|
|---|
Community Features: Park, Curbs, Street Lights, Street Paved |

|
|---|
HOA Fee Includes: None |

|
|---|
Lot Area: 0.44 acres |

|
|---|
Special Conditions: None |

|
|---|
Listing Terms: Conventional |

|
|---|
Energy Efficiency Features: Water Heater |

|
|---|
Business Information Ownership: Fee Simple |

|
|---|
Mls Number: 11937612 |

|
|---|
ParkCurbsStreet LightsStreet PavedSource Internet Entire Listing DisplaySource Internet Address DisplayMRD REMARKSINTERNET: Yes |
Last check for updates: about 23 hours ago
Listed by Matthew Kombrink, GRI,SFR, (630) 803-8444
RE/MAX All Pro - St Charles
Julie Kombrink, (630) 400-9008
RE/MAX All Pro - St Charles
Bought with: Mary Bruno, (630) 890-8841, Keller Williams Inspire - Geneva
Source: MRED as distributed by MLS GRID, MLS#11937612
Price History for 1260 E Wilson St
| Date | Price | Event | Source |
|---|---|---|---|
| 01/22/2024 | $300,000 | Sold | MRED as distributed by MLS GRID #11937612 |
| 12/12/2023 | $299,900 | Contingent | MRED as distributed by MLS GRID #11937612 |
| 11/29/2023 | $299,900 | Listed For Sale | MRED as distributed by MLS GRID #11937612 |
| 12/12/2018 | $222,000 | Sold | MRED as distributed by MLS GRID #10075933 |
| 10/28/2018 | $224,500 | Pending | Agent Provided |
| 10/19/2018 | $224,500 | PriceChange | Agent Provided |
| 09/07/2018 | $239,900 | PriceChange | Agent Provided |
| 06/29/2018 | $249,500 | PriceChange | Agent Provided |
| 05/18/2018 | $259,900 | Listed For Sale | Agent Provided |
| 07/23/2015 | $216,000 | Sold | N/A |
| 07/23/2015 | $224,900 | PendingToActive | Agent Provided |
| 06/27/2015 | $224,900 | Pending | Agent Provided |
| 04/29/2005 | $209,000 | Sold | N/A |
| 12/23/2003 | $170,000 | Sold | N/A |
Market trends in Batavia
Last updated June 2026
Avg. sale price
$472K
$5.33KMoM
Sale-to-List Price
—
Price per sq ft
$235
$2MoM
Available listings
75
1MoM

- Results are loading
Property Tax and Assessment
| Year | 2024 |
|---|---|
| Tax | $6,919 |
| Assessment | $286,524 |
Home facts updated by county records
Comparable Sales for 1260 E Wilson St
Address | Distance | Property Type | Sold Price | Sold Date | Bed | Bath | Sqft |
|---|---|---|---|---|---|---|---|
0.17 | Single-Family Home | $430,000 | 01/23/26 | 4 | 3 | 1,401 | |
0.52 | Single-Family Home | $550,000 | 02/12/26 | 3 | 3 | 1,570 | |
0.25 | Single-Family Home | $627,000 | 06/29/26 | 4 | 2.5 | 2,632 | |
0.36 | Single-Family Home | $566,000 | 06/22/26 | 4 | 2.5 | 2,514 | |
0.38 | Single-Family Home | $530,000 | 09/12/25 | 4 | 2.5 | 2,203 | |
0.36 | Single-Family Home | $536,700 | 05/15/26 | 4 | 2.5 | 2,112 | |
0.46 | Single-Family Home | $460,000 | 04/01/26 | 4 | 2.5 | 2,288 | |
0.57 | Single-Family Home | $520,102 | 05/29/26 | 4 | 2.5 | 2,412 | |
0.24 | Single-Family Home | $765,000 | 06/05/26 | 4 | 4.5 | 3,210 | |
0.44 | Single-Family Home | $510,000 | 11/17/25 | 5 | 2.5 | 2,446 |
Nearby homes
Get a sense of prices in the area by checking nearby homes. OFF MARKETRE/MAX All Pro - Sugar Grove, Closed
 SOLDJAN 23, 2026Redfin Corporation, Closed
 FORECLOSUREBANK OWNED0.41 ACRESParkvue Realty Corporation, Auction
 OFF MARKETMarket Trends Realty, Closed
 OFF MARKETBaird & Warner Fox Valley - Geneva, Closed
 SOLDJUN 5, 2026HomeSmart Connect LLC, Closed
 SOLDJUN 29, 2026eXp Realty - St. Charles, Closed
 OFF MARKET@properties Christie's International Real Estate, Closed


Assigned Schools
These are the assigned schools for 1260 E Wilson St.
- Sam Rotolo Middle School
- 6-8
- Public
- 1069 Students
7/10GreatSchools RatingParent Rating AverageRotolo Middle School in Batavia has been a nurturing environment for my four children. The teachers were amazing, and they also communicated well with us when necessary. One of my children had an IEP, and the staff there met with us on a regular basis to ensure my student's needs were met. They also did a great job of encouraging music, athletics, and clubs. As a result, all four were well-prepared for Batavia High School.Parent Review1y ago - Batavia Sr High School
- 9-12
- Public
- 1633 Students
8/10GreatSchools RatingParent Rating AverageI have had 2 students graduate from BHS. One is now a college graduate with a great job and the other is doing well and will be a senior in college next year. I feel that both my students were well prepared with the transition to a four year university and were set up for success. We are fortunate to be apart of this awesome school district.Parent Review1y ago - J B Nelson Elementary School
- K-5
- Public
- 428 Students
7/10GreatSchools RatingParent Rating AverageThis school is very student centric. The principal and teachers do everything in their power to support all students regardless of race or ethnicity. The parent that gave this school only 1 star may have had a bad experience but the vast majority of parents appreciate the hard work and dedication of the faculty and staff. I highly recommend this school to any parent moving into the district..Other Review3y ago  Check out schools near 1260 E Wilson St.
Neighborhood Overview

Neighborhood stats provided by third party data sources.
What Locals Say about Woodland Hills
At least 9 Trulia users voted on each feature.

100 % Say kids play outside

100 % Say yards are well-kept

93 % Say parking is easy

90 % Say there's wildlife

90 % Say there are sidewalks

82 % Say car is needed

82 % Say people would walk alone at night

78 % Say there's holiday spirit

75 % Say it's dog friendly

73 % Say there are community events

67 % Say it's walkable to restaurants

67 % Say they plan to stay for at least 5 years

65 % Say neighbors are friendly

60 % Say it's quiet

58 % Say streets are well-lit

50 % Say it's walkable to grocery stores
Sourced by Trulia users. Learn more about our methodology.
LGBTQ Local Legal Protections
LGBTQ Local Legal Protections



Apartments for Rent
 PET FRIENDLY
 PET FRIENDLY$2,036 - $2,434/mo1-2 bd1-3 baThe Apartments at Kirkland Crossing | 3055 Riverbirch Dr,
Aurora, IL 60502 PET FRIENDLY
 PET FRIENDLY
 NEW - 2 DAYS AGOAPPLY INSTANTLYPET FRIENDLY
 APPLY INSTANTLY
 APPLY INSTANTLY
 APPLY INSTANTLYPET FRIENDLY
 See more homes for rent inBatavia
Explore by feature - Garage
 NEW - 1 DAY AGOAPPLY INSTANTLYFURNISHED
 APPLY INSTANTLYFURNISHED
 APPLY INSTANTLYFURNISHED
- APPLY INSTANTLYPET FRIENDLY
- APPLY INSTANTLYPET FRIENDLY
Explore by feature - Air Conditioning
- PET FRIENDLY
- NEW - 1 DAY AGOAPPLY INSTANTLYFURNISHED
- NEW - 2 DAYS AGOAPPLY INSTANTLYPET FRIENDLY
- APPLY INSTANTLYFURNISHED
 NEW - 2 DAYS AGOAPPLY INSTANTLYPET FRIENDLY
- APPLY INSTANTLY
- APPLY INSTANTLYFURNISHED
- APPLY INSTANTLYPET FRIENDLY
- APPLY INSTANTLYPET FRIENDLY
 PET FRIENDLY
Explore by feature - Washer/dryer
- PET FRIENDLY
- NEW - 1 DAY AGOAPPLY INSTANTLYFURNISHED
- APPLY INSTANTLYFURNISHED
- APPLY INSTANTLYPET FRIENDLY
- APPLY INSTANTLYPET FRIENDLY
Homes for sale near 1260 E Wilson St
- FORECLOSURE0.41 ACRESParkvue Realty Corporation, Auction
 0.25 ACRESKeller Williams Premiere Properties, Active
 See more homes for sale inBatavia

Off Market Homes Near 1260 E Wilson St
 SOLDJUL 31, 2026Baird & Warner Fox Valley - Geneva, Closed
 SOLDJUL 31, 2026Keller Williams Inspire, Closed
 SOLDJUL 31, 2026Baird & Warner Fox Valley - Geneva, Closed
 SOLDJUL 31, 2026Homesmart Realty Group, Closed
 SOLDJUL 31, 2026Coldwell Banker Realty, Closed
 SOLDJUL 30, 2026HomeSmart Connect LLC, Closed
 SOLDJUL 30, 2026Coldwell Banker Real Estate Group, Closed
 SOLDJUL 30, 2026@properties Christie's International Real Estate, Closed
 SOLDJUL 29, 2026Realty Executives Premier Illinois, Closed
 SOLDJUL 29, 2026Keller Williams Inspire, Closed
- See more homes for sale inBatavia
Based on information submitted to the MLS GRID as of 2026. All data is obtained from various sources and may not have been verified by broker or MLS GRID. Supplied Open House Information is subject to change without notice. All information should be independently reviewed and verified for accuracy. Properties may or may not be listed by the office/agent presenting the information. Click here for more information