


Listed by Weichert Realtors Vanson Assoc, Alesia Vetkov, (360) 305-4312, alesia@vansonsales.com
$685,000
 3 Beds
 2 Baths
 1,850 sqft (on 0.26 acres)
126 Sable Drive, Everson, WA 98247
Est. Mortgage $4,239/mo*
Get Pre-QualifiedWe estimate this home will sell faster than 88% nearby.
Home Highlights

Single-Family Home

Built in 2026

0.26 acre lot

$370/sqft

2 Car Garage
Local Information
- Map ViewExplore the area around 126 Sable Drive.

- Schools1 Preschool School1 Elementary School2 Middle Schools1 High School

- Shop & Eat

-- mins to
About this House
What's unique:Generous covered back patioSpacious kitchenDedicated officeCustom cabinetryUnder-cabinet and toe-kick lightingQuartz countertops
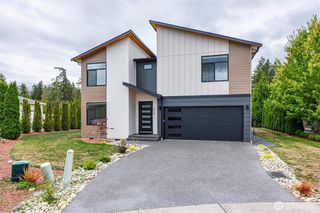
Beautifully crafted custom-built rambler situated on an 11,000+ sq. ft. lot in Everson! This thoughtfully designed 1,850 sq. ft. home offers 3 bedrooms, a dedicated office, and 9-foot ceilings throughout. The spacious kitchen features custom cabinetry, quartz countertops, under-cabinet and toe-kick lighting, and a pantry with additional custom cabinets. Enjoy heated tile floors in both bathrooms and the oversized laundry/mudroom, complete with custom built-in cabinetry. The primary suite features a luxurious curbless walk-in shower and freestanding soaking tub. A cozy gas fireplace adds warmth to the living area, while the generous covered back patio provides the perfect space for year-round enjoyment. Outside, you'll find beautiful custom brickwork, thoughtfully designed landscaping with accent lighting, and extensive concrete parking. Additional upgrades include an RV hookup, generator connection, and EV charging outlet in the garage. Energy-efficient features include solar panels, a heat pump with central heating and A/C, and a natural gas tankless water heater. A rare combination of custom craftsmanship, modern conveniences, and comfortable single-level living!
We estimate this home will sell faster than 88% nearby.
Home Details for 126 Sable Drive

|
|---|
Interior Details Basement: NoneNumber of Rooms: 11Types of Rooms: Master Bedroom, Bedroom, Bathroom Full, Den Office, Dining Room, Entry Hall, Kitchen With Eating Space, Living Room, Utility Room |
Beds & Baths Number of Bedrooms: 3Main Level Bedrooms: 3Number of Bathrooms: 2Number of Bathrooms (full): 2Number of Bathrooms (main level): 2 |
Dimensions and Layout Living Area: 1850 Square Feet |
Appliances & Utilities Utilities: Xfinity, XfinityAppliances: Dishwasher, Disposal, Dryer, Refrigerator, Stove(s)/Range(s), Washer, Dishwasher(s), Dryer(s), Garbage Disposal, Refrigerator(s), Washer(s), Water Heater Location: GarageDishwasherDisposalDryerRefrigeratorWasher |
Heating & Cooling Heating: Fireplace,Forced Air,Heat Pump,Radiant,Electric,Natural Gas,Solar (Unspecified)Has CoolingAir Conditioning: Forced Air,Heat PumpHas HeatingHeating Fuel: Fireplace |
Fireplace & Spa Number of Fireplaces: 1Fireplace: Gas, Main Level: 1, FireplaceHas a Fireplace |
Gas & Electric Electric: Company: PSE |
Windows, Doors, Floors & Walls Window: Dbl Pane/Storm WindowFlooring: Ceramic Tile, Vinyl Plank |
Levels, Entrance, & Accessibility Stories: 1Levels: OneEntry Location: MainFloors: Ceramic Tile, Vinyl Plank |
View Has a ViewView: Mountain(s) |

|
|---|
Exterior Home Features Roof: CompositionPatio / Porch: Bath Off Primary, Dbl Pane/Storm Window, Dining Room, Fireplace, Pantry, Walk-In Closet(s)Foundation: Poured Concrete |
Parking & Garage Number of Covered Spaces: 2No CarportHas a GarageHas an Attached GarageNo Open ParkingParking Spaces: 2Parking: Attached Garage |
Frontage Not on Waterfront |
Water & Sewer Sewer: Sewer Connected, Company: City Of Everson |
Farm & Range Does Not Include Irrigation Water Rights |
Surface & Elevation Topography: LevelElevation Units: Feet |

|
|---|
Year Built Year Built: 2026Year Renovated: 2026 |
Property Type / Style Property Type: ResidentialProperty Subtype: Single Family ResidenceStructure Type: HouseArchitecture: 1 Story |
Building Building Name: Beverly Estates Phase 2Construction Materials: Brick, Cement Planked, Cement PlankIs a New Construction |
Property Information Included in Sale: Dishwasher(s), Dryer(s), Garbage Disposal, Leased Equipment, Refrigerator(s), Stove(s)/Range(s), Washer(s)Parcel Number: 4003363370170000 |

|
|---|
Price List Price: $685,000Price Per Sqft: $370 |
Status Change & Dates Possession Timing: Close Of Escrow |

|
|---|
MLS Status: Active |

|
|---|
Direction & Address City: EversonCommunity: Everson |
School Information Elementary School: Nooksack ElemJr High / Middle School: Nooksack Vly MidHigh School: Nooksack Vly HighHigh School District: Nooksack Valley |

|
|---|
Listing Agent Listing ID: 2602006 |

|
|---|
Building Area Building Area: 1850 Square Feet |

|
|---|
Not Senior Community |

|
|---|
HOA Fee: No HOA Fee |

|
|---|
Lot Area: 0.26 acres |

|
|---|
Special Conditions: Standard |

|
|---|
Listing Terms: Conventional, FHA, USDA Loan, VA Loan |

|
|---|
Mls Number: 2602006Offer Review: Seller intends to review offers upon receiptShowing Requirements: Appointment Only, MLS Keybox, Vacant |
Price and Tax history
| Date | Event | Price |
|---|---|---|
Nov 6, 2026 Source: NWMLS as distributed by MLS GRID #2602006 | Listed For Sale | $685,000 |
Mar 29, 2024 Source: NWMLS as distributed by MLS GRID #2232431 | Sold | $184,000 |
| Year | Property tax | Tax assessment |
|---|---|---|
| 2025 | $1,734 | $188,100 |
Home facts updated by county records
Around this home
What Locals Say about Everson
At least 14 Trulia users voted on each feature.

90 % Say parking is easy

86 % Say it's dog friendly

85 % Say car is needed

85 % Say people would walk alone at night

85 % Say it's walkable to grocery stores

84 % Say there are sidewalks

84 % Say yards are well-kept

78 % Say kids play outside

71 % Say there's holiday spirit

68 % Say it's walkable to restaurants

68 % Say streets are well-lit

60 % Say it's quiet

59 % Say they plan to stay for at least 5 years

57 % Say neighbors are friendly

53 % Say there are community events

35 % Say there's wildlife
Sourced by Trulia users. Learn more about our methodology.
Market trends in Everson
Last updated October 2026
Avg. sale price
—
Sale-to-List Price
—
Price per sq ft
—
Available listings
12
2MoM
Sourced by Trulia Market Trends
Home Value
Learn more about this home's value by checking out the value of nearby homes and how much similar homes have sold for.
Comparable sales
These are recently sold homes that have a similar location or other similar features to this home, like bedrooms, bathrooms, and square footage. Get a sense of the expected prices in the area by viewing these homes.Address | Distance | Property Type | Sold Price | Sold Date | Bed | Bath | Sqft |
|---|---|---|---|---|---|---|---|
0.02 | Single-Family Home | $650,000 | 05/20/26 | 4 | 2 | 1,823 | |
0.12 | Single-Family Home | $515,000 | 02/27/26 | 3 | 2 | 1,600 | |
0.06 | Single-Family Home | $568,800 | 02/05/26 | 4 | 2 | 1,674 | |
0.02 | Single-Family Home | $619,500 | 02/06/26 | 4 | 2 | 1,828 | |
0.02 | Single-Family Home | $650,000 | 05/07/26 | 4 | 2 | 1,828 | |
0.09 | Single-Family Home | $506,500 | 12/19/25 | 3 | 2 | 1,503 | |
0.06 | Single-Family Home | $600,000 | 10/29/26 | 3 | 2 | 1,556 | |
0.10 | Single-Family Home | $575,000 | 10/21/26 | 3 | 2 | 1,659 | |
0.16 | Single-Family Home | $495,000 | 01/02/26 | 3 | 2 | 1,015 |
Nearby home prices
Get a sense of expected prices in the area by checking the value of nearby homes.Address | Distance | Price | Bed | Bath | Sqft | Status |
|---|---|---|---|---|---|---|
0.02 | $579,700 | 3 | 1.5 | 1,568 | Off Market | |
0.03 | $537,300 | 3 | 2 | 1,834 | Off Market | |
0.04 | $601,700 | 3 | 2.5 | 1,700 | Off Market | |
0.04 | $345,300 | 2 | 1 | - | Off Market | |
0.04 | $273,400 | 2 | 1 | 864 | Off Market | |
0.05 | $465,700 | 3 | 1 | 1,104 | Off Market | |
0.05 | $782,100 | 3 | 2 | 3,511 | Off Market | |
0.05 | - | - | - | - | Off Market | |
0.05 | $352,000 | 3 | 2 | 2,090 | Off Market | |
0.05 | $456,100 | 3 | 2 | 1,110 | Off Market | |
0.06 | $517,900 | 3 | 2 | 1,604 | Off Market | |
0.06 | $481,600 | 2 | 2 | 1,688 | Off Market | |
0.06 | $427,600 | 2 | 1 | 856 | Off Market | |
0.06 | $456,600 | 3 | 1 | 1,001 | Off Market |
LGBTQ Local Legal Protections
LGBTQ Local Legal Protections


Alesia Vetkov, Weichert Realtors Vanson Assoc
Agent Phone: (360) 305-4312

Based on information submitted to the MLS GRID as of 2026-11-17 12:23:59 PST. All data is obtained from various sources and may not have been verified by broker or
MLS GRID. Supplied Open House Information is subject to change without notice. All information should be independently reviewed and verified for accuracy. Properties may or may not be listed by
the office/agent presenting the information.
IDX information is provided exclusively for consumers’ personal noncommercial use, that it may not be used for any purpose other than to identify prospective properties consumers may be interested in purchasing, that the data is deemed reliable but is not guaranteed by MLS GRID. ©2026 NWMLS Click here for more information
IDX information is provided exclusively for consumers’ personal noncommercial use, that it may not be used for any purpose other than to identify prospective properties consumers may be interested in purchasing, that the data is deemed reliable but is not guaranteed by MLS GRID. ©2026 NWMLS Click here for more information
Similar Homes You May Like
 NEW CONSTRUCTION0.31 ACRESNWMLS as distributed by MLS GRID
 NEW CONSTRUCTION0.26 ACRESNWMLS as distributed by MLS GRID
 OPEN SAT, 1-1:30PMNWMLS as distributed by MLS GRID
 OPEN SAT, 1-3PMNEW CONSTRUCTIONNWMLS as distributed by MLS GRID
 OPEN SAT, 11-12:30PMNEW CONSTRUCTIONNWMLS as distributed by MLS GRID
 NWMLS as distributed by MLS GRID
 OPEN SAT, 11-12:30PMNEW CONSTRUCTIONNWMLS as distributed by MLS GRID
 OPEN SAT, 2-4PMNWMLS as distributed by MLS GRID
 OPEN SAT, 12-2PMNEW CONSTRUCTIONNWMLS as distributed by MLS GRID
 NEW CONSTRUCTIONNWMLS as distributed by MLS GRID
 NEW CONSTRUCTIONNWMLS as distributed by MLS GRID
 NEW CONSTRUCTIONNWMLS as distributed by MLS GRID
 NEW CONSTRUCTION0.26 ACRESNWMLS as distributed by MLS GRID
 OPEN SAT, 11-12:30PMNEW CONSTRUCTIONNWMLS as distributed by MLS GRID
 OPEN WED, 12-2PMNEW CONSTRUCTION0.31 ACRESNWMLS as distributed by MLS GRID
 0.25 ACRESNWMLS as distributed by MLS GRID
 OPEN SAT, 1-3PMNEW CONSTRUCTIONNWMLS as distributed by MLS GRID
 OPEN SAT, 1-3PMNEW CONSTRUCTIONNWMLS as distributed by MLS GRID
 NEW CONSTRUCTIONNWMLS as distributed by MLS GRID
 OPEN SAT, 1-3PMNEW CONSTRUCTIONNWMLS as distributed by MLS GRID
 NEW CONSTRUCTIONNWMLS as distributed by MLS GRID
 NEW CONSTRUCTIONNWMLS as distributed by MLS GRID
 OPEN THU, 12-4PMNEW CONSTRUCTIONNWMLS as distributed by MLS GRID
 NEW - 1 DAY AGONWMLS as distributed by MLS GRID
 NWMLS as distributed by MLS GRID
 NEW CONSTRUCTIONNWMLS as distributed by MLS GRID
 NEW CONSTRUCTIONNWMLS as distributed by MLS GRID
 OPEN SAT, 1-3PMNEW CONSTRUCTIONNWMLS as distributed by MLS GRID
 OPEN SAT, 1:30-4PMNEW CONSTRUCTIONNWMLS as distributed by MLS GRID
 0.25 ACRESNWMLS as distributed by MLS GRID
 NEW CONSTRUCTIONNWMLS as distributed by MLS GRID
 See more homes for sale inEverson




New Listings near 126 Sable Drive
 NEW - 23 HRS AGONEW CONSTRUCTIONNWMLS as distributed by MLS GRID
 NEW - 23 HRS AGONEW CONSTRUCTIONNWMLS as distributed by MLS GRID
 4.83 ACRESNWMLS as distributed by MLS GRID
- OPEN SAT, 1-1:30PMNWMLS as distributed by MLS GRID
 5.29 ACRESNWMLS as distributed by MLS GRID
 1.55 ACRESNWMLS as distributed by MLS GRID
 4.55 ACRESNWMLS as distributed by MLS GRID
 1.44 ACRESNWMLS as distributed by MLS GRID
 4.97 ACRESNWMLS as distributed by MLS GRID
 1.05 ACRESNWMLS as distributed by MLS GRID
 10.04 ACRESNWMLS as distributed by MLS GRID
 9.85 ACRESNWMLS as distributed by MLS GRID
- See more homes for sale inEverson


Frequently asked questions about 126 Sable Drive
- What is the estimated monthly payment for 126 Sable Drive?Based on a $685,000 list price with 20% down at today's rates, the estimated monthly payment for 126 Sable Drive in Everson, WA is approximately $4,273 (about $3,798 principal & interest, $400 property taxes, and $75 homeowner's insurance). This is an estimate. Actual payment depends on your loan terms.
- What are the closest schools to 126 Sable Drive?The closest schools to 126 Sable Drive in Everson, WA are Everson Elementary School (Pre-K, rated 7/10), Nooksack Valley High School (Middle, rated 6/10), Nooksack Valley Middle School (rated 6/10).
- What is 126 Sable Drive estimated to be worth?Trulia's estimated value for 126 Sable Drive in Everson, WA is $682,000.
- Does 126 Sable Drive have air conditioning?Yes, 126 Sable Drive in Everson, WA has air conditioning.
- Does 126 Sable Drive have laundry facilities?Yes, 126 Sable Drive in Everson, WA has in-unit laundry.
- How big is the lot at 126 Sable Drive?The lot at 126 Sable Drive in Everson, WA is about 0.26 acres (11,326 sq ft).
126 Sable Drive, Everson, WA 98247 is a 3 bedroom, 2 bathroom, 1,850 sqft single-family home built in 2026. This property is currently available for sale and was listed by NWMLS as distributed by MLS GRID on Nov 5, 2026. The MLS # for this home is MLS# 2602006.